
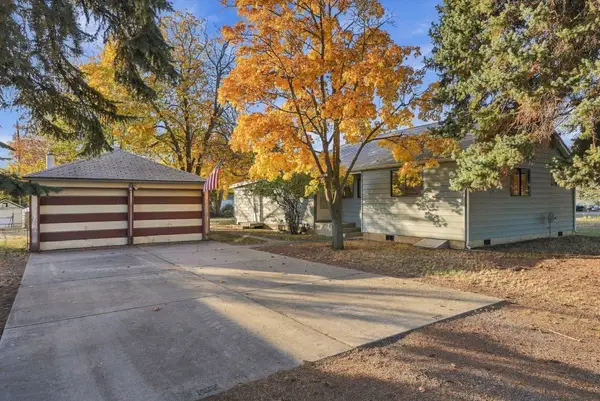
11515 E 10th Ave, Spokane Valley, WA 99206
Local realty services provided by:CENTURY 21 Kelly Davis
Listed by: jason malone
Office: windermere north
MLS#:202623383
Source:WA_SAR
Price summary
- Price:$429,000
- Price per sq. ft.:$184.28
About this home
Well-maintained up/down duplex offering a fantastic investment opportunity, situated on a 9,120 sq ft lot with beautiful views of Mt. Spokane. Each unit features 2 beds, 1 bath, and 1,164 square feet of comfortable living space. Both units have been nicely updated with LVP flooring and countertops, giving them a fresh, modern feel. The upper unit enjoys a covered deck, while the lower unit offers a covered patio; great outdoor space for either owner-occupants or tenants. Each unit includes its own attached garage, plus a refrigerator and washer/dryer, adding convenience and value for renters. Additional features include vinyl windows and an updated roof. A garden shed on the property provides extra storage. Ideally located close to Spokane Valley amenities, shopping, and dining. This property is in good condition throughout and represents a strong opportunity for investors or those looking for a live-in/rent-out setup. Don't miss this well-cared-for duplex in a convenient location!
Contact an agent
Home facts
- Year built:1961
- Listing ID #:202623383
- Added:56 day(s) ago
- Updated:October 24, 2026 at 03:29 PM
Rooms and interior
- Bedrooms:4
- Total bathrooms:2
- Full bathrooms:2
- Kitchen Description:Free-Standing Range, Refrigerator
- Basement:Yes
- Basement Description:Daylight, FInished, Full, Rec/Family Area
- Living area:2,328 sq. ft.
Heating and cooling
- Heating:Baseboard, Ductless, Radiant Ceiling, Zoned
Structure and exterior
- Year built:1961
- Building area:2,328 sq. ft.
- Lot area:0.21 Acres
- Lot Features:City Bus (w/in 6 blks), Fenced Yard, Level, Views
- Construction Materials:Vinyl Siding
Schools
- High school:University
- Middle school:Bowdish
- Elementary school:Opportunity
Finances and disclosures
- Price:$429,000
- Price per sq. ft.:$184.28
- Tax amount:$5,005
Features and amenities
- Laundry features:Dryer, Washer
Parking
- Parking description:Attached
- Garage:Yes
- Garage spaces:2
New listings near 11515 E 10th Ave
- Coming Soon
 $450,000Coming Soon5 beds 4 baths2,340 sq. ft.
11002 E 10th Ave, Spokane, WA 99206
MLS# 202626007Listed by: AMPLIFY REAL ESTATE SERVICES - New
 $400,000Active4 beds 2 baths1,818 sq. ft.
7819 E Augusta Ave, Spokane, WA 99212
MLS# 202626185Listed by: REAL BROKER LLC - New
 $398,000Active4 beds 2 baths1,344 sq. ft.
10209 E 17th Ln, Spokane Valley, WA 99206
MLS# 202626152Listed by: KELLER WILLIAMS REALTY COEUR D - New
 $299,900Active3 beds 2 baths2,348 sq. ft.
1807 N Felts Rd, Spokane Valley, WA 99206
MLS# 202626159Listed by: LIVE REAL ESTATE, LLC - New
 $350,000Active3 beds 1 baths1,200 sq. ft.
1007 S Walnut Rd, Spokane Valley, WA 99206
MLS# 202626149Listed by: FIRST LOOK REAL ESTATE - New
 $195,000Active2 beds 1 baths918 sq. ft.
12029 E Mansfield Ave, Spokane Valley, WA 99206
MLS# 202626139Listed by: REAL BROKER LLC - New
 $389,000Active3 beds 1 baths1,600 sq. ft.
12916 E Desmet Ave, Spokane Valley, WA 99216
MLS# 202626117Listed by: R.H. COOKE & ASSOCIATES - Open Sat, 12 to 3pmNew
 $449,900Active4 beds 3 baths3,192 sq. ft.
11305 E 18th Ave, Spokane, WA 99206
MLS# 202626125Listed by: COLDWELL BANKER TOMLINSON - New
 $400,000Active4 beds 2 baths1,968 sq. ft.
5015 N Best Rd, Spokane Valley, WA 99216
MLS# 202626134Listed by: WINDERMERE NORTH - New
 $739,000Active4 beds 3 baths2,250 sq. ft.
1914 N Rivista Ln, Spokane Valley, WA 99016
MLS# 202626112Listed by: AVALON 24 REAL ESTATE


Protect your home and budget from life's surprises with an Assurant Home Warranty, backed by a partner that supports you through every step of homeownership. Explore Plans.
©2026 Century 21 Real Estate LLC. All rights reserved. CENTURY 21®, the CENTURY 21 Logo and C21® are service marks owned by Century 21 Real Estate LLC. Century 21 Real Estate LLC fully supports the principles of the Fair Housing Act and the Equal Opportunity Act. Each office is independently owned and operated. Listing information is deemed reliable but not guaranteed accurate.