
12118 E 37th Ct, Spokane Valley, WA 99206
Local realty services provided by:CENTURY 21 Waterfront
Listed by: stephanie cureton
Office: exit real estate professionals
MLS#:202622863
Source:WA_SAR
Price summary
- Price:$575,000
- Price per sq. ft.:$186.14
About this home
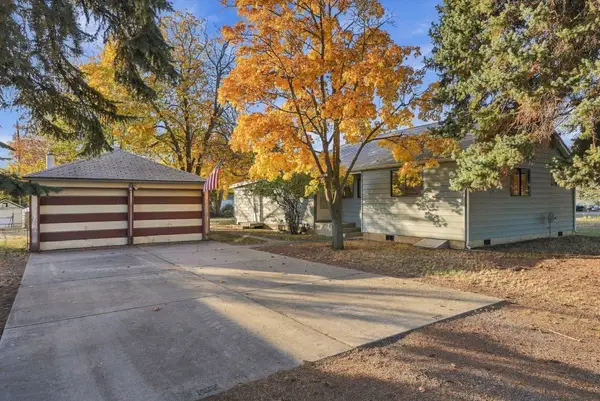
Soak up the last days of summer and settle in just in time for fall! This spacious Spokane Valley gem offers 5 bedrooms, 3 bathrooms, and flexible living spaces for everything from busy mornings to cozy movie nights. The gathering-friendly kitchen features granite countertops and stainless steel appliances, while big-ticket updates—including central A/C, radon mitigation, a new water line, and serviced sprinklers—are already handled. Outside, the huge landscaped backyard is ready for those last sunny BBQs and crisp fall nights around the fire pit. Tucked into a quiet cul-de-sac with room to spread out inside and out. New season, new home? The sellers are ready to make some moves—and this one is ready for you!
Contact an agent
Home facts
- Year built:1990
- Subdivision & Development:MIDILOME FIFTH ADDITION
- Listing ID #:202622863
- Added:64 day(s) ago
- Updated:October 24, 2026 at 09:14 AM
Rooms and interior
- Bedrooms:5
- Total bathrooms:3
- Full bathrooms:3
- Kitchen Description:Disposal, Gas Range, Hard Surface Counters, Refrigerator
- Basement:Yes
- Basement Description:FInished, Partial, Rec/Family Area
- Living area:3,089 sq. ft.
Heating and cooling
- Central air:Yes
Structure and exterior
- Year built:1990
- Building area:3,089 sq. ft.
- Lot area:0.27 Acres
- Lot Features:Cul-De-Sac, Fenced Yard, Level, Oversized Lot, Sprinkler - Automatic
- Architectural Style:Contemporary
- Construction Materials:Brick
Schools
- High school:University
- Middle school:Horizon
- Elementary school:Chester
Finances and disclosures
- Price:$575,000
- Price per sq. ft.:$186.14
- Tax amount:$5,730
Features and amenities
- Laundry features:Dryer, Washer
- Amenities:Cathedral Ceiling(s)
Parking
- Parking description:Attached
- Garage:Yes
- Garage spaces:2
New listings near 12118 E 37th Ct
- Coming Soon
 $450,000Coming Soon5 beds 4 baths2,340 sq. ft.
11002 E 10th Ave, Spokane, WA 99206
MLS# 202626007Listed by: AMPLIFY REAL ESTATE SERVICES - New
 $400,000Active4 beds 2 baths1,818 sq. ft.
7819 E Augusta Ave, Spokane, WA 99212
MLS# 202626185Listed by: REAL BROKER LLC - New
 $398,000Active4 beds 2 baths1,344 sq. ft.
10209 E 17th Ln, Spokane Valley, WA 99206
MLS# 202626152Listed by: KELLER WILLIAMS REALTY COEUR D - New
 $299,900Active3 beds 2 baths2,348 sq. ft.
1807 N Felts Rd, Spokane Valley, WA 99206
MLS# 202626159Listed by: LIVE REAL ESTATE, LLC - New
 $350,000Active3 beds 1 baths1,200 sq. ft.
1007 S Walnut Rd, Spokane Valley, WA 99206
MLS# 202626149Listed by: FIRST LOOK REAL ESTATE - New
 $195,000Active2 beds 1 baths918 sq. ft.
12029 E Mansfield Ave, Spokane Valley, WA 99206
MLS# 202626139Listed by: REAL BROKER LLC - New
 $389,000Active3 beds 1 baths1,600 sq. ft.
12916 E Desmet Ave, Spokane Valley, WA 99216
MLS# 202626117Listed by: R.H. COOKE & ASSOCIATES - Open Sat, 12 to 3pmNew
 $449,900Active4 beds 3 baths3,192 sq. ft.
11305 E 18th Ave, Spokane, WA 99206
MLS# 202626125Listed by: COLDWELL BANKER TOMLINSON - New
 $400,000Active4 beds 2 baths1,968 sq. ft.
5015 N Best Rd, Spokane Valley, WA 99216
MLS# 202626134Listed by: WINDERMERE NORTH - New
 $739,000Active4 beds 3 baths2,250 sq. ft.
1914 N Rivista Ln, Spokane Valley, WA 99016
MLS# 202626112Listed by: AVALON 24 REAL ESTATE


Protect your home and budget from life's surprises with an Assurant Home Warranty, backed by a partner that supports you through every step of homeownership. Explore Plans.
©2026 Century 21 Real Estate LLC. All rights reserved. CENTURY 21®, the CENTURY 21 Logo and C21® are service marks owned by Century 21 Real Estate LLC. Century 21 Real Estate LLC fully supports the principles of the Fair Housing Act and the Equal Opportunity Act. Each office is independently owned and operated. Listing information is deemed reliable but not guaranteed accurate.