
12719 E 8th Ave, Spokane Valley, WA 99216
Local realty services provided by:CENTURY 21 Waterfront
Listed by: toni alltus
Office: amplify real estate services
MLS#:202620922
Source:WA_SAR
Price summary
- Price:$329,000
- Price per sq. ft.:$420.18
About this home
Updated move in ready Spokane Valley rancher on spacious nearly 1/2 acre lot with attached garage and shop, that has the possibility of subdivision. Its a 2 bedroom 1 bath, home that is tastefully updated with wood flooring throughout. The very spacious kitchen boasts all updated stainless appliances and hard surface counter tops. Covered front and back porches with additional fully enclosed room on back porch. And if you need secure storage for all the toys you will find it here! Attached one car garage, enclosed carport, 4 car shop and additional small garage accessed from back yard for the riding mower and yard tools!
Contact an agent
Home facts
- Year built:1954
- Listing ID #:202620922
- Added:48 day(s) ago
- Updated:September 01, 2026 at 03:39 PM
Rooms and interior
- Bedrooms:2
- Total bathrooms:1
- Full bathrooms:1
- Kitchen Description:Free-Standing Range, Hard Surface Counters, Refrigerator
- Basement:Yes
- Living area:783 sq. ft.
Heating and cooling
- Heating:Ductless
Structure and exterior
- Year built:1954
- Building area:783 sq. ft.
- Lot area:0.4 Acres
- Lot Features:Fenced Yard, Oversized Lot, Sprinkler - Automatic
Finances and disclosures
- Price:$329,000
- Price per sq. ft.:$420.18
Features and amenities
- Laundry features:Dryer, Washer
Parking
- Parking description:Attached, Carport, Detached
- Garage:Yes
- Garage spaces:4
- Carport spaces:1
New listings near 12719 E 8th Ave
- New
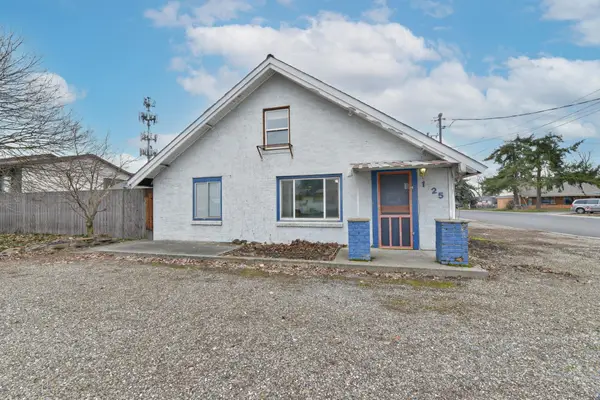 $320,000Active3 beds 2 baths2,099 sq. ft.
1725 N Park Rd, Spokane Valley, WA 99212
MLS# 202623479Listed by: REALTY ONE GROUP ECLIPSE - New
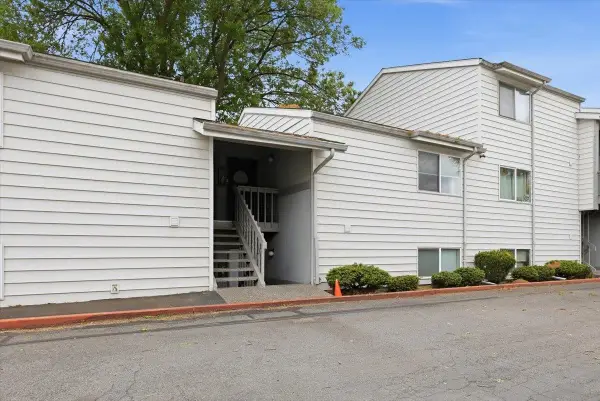 $127,500Active1 beds 1 baths636 sq. ft.
310 N Raymond Rd #Unit D-23, Spokane Valley, WA 99206
MLS# 202623489Listed by: WINDERMERE MANITO, LLC - New
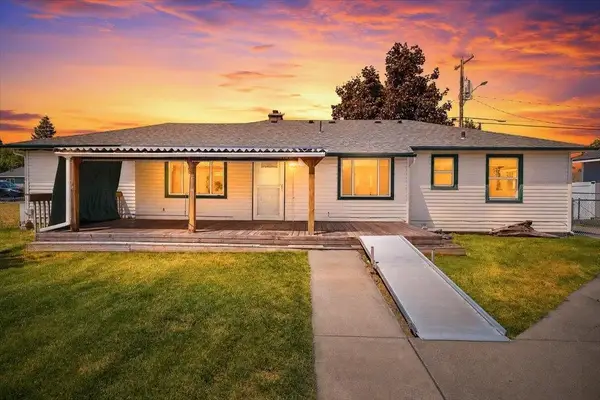 $459,900Active3 beds 2 baths1,878 sq. ft.
9522 E Valleyway Ave, Spokane Valley, WA 99206
MLS# 202623490Listed by: KELLY RIGHT REAL ESTATE OF SPOKANE - New
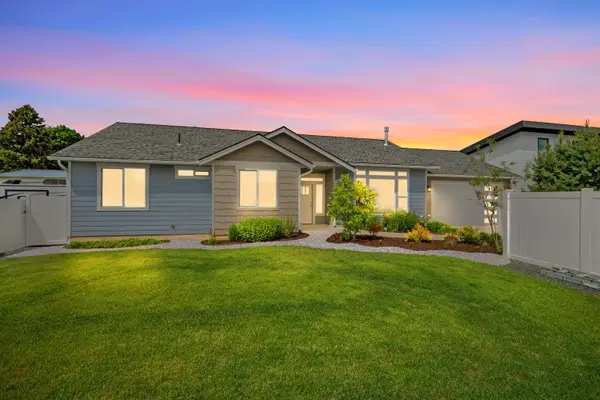 $499,000Active3 beds 2 baths1,554 sq. ft.
423 N Union Ln, Spokane Valley, WA 99206
MLS# 202623466Listed by: KELLY RIGHT REAL ESTATE OF SPOKANE - New
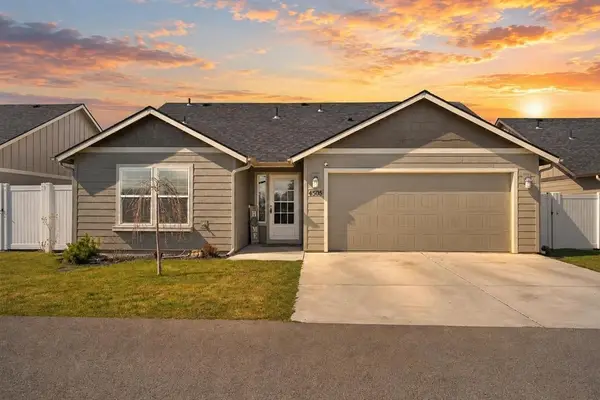 $399,900Active3 beds 2 baths1,402 sq. ft.
4505 N Mccabe Ln, Spokane Valley, WA 99216
MLS# 202623467Listed by: WINDERMERE VALLEY - Open Sat, 1 to 3pmNew
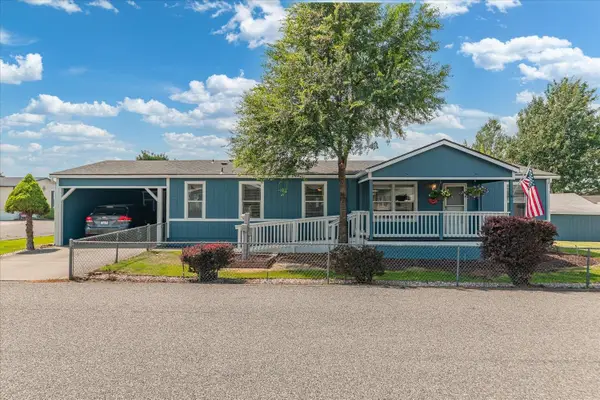 $225,000Active3 beds 2 baths1,456 sq. ft.
19029 E Boone Ave, Spokane Valley, WA 99016
MLS# 202623457Listed by: JOHN L SCOTT, SPOKANE VALLEY  $420,000Pending4 beds 3 baths2,786 sq. ft.
1710 S Bannen Rd, Spokane Valley, WA 99037
MLS# 202621358Listed by: EPIQUE REALTY- New
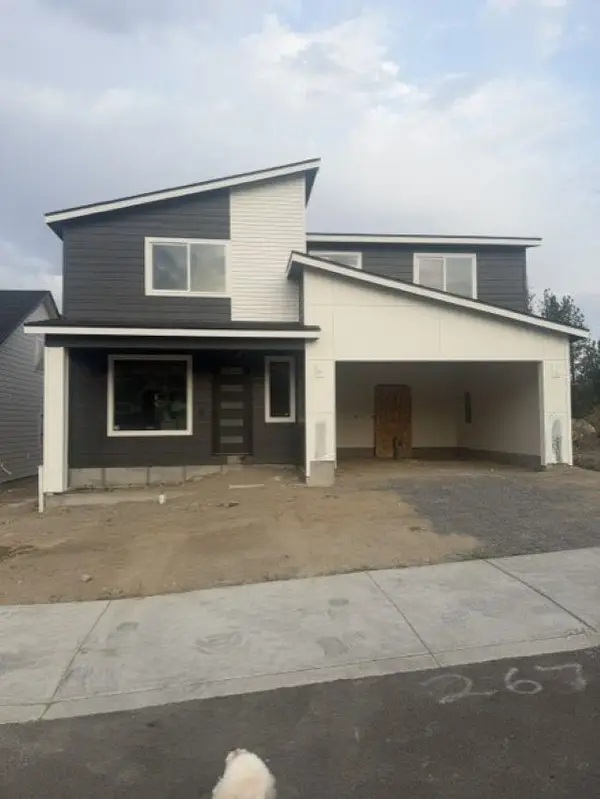 $595,000Active3 beds 3 baths
2676 S Homestead Ln, Spokane Valley, WA 99037
MLS# 202623015Listed by: WINDERMERE VALLEY - New
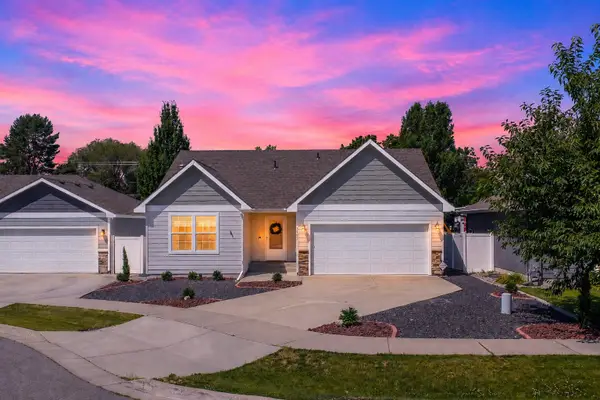 $465,000Active3 beds 3 baths2,700 sq. ft.
1925 N Coach Dr, Spokane Valley, WA 99016
MLS# 202623426Listed by: JOHN L SCOTT, SPOKANE VALLEY - New
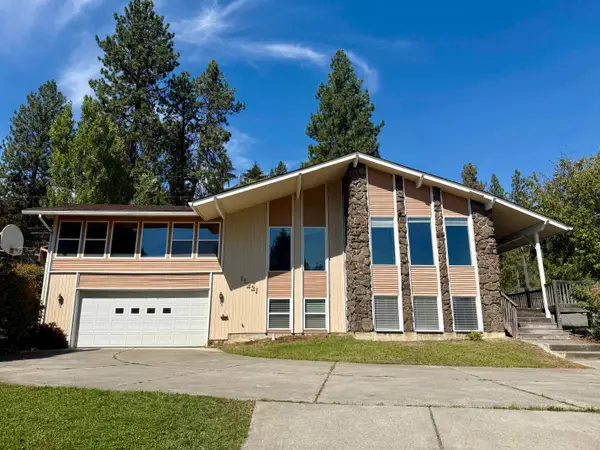 $449,500Active5 beds 3 baths3,300 sq. ft.
11221 E 21st Ave, Spokane Valley, WA 99206
MLS# 202623424Listed by: KELLY RIGHT REAL ESTATE OF SPOKANE


Protect your home and budget from life's surprises with an Assurant Home Warranty, backed by a partner that supports you through every step of homeownership. Explore Plans.
©2026 Century 21 Real Estate LLC. All rights reserved. CENTURY 21®, the CENTURY 21 Logo and C21® are service marks owned by Century 21 Real Estate LLC. Century 21 Real Estate LLC fully supports the principles of the Fair Housing Act and the Equal Opportunity Act. Each office is independently owned and operated. Listing information is deemed reliable but not guaranteed accurate.