
1305 S Manifold Rd, Spokane Valley, WA 99016
Local realty services provided by:CENTURY 21 Waterfront
Listed by: brad boswell
Office: re/max of spokane
MLS#:202620192
Source:WA_SAR
Price summary
- Price:$1,095,000
- Price per sq. ft.:$390.37
About this home
CAMDEN HOMES 2025 FALL FESTIVAL MODEL HOME – A job transfer creates an incredible opportunity to own this award-winning showcase home! This one-level, no-step entry design offers 3 bedrooms, 3 bathrooms, and 2,805 total sq/ft, including a 455 sq/ft upper-level bonus room. The thoughtfully designed floor plan features premium finishes throughout, including KitchenAid appliances, an LG Styler Smart Steam Closet, LG washer & dryer, and a stunning floor-to-ceiling stone gas fireplace. The luxurious primary suite boasts a steam shower, heated tile floors, dual walk-in closets, and separated double vanities. Enjoy outdoor living year-round from the covered patio overlooking beautiful territorial views. The premium corner lot with west-facing front exposure provides welcome afternoon shade on the back patio, creating the perfect setting to relax, entertain, and take in the scenery. A rare opportunity to own one of Camden Homes' finest model homes!
Contact an agent
Home facts
- Year built:2025
- Subdivision & Development:Vistas at Belleaire Phase 3
- Listing ID #:202620192
- Added:61 day(s) ago
- Updated:September 01, 2026 at 03:53 PM
Rooms and interior
- Bedrooms:3
- Total bathrooms:3
- Full bathrooms:3
- Kitchen Description:Disposal, Gas Range, Hard Surface Counters, Microwave, Refrigerator
- Basement:Yes
- Basement Description:Crawlspace
- Living area:2,805 sq. ft.
Heating and cooling
- Heating:Solar
- Central air:Yes
Structure and exterior
- Year built:2025
- Building area:2,805 sq. ft.
- Lot area:0.32 Acres
- Lot Features:Fenced Yard, Level, Oversized Lot, Sprinkler - Automatic, Surveyed, Views
- Architectural Style:Craftsman
- Construction Materials:Fiber Cement
Schools
- High school:Central Valley
- Middle school:Evergreen
- Elementary school:Sunrise
Finances and disclosures
- Price:$1,095,000
- Price per sq. ft.:$390.37
- Tax amount:$5,898
Features and amenities
- Amenities:Cathedral Ceiling(s)
Parking
- Parking description:Attached
- Garage:Yes
- Garage spaces:3
New listings near 1305 S Manifold Rd
- New
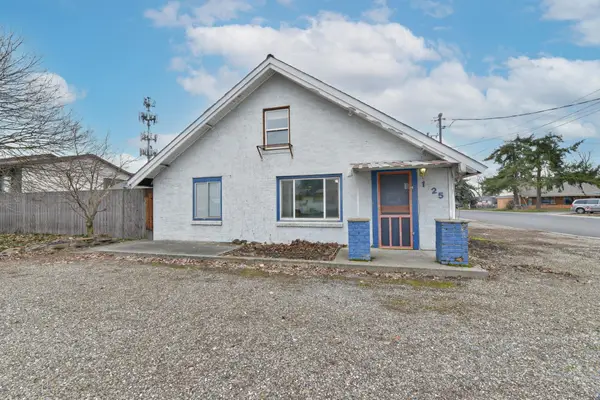 $320,000Active3 beds 2 baths2,099 sq. ft.
1725 N Park Rd, Spokane Valley, WA 99212
MLS# 202623479Listed by: REALTY ONE GROUP ECLIPSE - New
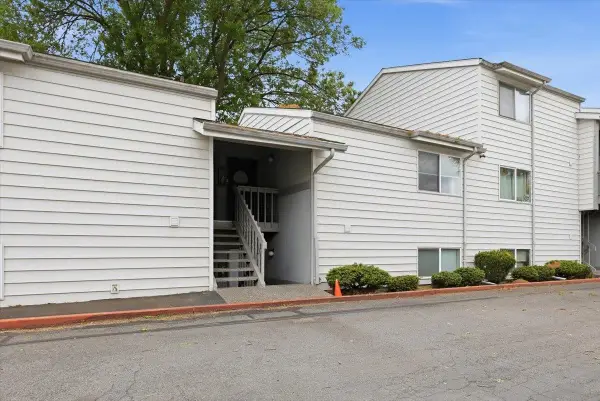 $127,500Active1 beds 1 baths636 sq. ft.
310 N Raymond Rd #Unit D-23, Spokane Valley, WA 99206
MLS# 202623489Listed by: WINDERMERE MANITO, LLC - New
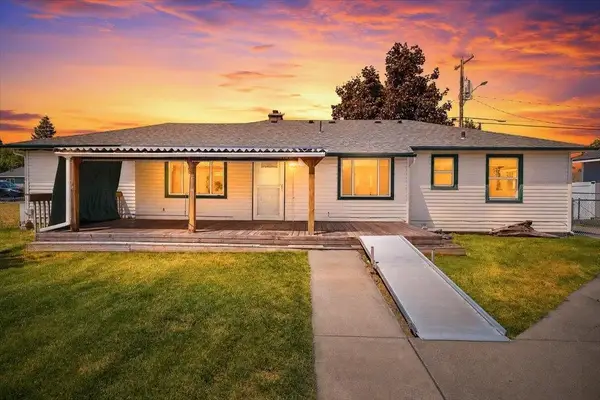 $459,900Active3 beds 2 baths1,878 sq. ft.
9522 E Valleyway Ave, Spokane Valley, WA 99206
MLS# 202623490Listed by: KELLY RIGHT REAL ESTATE OF SPOKANE - New
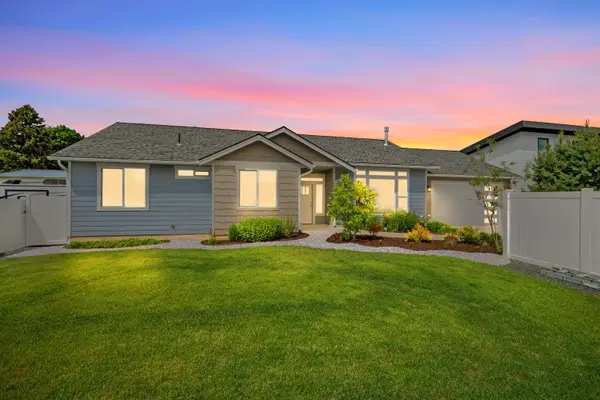 $499,000Active3 beds 2 baths1,554 sq. ft.
423 N Union Ln, Spokane Valley, WA 99206
MLS# 202623466Listed by: KELLY RIGHT REAL ESTATE OF SPOKANE - New
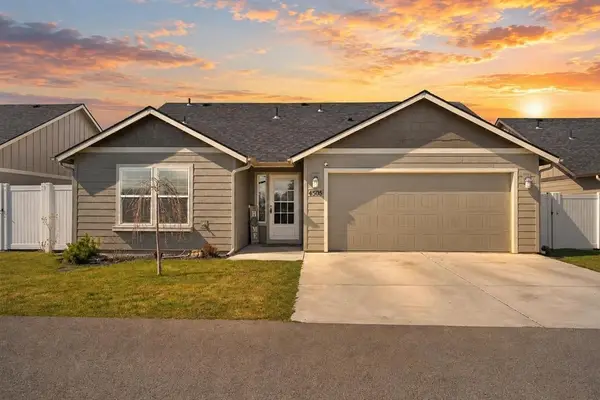 $399,900Active3 beds 2 baths1,402 sq. ft.
4505 N Mccabe Ln, Spokane Valley, WA 99216
MLS# 202623467Listed by: WINDERMERE VALLEY - Open Sat, 1 to 3pmNew
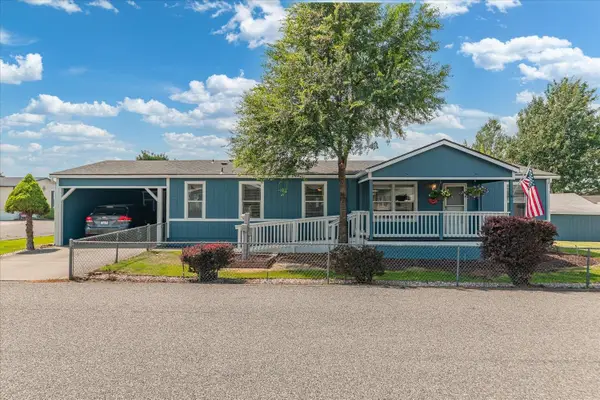 $225,000Active3 beds 2 baths1,456 sq. ft.
19029 E Boone Ave, Spokane Valley, WA 99016
MLS# 202623457Listed by: JOHN L SCOTT, SPOKANE VALLEY  $420,000Pending4 beds 3 baths2,786 sq. ft.
1710 S Bannen Rd, Spokane Valley, WA 99037
MLS# 202621358Listed by: EPIQUE REALTY- New
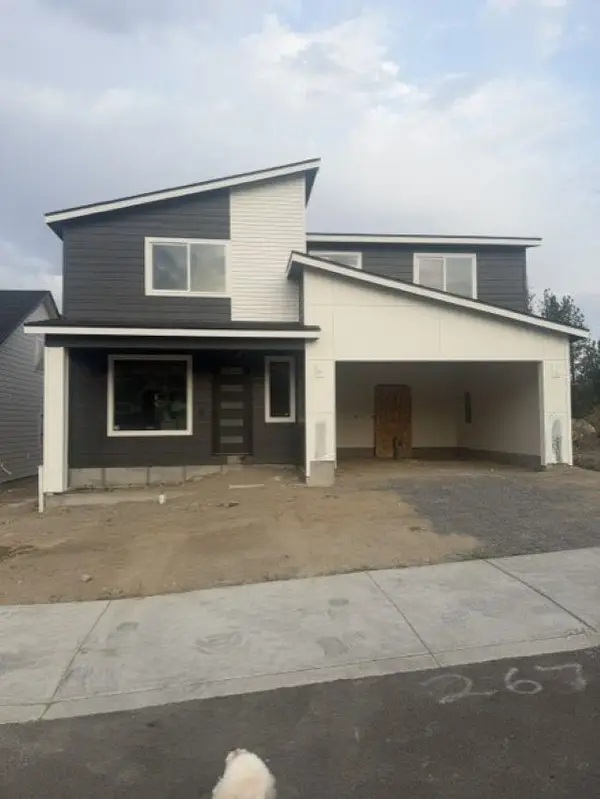 $595,000Active3 beds 3 baths
2676 S Homestead Ln, Spokane Valley, WA 99037
MLS# 202623015Listed by: WINDERMERE VALLEY - New
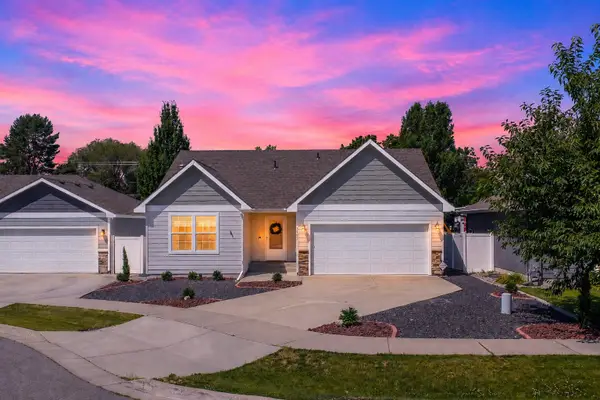 $465,000Active3 beds 3 baths2,700 sq. ft.
1925 N Coach Dr, Spokane Valley, WA 99016
MLS# 202623426Listed by: JOHN L SCOTT, SPOKANE VALLEY - New
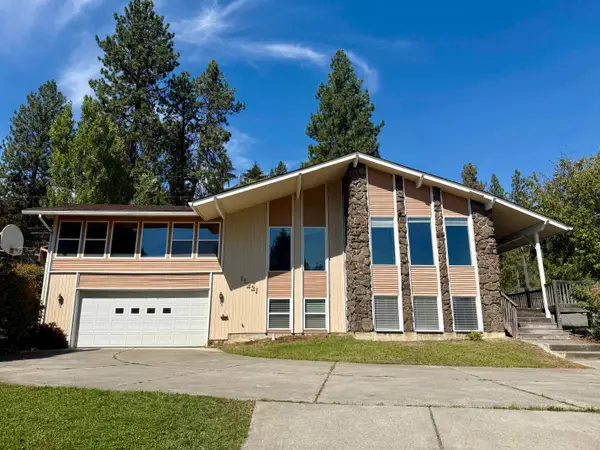 $449,500Active5 beds 3 baths3,300 sq. ft.
11221 E 21st Ave, Spokane Valley, WA 99206
MLS# 202623424Listed by: KELLY RIGHT REAL ESTATE OF SPOKANE


Protect your home and budget from life's surprises with an Assurant Home Warranty, backed by a partner that supports you through every step of homeownership. Explore Plans.
©2026 Century 21 Real Estate LLC. All rights reserved. CENTURY 21®, the CENTURY 21 Logo and C21® are service marks owned by Century 21 Real Estate LLC. Century 21 Real Estate LLC fully supports the principles of the Fair Housing Act and the Equal Opportunity Act. Each office is independently owned and operated. Listing information is deemed reliable but not guaranteed accurate.