
14026 E Sanson Ave, Spokane Valley, WA 99216
Local realty services provided by:CENTURY 21 Beutler & Associates
14026 E Sanson Ave,Spokane Valley, WA 99216
$489,000
- 3 Beds
- 2 Baths
- 1,497 sq. ft.
- Single family
- Pending
Listed by: ben olney
Office: windermere city group
MLS#:202618271
Source:WA_SAR
Price summary
- Price:$489,000
- Price per sq. ft.:$326.65
About this home
Beautiful true one level Mathis-built Spokane Valley home situated on a one fifth of an acre lot. Thoughtfully positioned with no homes behind, the property enjoys a more open feel and a welcome sense of separation from neighboring lots. Inside, the home offers quality finishes throughout including quartz countertops, Huntwood soft close cabinetry, herringbone tiled backsplash, luxury vinyl plank flooring, stainless steel appliances, gas range, and gas fireplace. The open layout, vaulted ceilings, and large windows bring in great natural light. Spacious kitchen features a large walk in pantry and oversized eat bar. Offering 3 generous sized bedrooms and 2 bathrooms, including a spacious primary suite with double sinks, tiled shower, and oversized walk in closet. Additional features include central AC, tankless hot water, and oversized 2 car garage with hot and cold water hookups. Located minutes from Antoine Peak trailheads, hiking, parks, and outdoor recreation.
Contact an agent
Home facts
- Year built:2023
- Listing ID #:202618271
- Added:48 day(s) ago
- Updated:July 17, 2026 at 08:46 AM
Rooms and interior
- Bedrooms:3
- Total bathrooms:2
- Full bathrooms:2
- Kitchen Description:Disposal, Gas Range, Hard Surface Counters, Microwave, Refrigerator
- Basement:Yes
- Basement Description:Crawlspace
- Living area:1,497 sq. ft.
Heating and cooling
- Central air:Yes
Structure and exterior
- Year built:2023
- Building area:1,497 sq. ft.
- Lot area:0.2 Acres
- Lot Features:Fenced Yard, Level, Sprinkler - Automatic
- Construction Materials:Fiber Cement
Schools
- High school:East Valley
- Middle school:East Valley
- Elementary school:Trentwood
Finances and disclosures
- Price:$489,000
- Price per sq. ft.:$326.65
- Tax amount:$4,545
Features and amenities
- Laundry features:Dryer, Washer
- Amenities:Cathedral Ceiling(s)
Parking
- Parking description:Attached, Off Site
- Garage:Yes
- Garage spaces:2
New listings near 14026 E Sanson Ave
- New
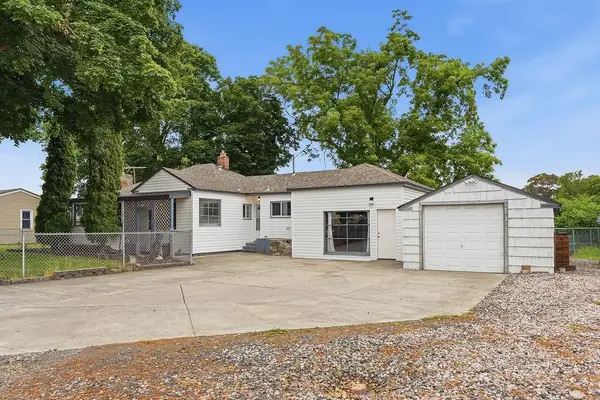 $349,900Active3 beds 2 baths1,472 sq. ft.
2015 N Vista Rd, Spokane, WA 99212
MLS# 202621055Listed by: EXP REALTY 4 DEGREES - New
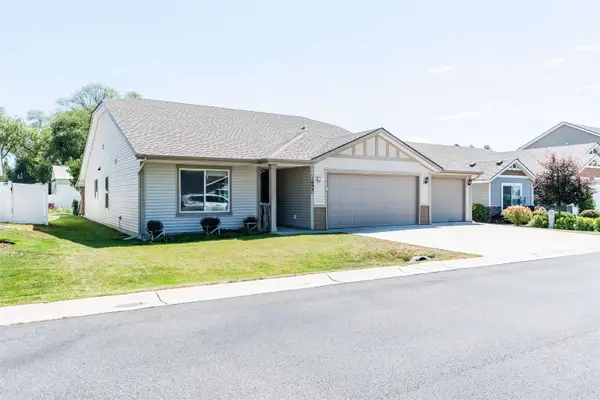 $460,000Active4 beds 2 baths1,657 sq. ft.
1004 N Marcus Ln, Spokane Valley, WA 99216
MLS# 202621061Listed by: AMPLIFY REAL ESTATE SERVICES - New
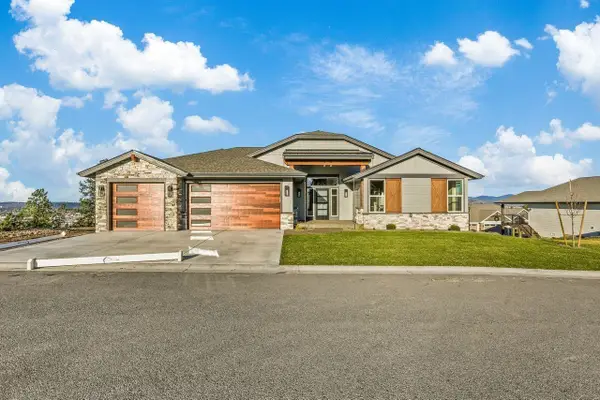 $1,500,000Active3 beds 2 baths2,300 sq. ft.
1402 S Vera Crest Dr, Spokane Valley, WA 99037
MLS# 202621023Listed by: COLDWELL BANKER TOMLINSON - New
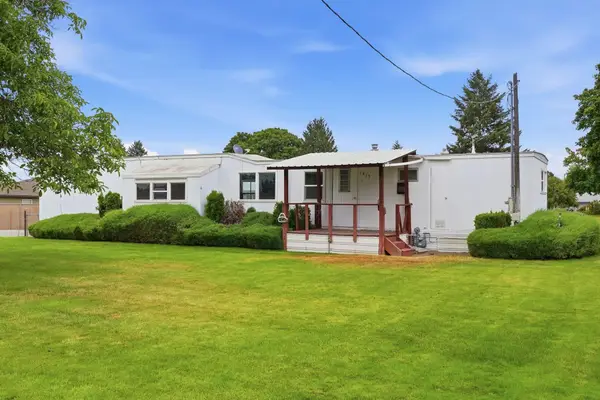 $399,000Active2 beds 2 baths828 sq. ft.
1415 S Bowdish Rd, Spokane Valley, WA 99206
MLS# 202620996Listed by: KELLER WILLIAMS SPOKANE - MAIN - New
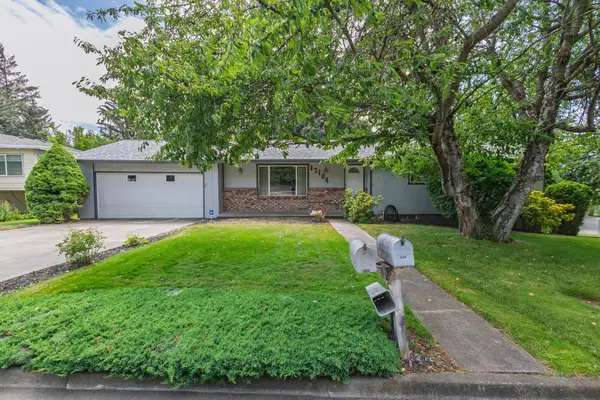 $469,900Active5 beds 3 baths2,558 sq. ft.
13104 E 28th Ave, Spokane Valley, WA 99216
MLS# 202620998Listed by: CHOICE REALTY - New
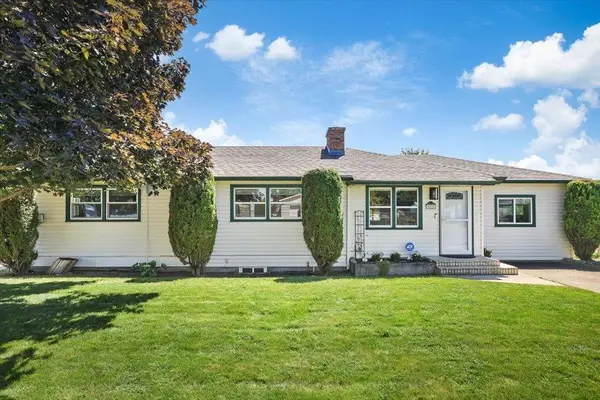 $499,900Active3 beds 1 baths1,878 sq. ft.
9522 E Valleyway Ave, Spokane, WA 99206
MLS# 202621013Listed by: KELLY RIGHT REAL ESTATE OF SPOKANE - New
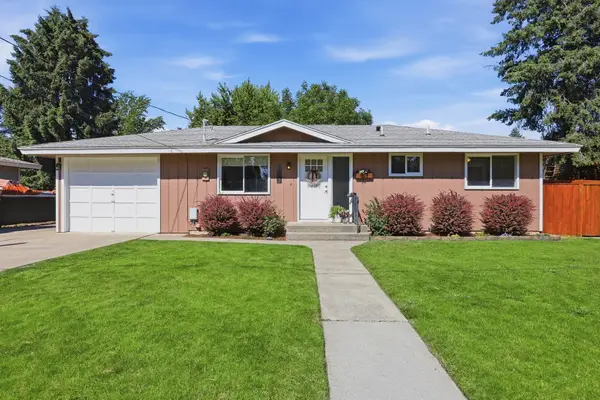 $435,000Active4 beds 2 baths2,096 sq. ft.
1003 N Warren Rd, Spokane Valley, WA 99216
MLS# 202620953Listed by: LIVE REAL ESTATE, LLC - New
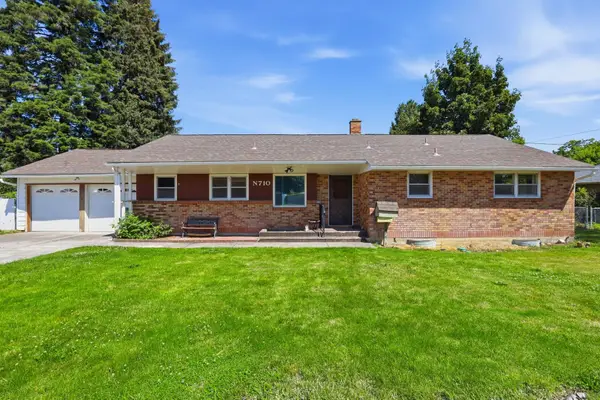 $395,000Active4 beds 3 baths3,364 sq. ft.
710 N Best Rd, Spokane Valley, WA 99216
MLS# 202620954Listed by: LIVE REAL ESTATE, LLC - New
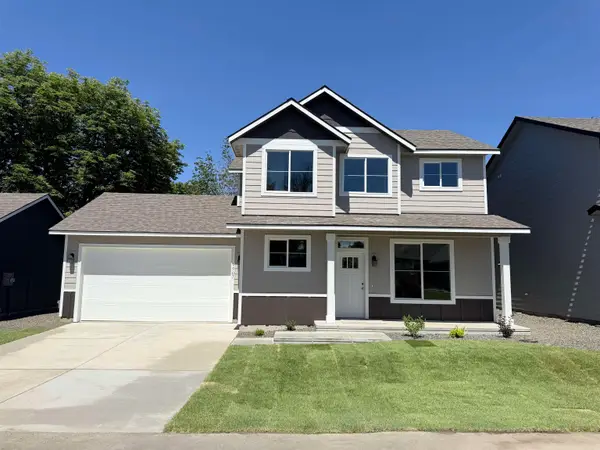 $399,900Active3 beds 3 baths1,403 sq. ft.
9507 E Michielli Ln, Spokane Valley, WA 99206
MLS# 202620957Listed by: COLDWELL BANKER TOMLINSON - New
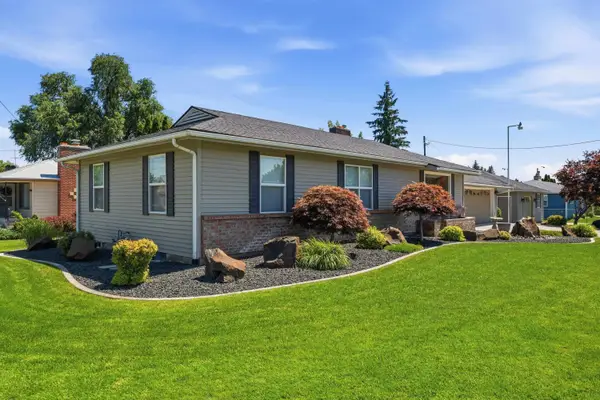 $575,000Active3 beds 2 baths2,504 sq. ft.
1116 S Willow Rd, Spokane, WA 99206
MLS# 202620898Listed by: WINDERMERE VALLEY


Protect your home and budget from life's surprises with an Assurant Home Warranty, backed by a partner that supports you through every step of homeownership. Explore Plans.
©2026 Century 21 Real Estate LLC. All rights reserved. CENTURY 21®, the CENTURY 21 Logo and C21® are service marks owned by Century 21 Real Estate LLC. Century 21 Real Estate LLC fully supports the principles of the Fair Housing Act and the Equal Opportunity Act. Each office is independently owned and operated. Listing information is deemed reliable but not guaranteed accurate.