
1510 S David St, Spokane Valley, WA 99212
Local realty services provided by:CENTURY 21 Waterfront
1510 S David St,Spokane Valley, WA 99212
$650,000
- 3 Beds
- 3 Baths
- 2,514 sq. ft.
- Single family
- Active
Upcoming open houses
- Sat, Sep 1911:00 am - 01:00 pm
Listed by: melissa o'bannon
Office: kelly right real estate of spokane
MLS#:202624436
Source:WA_SAR
Price summary
- Price:$650,000
- Price per sq. ft.:$258.55
About this home
Welcome to this immaculate 3-bed, 2.5-bath home offering 2,514 sq ft on a .41-acre corner lot! Extensively remodeled with new wiring, plumbing, insulation, wall coverings, hard-surface flooring, natural gas furnace, water heater & A/C. A natural gas Generac whole-house generator provides automatic backup power, while LeafGuard brand gutters offer a transferable lifetime warranty. The kitchen features Wolf & Bosch appliances, granite counters, soft-close Huntwood cabinetry & a large butler’s pantry. Primary suite features a soaking tub, walk-in closet & hidden-door office. Enjoy a wrap-around deck, custom railings/gates, 30x30 gas-heated shop, RV parking, greenhouse, shed, tea shed, sprinklers & raspberries. Basement bar adds additional entertaining space. Select furniture & patio furniture available in sale. Truly move-in ready!
Contact an agent
Home facts
- Year built:1977
- Subdivision & Development:Valley View Hills
- Listing ID #:202624436
- Added:1 day(s) ago
- Updated:September 17, 2026 at 11:13 PM
Rooms and interior
- Bedrooms:3
- Total bathrooms:3
- Full bathrooms:3
- Kitchen Description:Disposal, Gas Range, Hard Surface Counters, Refrigerator
- Basement:Yes
- Basement Description:Daylight, FInished, Full, Rec/Family Area, Walk-Out Access
- Living area:2,514 sq. ft.
Heating and cooling
- Central air:Yes
Structure and exterior
- Year built:1977
- Building area:2,514 sq. ft.
- Lot area:0.41 Acres
- Lot Features:Corner Lot, Fenced Yard, Fencing, Garden, Oversized Lot, Sprinkler - Automatic, Views
- Construction Materials:Cedar
Schools
- High school:Ferris
- Middle school:Chase
- Elementary school:Lincoln
Finances and disclosures
- Price:$650,000
- Price per sq. ft.:$258.55
- Tax amount:$5,925
Features and amenities
- Laundry features:Dryer, Washer
Parking
- Parking description:Attached
- Garage:Yes
- Garage spaces:2
New listings near 1510 S David St
- New
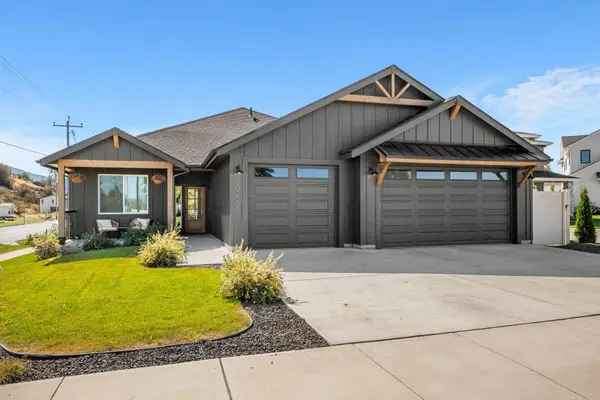 $695,000Active3 beds 3 baths2,285 sq. ft.
20222 E 10 Ct, Spokane Valley, WA 99016
MLS# 202624451Listed by: KELLY RIGHT REAL ESTATE OF SPOKANE - New
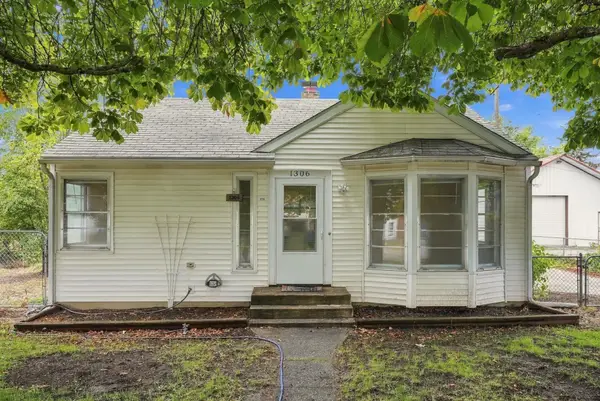 $285,000Active2 beds 1 baths1,052 sq. ft.
1306 N Farr Rd, Spokane Valley, WA 99206
MLS# 202624443Listed by: AVALON 24 REAL ESTATE - Open Sat, 10am to 12pmNew
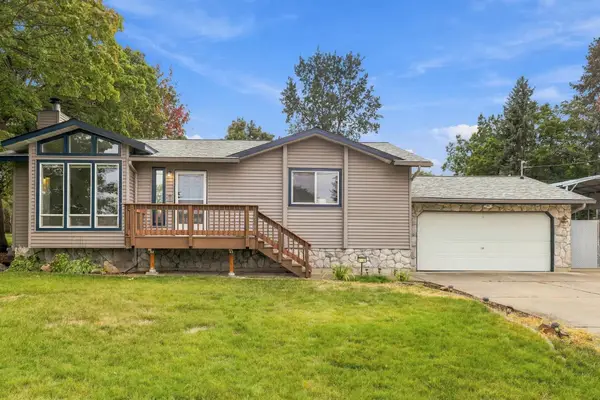 $435,000Active3 beds 3 baths2,418 sq. ft.
13216 E 12th Ave, Spokane Valley, WA 99216
MLS# 202624426Listed by: KELLER WILLIAMS SPOKANE - MAIN - Open Fri, 3 to 5pmNew
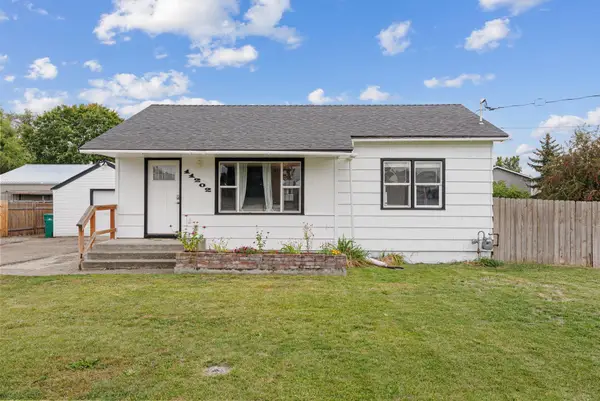 $314,900Active2 beds 1 baths1,650 sq. ft.
11202 E Broadway Ave, Spokane Valley, WA 99206
MLS# 202624428Listed by: AMPLIFY REAL ESTATE SERVICES - New
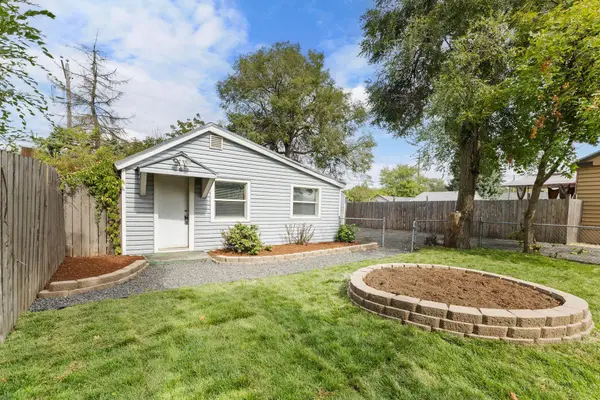 $169,000Active1 beds 1 baths528 sq. ft.
4513 E 3rd Ave, Spokane Valley, WA 99212
MLS# 202624397Listed by: LAKESHORE REALTY - Open Sat, 11am to 1pmNew
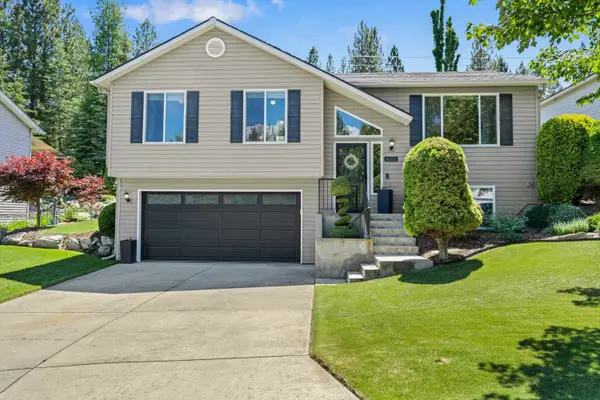 $425,000Active3 beds 2 baths1,520 sq. ft.
4724 E 15th Ave, Spokane Valley, WA 99212
MLS# 202624421Listed by: WINDERMERE VALLEY - New
 $845,000Active5 beds 3 baths2,885 sq. ft.
5211 S Fairfax Ln, Spokane Valley, WA 99037
MLS# 202624394Listed by: WINDERMERE VALLEY - New
 $138,500Active2 beds 2 baths
11920 E Mansfield Ave, Spokane Valley, WA 99206
MLS# 202624367Listed by: COMMONWEALTH PM SERVICES CO. - New
 $89,999Active2 beds 1 baths
11920 E Mansfield Ave, Spokane Valley, WA 99206
MLS# 202624368Listed by: COMMONWEALTH PM SERVICES CO.


Protect your home and budget from life's surprises with an Assurant Home Warranty, backed by a partner that supports you through every step of homeownership. Explore Plans.
©2026 Century 21 Real Estate LLC. All rights reserved. CENTURY 21®, the CENTURY 21 Logo and C21® are service marks owned by Century 21 Real Estate LLC. Century 21 Real Estate LLC fully supports the principles of the Fair Housing Act and the Equal Opportunity Act. Each office is independently owned and operated. Listing information is deemed reliable but not guaranteed accurate.