
16320 E 9th Ln, Spokane Valley, WA 99037
Local realty services provided by:CENTURY 21 Beutler & Associates
16320 E 9th Ln,Spokane Valley, WA 99037
$725,000
- 6 Beds
- 4 Baths
- 3,592 sq. ft.
- Single family
- Active
Listed by: tanya starkel
Office: real broker llc.
MLS#:202626392
Source:WA_SAR
Price summary
- Price:$725,000
- Price per sq. ft.:$201.84
About this home
Thoughtfully updated & impeccably maintained. This custom 6 bedroom, 4 bath Shelley Lake residence in Spokane Valley, WA spans 3,592 sq ft on .27 acres near Central Valley High School. A soaring ceiling frames the living room entry, where a gas fireplace & 82" fan anchor the space. The main floor primary suite is a private retreat with a sitting area, pass through fireplace, garden soaking tub & custom closet. The open kitchen, appointed with all new GE appliances including a double oven gas range, flows to the dining room & walk in pantry. Upstairs, two bedrooms, a full bath & a bonus room adapt to any need. The finished lower level adds three bedrooms, a full bath & a home theater with six leather power recliners, custom riser & installed AV. Outdoors, a fully vinyl fenced yard with two custom gates showcases a patio with custom fire pit & water feature, greenhouse, fruit trees & a 20x30' play area. Recent updates include a whole house fan, new water heater, Ring security & a Croc coated 3 car garage floor....
Contact an agent
Home facts
- Year built:2005
- Listing ID #:202626392
- Added:1 day(s) ago
- Updated:October 30, 2026 at 01:11 AM
Rooms and interior
- Bedrooms:6
- Total bathrooms:4
- Full bathrooms:4
- Kitchen Description:Disposal, Gas Range, Microwave, Refrigerator
- Basement:Yes
- Basement Description:FInished, Full, Rec/Family Area
- Living area:3,592 sq. ft.
Heating and cooling
- Heating:Gas, Hot Water
- Central air:Yes
Structure and exterior
- Year built:2005
- Building area:3,592 sq. ft.
- Lot area:0.27 Acres
- Lot Features:Fencing, Level, Open Lot, Sprinkler - Automatic, Treed
- Architectural Style:Contemporary
- Construction Materials:Stone, Vinyl Siding
Schools
- High school:Central Valley
- Middle school:Evergreen
- Elementary school:Greenacres
Finances and disclosures
- Price:$725,000
- Price per sq. ft.:$201.84
- Tax amount:$6,830
Features and amenities
- Amenities:Cathedral Ceiling(s)
Parking
- Parking description:Attached
- Garage:Yes
- Garage spaces:3
New listings near 16320 E 9th Ln
- Coming Soon
 $450,000Coming Soon5 beds 4 baths2,340 sq. ft.
11002 E 10th Ave, Spokane, WA 99206
MLS# 202626007Listed by: AMPLIFY REAL ESTATE SERVICES - New
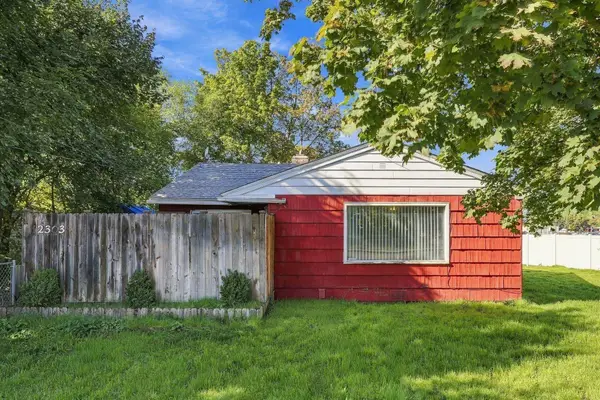 $289,900Active3 beds 1 baths
2303 N Vista Rd, Spokane Valley, WA 99212
MLS# 202626386Listed by: REALTY NORTHWEST - New
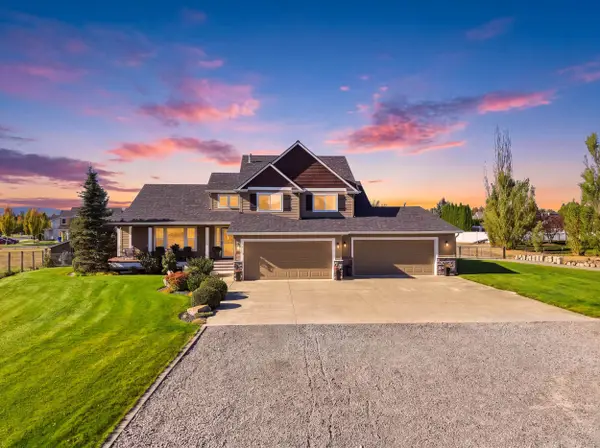 $775,000Active3 beds 4 baths3,248 sq. ft.
2812 S Progress Rd, Spokane Valley, WA 99037
MLS# 202626402Listed by: JOHN L SCOTT, INC. - New
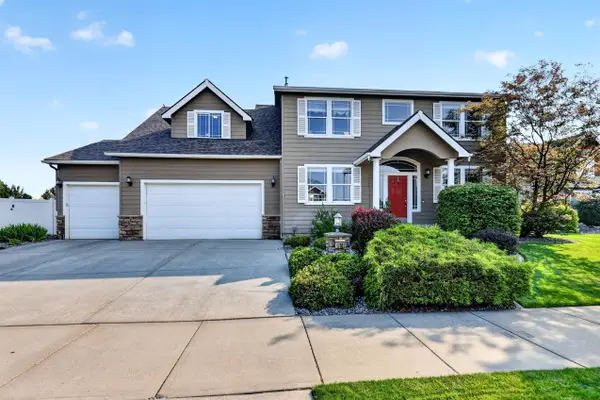 $685,000Active5 beds 3 baths3,601 sq. ft.
17007 E Morningside Ln, Spokane Valley, WA 99016
MLS# 202626355Listed by: EXP REALTY 4 DEGREES - New
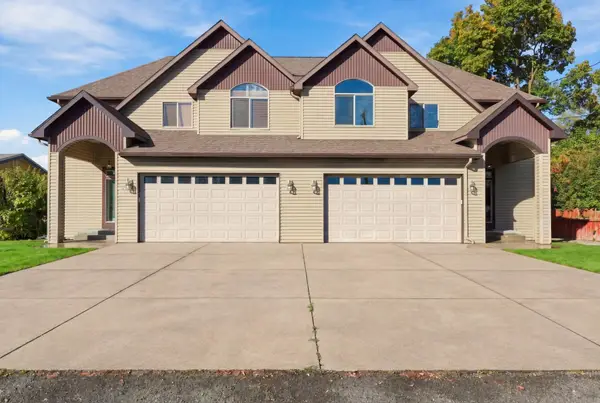 $850,000Active6 beds 6 baths5,840 sq. ft.
11809 E Main Ave, Spokane Valley, WA 99206
MLS# 202626369Listed by: REAL BROKER LLC - New
 $358,000Active3 beds 3 baths1,510 sq. ft.
308 S Clinton Ln, Spokane Valley, WA 99216
MLS# 202626329Listed by: WINDERMERE VALLEY - Open Sun, 12 to 2pmNew
 $374,900Active3 beds 2 baths
1620 N Rio Grande Ln, Greenacres, WA 99016
MLS# 202626330Listed by: EXP REALTY, LLC - New
 $385,000Active3 beds 1 baths1,424 sq. ft.
4305 N Keller Rd, Spokane Valley, WA 99216
MLS# 202626315Listed by: WINDERMERE CITY GROUP - Open Sat, 10am to 12pmNew
 $405,000Active4 beds 3 baths2,408 sq. ft.
1413 S Avalon Ln, Spokane Valley, WA 99216
MLS# 202626312Listed by: WINDERMERE LIBERTY LAKE


Protect your home and budget from life's surprises with an Assurant Home Warranty, backed by a partner that supports you through every step of homeownership. Explore Plans.
©2026 Century 21 Real Estate LLC. All rights reserved. CENTURY 21®, the CENTURY 21 Logo and C21® are service marks owned by Century 21 Real Estate LLC. Century 21 Real Estate LLC fully supports the principles of the Fair Housing Act and the Equal Opportunity Act. Each office is independently owned and operated. Listing information is deemed reliable but not guaranteed accurate.