
1821 S Limerick Dr, Spokane Valley, WA 99037
Local realty services provided by:CENTURY 21 Waterfront
1821 S Limerick Dr,Spokane Valley, WA 99037
$550,000
- 5 Beds
- 4 Baths
- - sq. ft.
- Single family
- Sold
Listed by: matt garnham
Office: keller williams realty coeur d
MLS#:202618238
Source:WA_SAR
Sorry, we are unable to map this address
Price summary
- Price:$550,000
About this home
Beautifully updated 5 bedroom + office, 4 bath home in Spokane Valley with amazing views located in Central Valley School District. The home offers space, functionality, and a great deck. Light-filled interior with soaring ceilings, hardwood floors, tile finishes, and a spacious layout designed for comfortable everyday living. The home features formal and informal dining areas, multiple living spaces, and a daylight basement with a second kitchen, creating potential for multi-generational living, extended guest stays, or additional flexibility. The generous primary suite includes a large ensuite bath with double sinks and a garden tub. Outside, enjoy a fully fenced backyard, sprinkler system, and expansive deck perfect for relaxing or gathering with guests. Oversized 3-car garage provides ample room for storage, parking, and workspace. New roof scheduled for installation adds additional value and peace of mind. Convenient location with easy access to everything Spokane Valley offers.
Contact an agent
Home facts
- Year built:2000
- Listing ID #:202618238
- Added:77 day(s) ago
- Updated:August 15, 2026 at 07:19 AM
Rooms and interior
- Bedrooms:5
- Total bathrooms:4
- Full bathrooms:4
- Kitchen Description:Disposal, Free-Standing Range, Gas Range, Microwave, Refrigerator
- Basement:Yes
- Basement Description:Daylight, FInished, Full, Rec/Family Area, Walk-Out Access
Heating and cooling
- Heating:Hot Water
- Central air:Yes
Structure and exterior
- Year built:2000
- Lot Features:Fenced Yard, Hillside, Oversized Lot, Rolling Slope, Sprinkler - Automatic, Treed, Views
- Architectural Style:Contemporary
- Construction Materials:Fiber Cement, Siding
Finances and disclosures
- Price:$550,000
- Tax amount:$1,115
Features and amenities
- Amenities:Cathedral Ceiling(s), Natural Woodwork
Parking
- Parking description:Attached, Electric Vehicle Charging Station(s), Off Site
- Garage:Yes
- Garage spaces:3
New listings near 1821 S Limerick Dr
- New
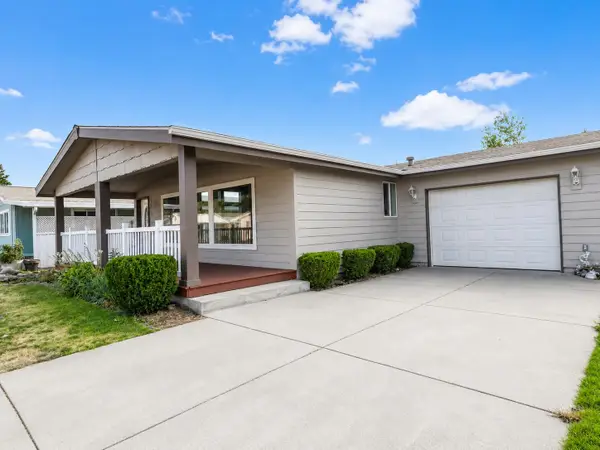 $274,950Active3 beds 2 baths
1617 N Hodges Ln, Spokane Valley, WA 99016
MLS# 202622677Listed by: HEARTWARMING HOMES REALTY - New
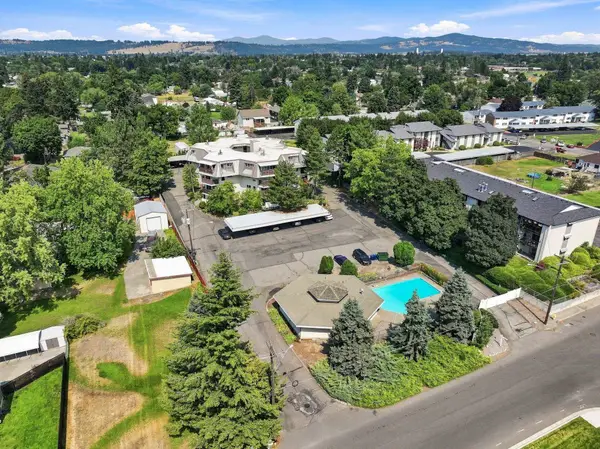 $175,000Active2 beds 1 baths850 sq. ft.
10321 E Main Ave #202, Spokane Valley, WA 99206
MLS# 202622653Listed by: COLDWELL BANKER TOMLINSON - New
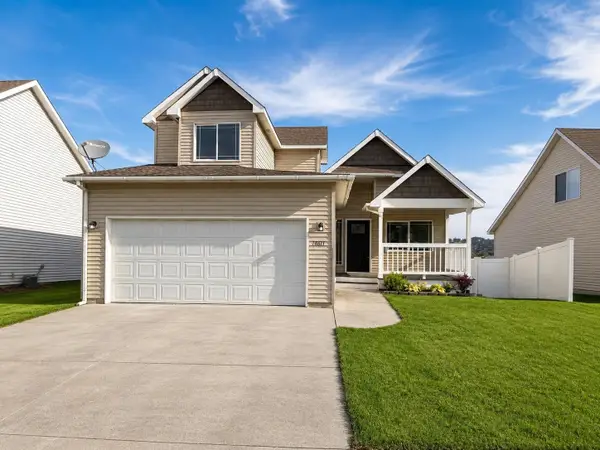 $439,900Active3 beds 3 baths2,470 sq. ft.
10611 E Baldwin Ave, Spokane Valley, WA 99206
MLS# 202622667Listed by: NUKEY REALTY & PROPERTY MGMT, - Open Sat, 12 to 2pmNew
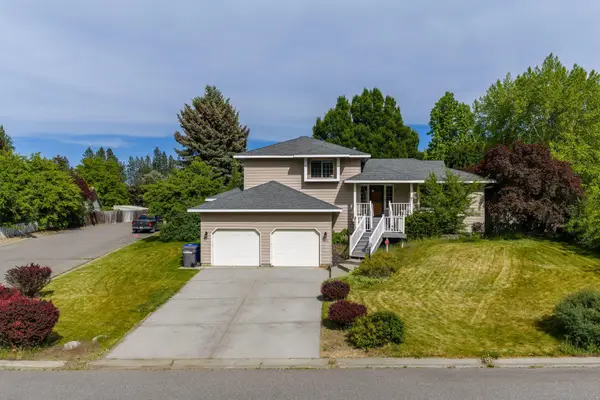 $539,000Active5 beds 3 baths2,838 sq. ft.
3901 S Sunderland Dr, Spokane Valley, WA 99206
MLS# 202622669Listed by: KELLER WILLIAMS REALTY COEUR D - Open Sat, 3 to 5pmNew
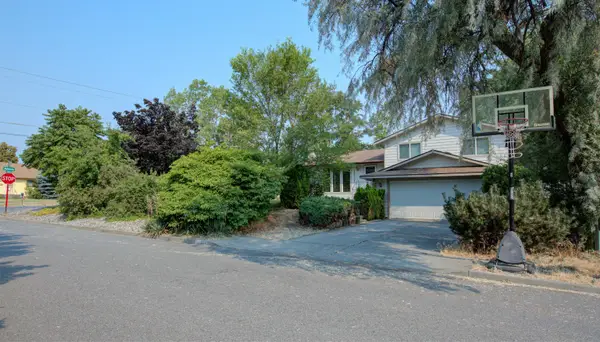 $400,000Active4 beds 3 baths2,132 sq. ft.
14707 E Alki Ave, Spokane Valley, WA 99216
MLS# 202622644Listed by: JOHN L SCOTT, INC. - New
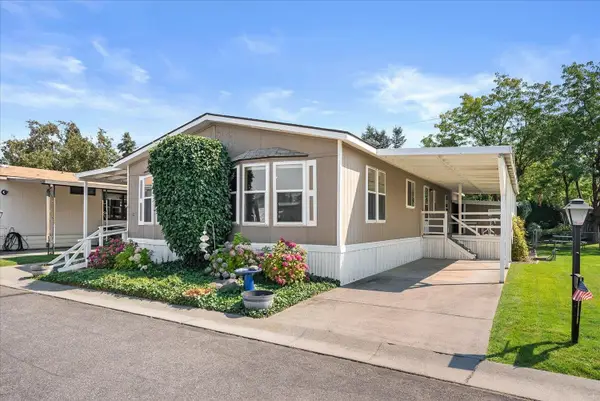 $200,000Active3 beds 2 baths1,536 sq. ft.
304 S Conklin Rd, Spokane Valley, WA 99037
MLS# 202622627Listed by: REALTY ONE GROUP ECLIPSE - New
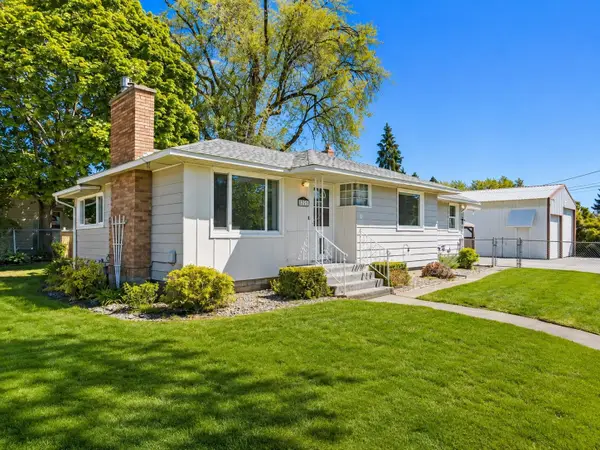 $415,000Active3 beds 2 baths2,342 sq. ft.
12703 E 8th Ave, Spokane, WA 99216
MLS# 202622602Listed by: EXP REALTY, LLC - New
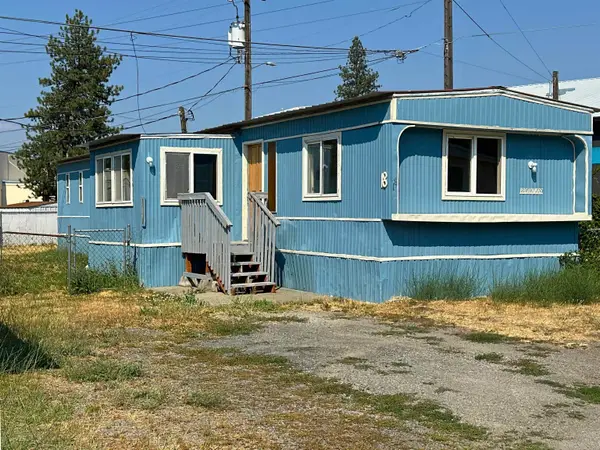 $45,000Active2 beds 2 baths1,134 sq. ft.
5820 E 4th Ave, Spokane Valley, WA 99212
MLS# 202622598Listed by: RE/MAX INLAND EMPIRE - New
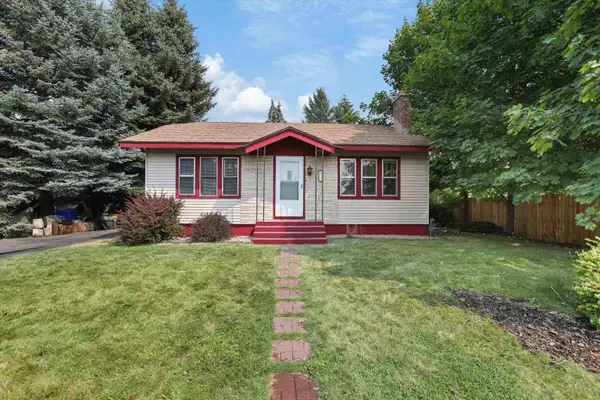 $299,000Active2 beds 1 baths1,784 sq. ft.
16 N Arties Ct, Spokane Valley, WA 99016
MLS# 202622590Listed by: WINDERMERE MANITO, LLC - New
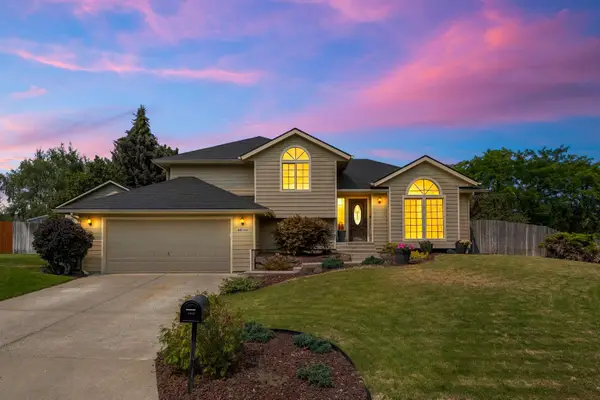 $589,900Active4 beds 3 baths2,377 sq. ft.
14821 E 21st Ct, Spokane Valley, WA 99037
MLS# 202622591Listed by: REALTY ONE GROUP ECLIPSE


Protect your home and budget from life's surprises with an Assurant Home Warranty, backed by a partner that supports you through every step of homeownership. Explore Plans.
©2026 Century 21 Real Estate LLC. All rights reserved. CENTURY 21®, the CENTURY 21 Logo and C21® are service marks owned by Century 21 Real Estate LLC. Century 21 Real Estate LLC fully supports the principles of the Fair Housing Act and the Equal Opportunity Act. Each office is independently owned and operated. Listing information is deemed reliable but not guaranteed accurate.