
19028 E Mountain View Ave, Spokane Valley, WA 99027
Local realty services provided by:CENTURY 21 Waterfront
19028 E Mountain View Ave,Spokane Valley, WA 99027
$414,900
- 3 Beds
- 2 Baths
- 1,284 sq. ft.
- Single family
- Active
Upcoming open houses
- Sat, Sep 0512:00 pm - 02:30 pm
Listed by: katie mcdaris marks
Office: exit real estate professionals
MLS#:202623356
Source:WA_SAR
Price summary
- Price:$414,900
- Price per sq. ft.:$323.13
About this home
Easy, comfortable living comes naturally in this River Crossing rancher, tucked between the Spokane River and Liberty Lake! Built by Hayden Homes in 2016, this 1,284 sq ft home offers convenient single-level living with three bedrooms and two baths, including a glass French-door bedroom that works beautifully as an office. Exceptionally clean and thoughtfully prepared for its next chapter, the home features fresh interior paint, light oak LVP and an open kitchen with nearly new GE Café stainless appliances—all staying. A gas fireplace warms the main living space, while outside, a fenced corner lot, gated RV parking and backyard patio with electric awning make it just as easy to enjoy shade when you want it. Andersen windows, a covered front porch and attached two-car garage complete this truly move-in-ready home. Estate sale with limited seller knowledge; buyer to verify information to their satisfaction.
Contact an agent
Home facts
- Year built:2016
- Subdivision & Development:River Crossing Phase 2
- Listing ID #:202623356
- Added:3 day(s) ago
- Updated:September 01, 2026 at 03:53 PM
Rooms and interior
- Bedrooms:3
- Total bathrooms:2
- Full bathrooms:2
- Kitchen Description:Disposal, Gas Range, Microwave, Refrigerator
- Basement:Yes
- Basement Description:Crawlspace
- Living area:1,284 sq. ft.
Heating and cooling
- Central air:Yes
Structure and exterior
- Year built:2016
- Building area:1,284 sq. ft.
- Lot area:0.21 Acres
- Lot Features:Corner Lot, Fenced Yard, Level, Sprinkler - Automatic
- Construction Materials:Stone Veneer
Schools
- High school:East Valley
- Middle school:East Valley
- Elementary school:Otis Orchards
Finances and disclosures
- Price:$414,900
- Price per sq. ft.:$323.13
- Tax amount:$884
Features and amenities
- Laundry features:Dryer, Washer
- Amenities:Cathedral Ceiling(s)
Parking
- Parking description:Attached
- Garage:Yes
- Garage spaces:2
New listings near 19028 E Mountain View Ave
- New
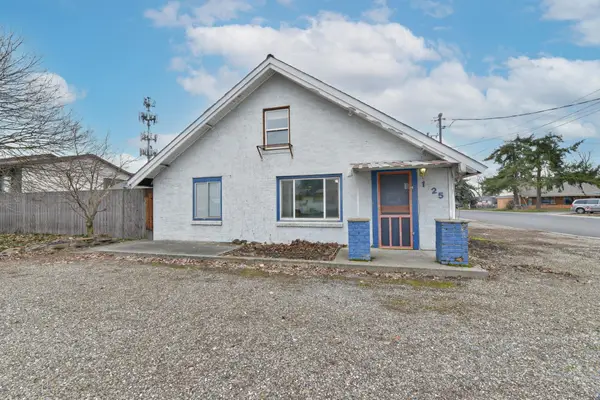 $320,000Active3 beds 2 baths2,099 sq. ft.
1725 N Park Rd, Spokane Valley, WA 99212
MLS# 202623479Listed by: REALTY ONE GROUP ECLIPSE - New
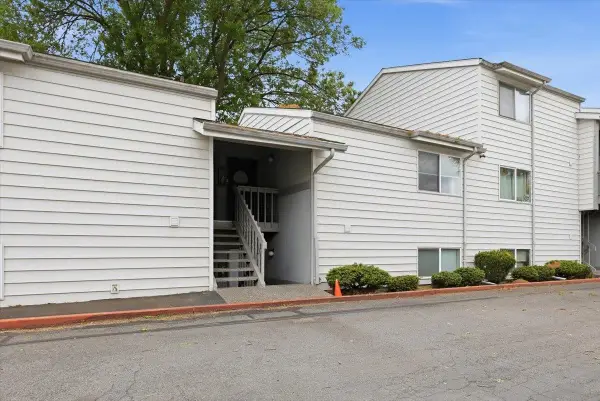 $127,500Active1 beds 1 baths636 sq. ft.
310 N Raymond Rd #Unit D-23, Spokane Valley, WA 99206
MLS# 202623489Listed by: WINDERMERE MANITO, LLC - New
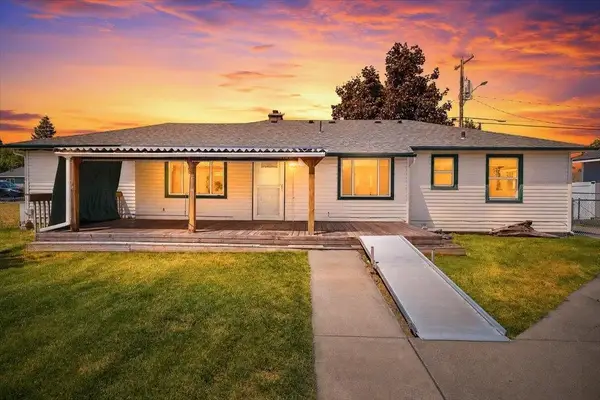 $459,900Active3 beds 2 baths1,878 sq. ft.
9522 E Valleyway Ave, Spokane Valley, WA 99206
MLS# 202623490Listed by: KELLY RIGHT REAL ESTATE OF SPOKANE - New
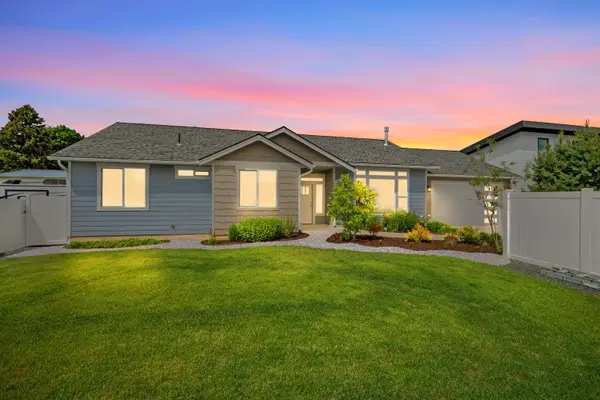 $499,000Active3 beds 2 baths1,554 sq. ft.
423 N Union Ln, Spokane Valley, WA 99206
MLS# 202623466Listed by: KELLY RIGHT REAL ESTATE OF SPOKANE - New
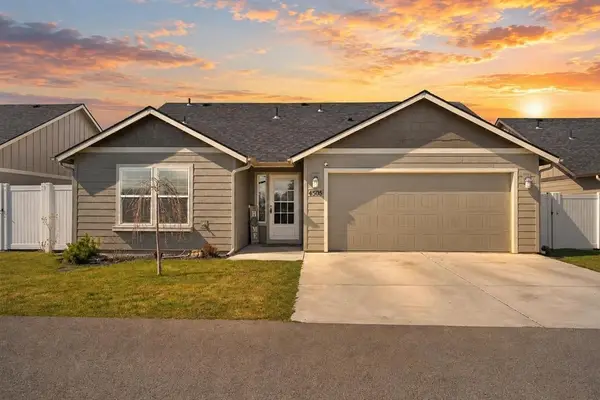 $399,900Active3 beds 2 baths1,402 sq. ft.
4505 N Mccabe Ln, Spokane Valley, WA 99216
MLS# 202623467Listed by: WINDERMERE VALLEY - Open Sat, 1 to 3pmNew
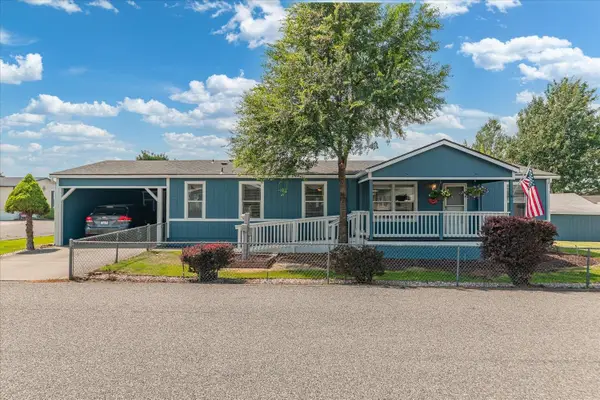 $225,000Active3 beds 2 baths1,456 sq. ft.
19029 E Boone Ave, Spokane Valley, WA 99016
MLS# 202623457Listed by: JOHN L SCOTT, SPOKANE VALLEY  $420,000Pending4 beds 3 baths2,786 sq. ft.
1710 S Bannen Rd, Spokane Valley, WA 99037
MLS# 202621358Listed by: EPIQUE REALTY- New
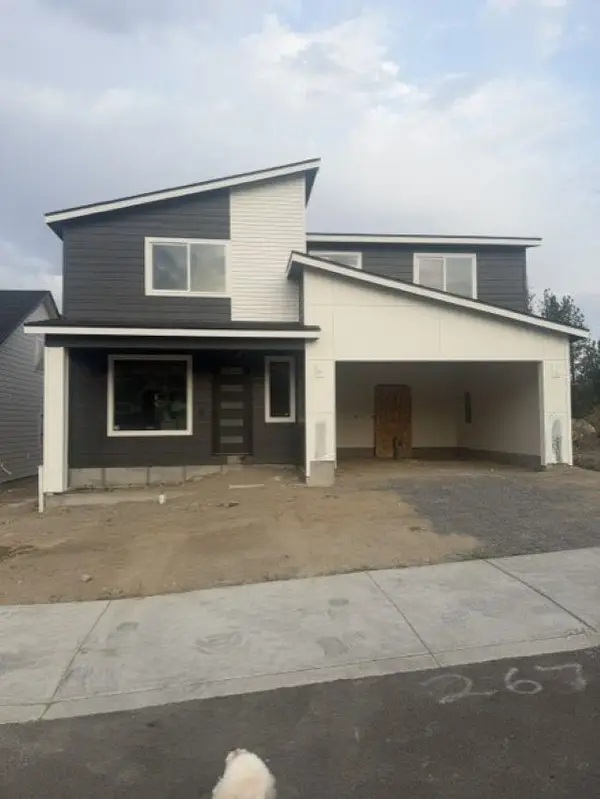 $595,000Active3 beds 3 baths
2676 S Homestead Ln, Spokane Valley, WA 99037
MLS# 202623015Listed by: WINDERMERE VALLEY - New
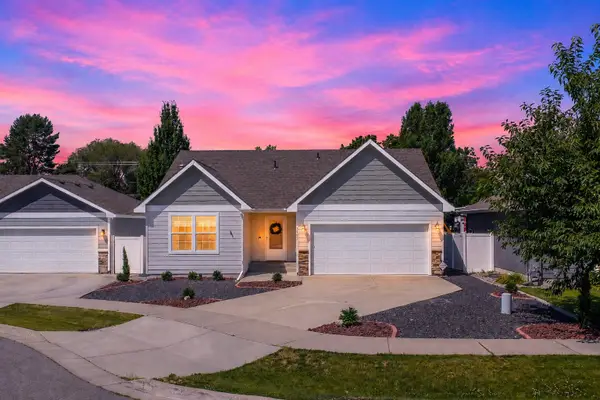 $465,000Active3 beds 3 baths2,700 sq. ft.
1925 N Coach Dr, Spokane Valley, WA 99016
MLS# 202623426Listed by: JOHN L SCOTT, SPOKANE VALLEY - New
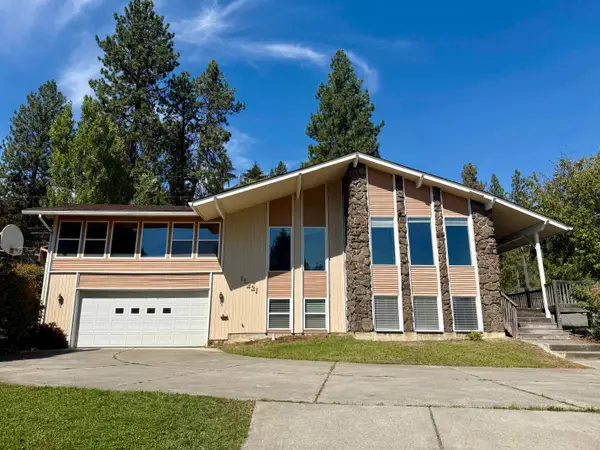 $449,500Active5 beds 3 baths3,300 sq. ft.
11221 E 21st Ave, Spokane Valley, WA 99206
MLS# 202623424Listed by: KELLY RIGHT REAL ESTATE OF SPOKANE


Protect your home and budget from life's surprises with an Assurant Home Warranty, backed by a partner that supports you through every step of homeownership. Explore Plans.
©2026 Century 21 Real Estate LLC. All rights reserved. CENTURY 21®, the CENTURY 21 Logo and C21® are service marks owned by Century 21 Real Estate LLC. Century 21 Real Estate LLC fully supports the principles of the Fair Housing Act and the Equal Opportunity Act. Each office is independently owned and operated. Listing information is deemed reliable but not guaranteed accurate.