
211 S Barker Rd, Spokane Valley, WA 99016
Local realty services provided by:CENTURY 21 Beutler & Associates
Listed by: richard prasser
Office: keller williams spokane - main
MLS#:202620851
Source:WA_SAR
Price summary
- Price:$568,500
- Price per sq. ft.:$351.79
About this home
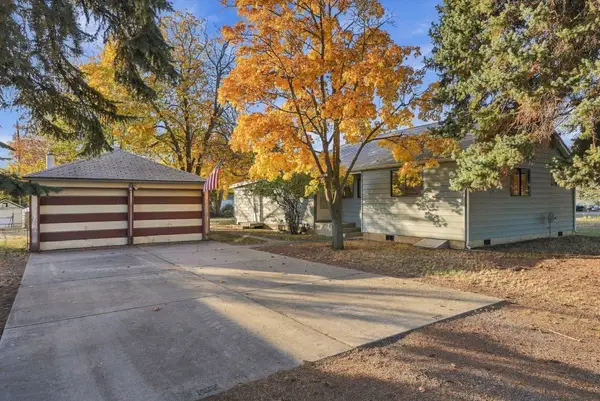
Welcome to this charming split-entry home, offering indoor comfort and an outdoor paradise! The highlight of the fully fenced property is the private backyard oasis, featuring a pristine in-ground swimming pool (easy maintenance mineral pool) framed by beautiful brick pavers, lush garden borders, mature trees, and a spacious patio area that is absolutely perfect for entertaining. Inside, you will find warm and inviting living spaces, including a main bedroom complete with a cozy, floor-to-ceiling brick fireplace. The functional layout features a fully equipped kitchen with ample wood cabinetry and a breakfast bar, which transitions into a dedicated dining area where sliding glass doors open directly to the back deck. Additional conveniences include an attached two-car garage and a large utility/laundry room featuring an expansive folding counter and extra storage. Schedule your tour today to experience this private retreat!
Contact an agent
Home facts
- Year built:1979
- Listing ID #:202620851
- Added:102 day(s) ago
- Updated:October 24, 2026 at 03:29 PM
Rooms and interior
- Bedrooms:3
- Total bathrooms:2
- Full bathrooms:2
- Kitchen Description:Disposal, Free-Standing Range, Hard Surface Counters, Microwave, Refrigerator
- Basement:Yes
- Basement Description:FInished, Partial, Rec/Family Area
- Living area:1,616 sq. ft.
Heating and cooling
- Heating:Gas
Structure and exterior
- Year built:1979
- Building area:1,616 sq. ft.
- Lot area:0.6 Acres
- Lot Features:Corner Lot, Fenced Yard, Garden, Level, Oversized Lot, Sprinkler - Automatic, Treed
- Architectural Style:Traditional
- Construction Materials:Vinyl Siding
Schools
- High school:Ridgeline
- Middle school:Greenacres
- Elementary school:Liberty Lake
Finances and disclosures
- Price:$568,500
- Price per sq. ft.:$351.79
- Tax amount:$4,399
Parking
- Parking description:Attached
- Garage:Yes
- Garage spaces:2
New listings near 211 S Barker Rd
- Coming Soon
 $450,000Coming Soon5 beds 4 baths2,340 sq. ft.
11002 E 10th Ave, Spokane, WA 99206
MLS# 202626007Listed by: AMPLIFY REAL ESTATE SERVICES - New
 $400,000Active4 beds 2 baths1,818 sq. ft.
7819 E Augusta Ave, Spokane, WA 99212
MLS# 202626185Listed by: REAL BROKER LLC - New
 $398,000Active4 beds 2 baths1,344 sq. ft.
10209 E 17th Ln, Spokane Valley, WA 99206
MLS# 202626152Listed by: KELLER WILLIAMS REALTY COEUR D - New
 $299,900Active3 beds 2 baths2,348 sq. ft.
1807 N Felts Rd, Spokane Valley, WA 99206
MLS# 202626159Listed by: LIVE REAL ESTATE, LLC - New
 $350,000Active3 beds 1 baths1,200 sq. ft.
1007 S Walnut Rd, Spokane Valley, WA 99206
MLS# 202626149Listed by: FIRST LOOK REAL ESTATE - New
 $195,000Active2 beds 1 baths918 sq. ft.
12029 E Mansfield Ave, Spokane Valley, WA 99206
MLS# 202626139Listed by: REAL BROKER LLC - New
 $389,000Active3 beds 1 baths1,600 sq. ft.
12916 E Desmet Ave, Spokane Valley, WA 99216
MLS# 202626117Listed by: R.H. COOKE & ASSOCIATES - Open Sat, 12 to 3pmNew
 $449,900Active4 beds 3 baths3,192 sq. ft.
11305 E 18th Ave, Spokane, WA 99206
MLS# 202626125Listed by: COLDWELL BANKER TOMLINSON - New
 $400,000Active4 beds 2 baths1,968 sq. ft.
5015 N Best Rd, Spokane Valley, WA 99216
MLS# 202626134Listed by: WINDERMERE NORTH - New
 $739,000Active4 beds 3 baths2,250 sq. ft.
1914 N Rivista Ln, Spokane Valley, WA 99016
MLS# 202626112Listed by: AVALON 24 REAL ESTATE


Protect your home and budget from life's surprises with an Assurant Home Warranty, backed by a partner that supports you through every step of homeownership. Explore Plans.
©2026 Century 21 Real Estate LLC. All rights reserved. CENTURY 21®, the CENTURY 21 Logo and C21® are service marks owned by Century 21 Real Estate LLC. Century 21 Real Estate LLC fully supports the principles of the Fair Housing Act and the Equal Opportunity Act. Each office is independently owned and operated. Listing information is deemed reliable but not guaranteed accurate.