
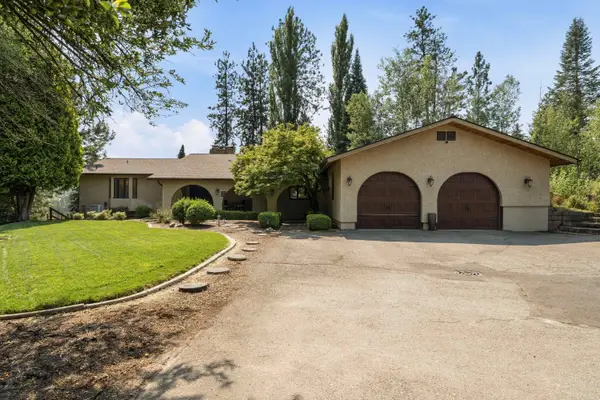
2405 S Timberlane Dr, Spokane Valley, WA 99037
Local realty services provided by:CENTURY 21 Beutler & Associates
Listed by: bethann long
Office: re/max inland empire
MLS#:202621775
Source:WA_SAR
Price summary
- Price:$525,000
- Price per sq. ft.:$244.98
About this home
Discover a truly one-of-a-kind custom built home in the heart of South Spokane Valley, where character and craftsmanship shine throughout. Warm wood floors, a sunken living room with a striking fireplace, and wrought-iron accents create an inviting atmosphere. The beautifully appointed 2021 kitchen and formal dining area feature beamed ceilings and a seamless layout ideal for entertaining. The main floor offers two spacious bedrooms plus a dedicated office, &main-floor utilities. The carefully updated Kitchen and formal dining room create the perfect atmosphere for entertaining. Step outside to a private, truly park-like backyard with mature landscaping, a large deck, fully fenced immaculate private yard oasis- & RV parking Upstairs, enjoy an amazing Loft with 2nd fireplace a generous primary suite,private balcony, and a large bonus room-second living space- ideal for a theater, hobby space, or retreat. One of the most unique homes in all the best ways! CV Schools, perfectly situated between Spokane & Idaho!...
Contact an agent
Home facts
- Year built:1976
- Listing ID #:202621775
- Added:1 day(s) ago
- Updated:July 31, 2026 at 01:53 AM
Rooms and interior
- Bedrooms:3
- Total bathrooms:2
- Full bathrooms:2
- Kitchen Description:Free-Standing Range, Hard Surface Counters, Refrigerator
- Basement:Yes
- Basement Description:Crawlspace
- Living area:2,143 sq. ft.
Heating and cooling
- Heating:Electric
- Central air:Yes
Structure and exterior
- Year built:1976
- Building area:2,143 sq. ft.
- Lot area:0.2 Acres
- Lot Features:Corner Lot, Fencing, Level, Sprinkler - Automatic
- Architectural Style:Contemporary
- Construction Materials:Cedar
Finances and disclosures
- Price:$525,000
- Price per sq. ft.:$244.98
Features and amenities
- Laundry features:Dryer, Washer
Parking
- Parking description:Attached
- Garage:Yes
- Garage spaces:2
New listings near 2405 S Timberlane Dr
- New
 $775,000Active5 beds 4 baths3,456 sq. ft.
2221 S Steen Rd, Spokane Valley, WA 99037
MLS# 202621831Listed by: REALTY ONE GROUP ECLIPSE - Open Sat, 10am to 12pmNew
 $500,000Active4 beds 3 baths2,058 sq. ft.
1213 S Highland Dr, Spokane Valley, WA 99212
MLS# 202621840Listed by: PRIME REAL ESTATE GROUP - New
 $199,000Active2 beds 2 baths932 sq. ft.
2107 N Houk Rd #Apt 1, Spokane Valley, WA 99216
MLS# 202621841Listed by: REAL BROKER LLC - New
 $915,000Active5 beds 3 baths4,546 sq. ft.
5211 S Van Marter Rd, Spokane Valley, WA 99206
MLS# 202621842Listed by: WINDERMERE VALLEY - New
 $529,900Active4 beds 2 baths2,160 sq. ft.
13804 E 16th Ave, Spokane Valley, WA 99216
MLS# 202621844Listed by: NUKEY REALTY & PROPERTY MGMT, - Open Sun, 12 to 2pmNew
 $400,000Active4 beds 3 baths2,606 sq. ft.
1904 S Century Ln, Spokane Valley, WA 99037
MLS# 202621815Listed by: RE/MAX INLAND EMPIRE - New
 $659,900Active4 beds 4 baths2,771 sq. ft.
506 S Shelley Lake Ln, Spokane Valley, WA 99037
MLS# 202621829Listed by: REAL BROKER LLC - New
 $425,000Active4 beds 2 baths2,016 sq. ft.
1204 N WARREN RD, Spokane Valley, WA 99216
MLS# 26-7818Listed by: COLDWELL BANKER SCHNEIDMILLER REALTY - Open Sun, 1 to 3pmNew
 $624,900Active5 beds 3 baths2,584 sq. ft.
16423 E Valleyway Ave, Spokane Valley, WA 99037
MLS# 202621810Listed by: EXP REALTY, LLC


Protect your home and budget from life's surprises with an Assurant Home Warranty, backed by a partner that supports you through every step of homeownership. Explore Plans.
©2026 Century 21 Real Estate LLC. All rights reserved. CENTURY 21®, the CENTURY 21 Logo and C21® are service marks owned by Century 21 Real Estate LLC. Century 21 Real Estate LLC fully supports the principles of the Fair Housing Act and the Equal Opportunity Act. Each office is independently owned and operated. Listing information is deemed reliable but not guaranteed accurate.