
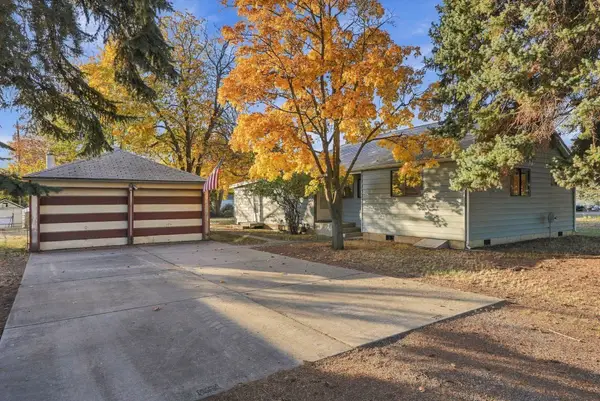
2406 S Progress Rd, Spokane Valley, WA 99037
Local realty services provided by:CENTURY 21 Beutler & Associates
Listed by: todd spencer
Office: coldwell banker tomlinson
MLS#:202625855
Source:WA_SAR
Price summary
- Price:$519,900
- Price per sq. ft.:$254.85
About this home
Extensively remodeled, this Veradale home offers flexible living space & a backyard made for gathering. The updated kitchen features quartz counters, an island w/pull-out storage, microwave drawer, stainless appliances, double-oven range, range hood & coffee bar. Informal dining opens to the deck. The bright main-level family room has high ceilings & an electric fireplace. Upstairs are two large bedrooms & an updated bath w/dual sinks. The partially daylight lower level offers two more large bedrooms, an updated bath & family room w/fireplace insert, built-ins & garage access. Separate laundry with cabinets, counters & storage; newer Trane HVAC, water softener, under-stair storage & oversized garage with backyard service door. Out back, enjoy the pergola, hot tub, projector & screen, above-ground pool & powered shed, all within a fully fenced, landscaped yard. Near parks, schools and services. A thoughtfully updated home with room to relax and entertain & enjoy inside and out.
Contact an agent
Home facts
- Year built:1977
- Subdivision & Development:VERA4
- Listing ID #:202625855
- Added:8 day(s) ago
- Updated:October 24, 2026 at 03:29 PM
Rooms and interior
- Bedrooms:4
- Total bathrooms:2
- Full bathrooms:2
- Kitchen Description:Disposal, Double Oven, Hard Surface Counters, Microwave, Refrigerator
- Basement:Yes
- Basement Description:Daylight, FInished, Partial, Rec/Family Area
- Living area:2,040 sq. ft.
Heating and cooling
- Heating:Electric, Heat Pump
- Central air:Yes
Structure and exterior
- Year built:1977
- Building area:2,040 sq. ft.
- Lot area:0.34 Acres
- Lot Features:Corner Lot, Fenced Yard, Level, Oversized Lot, Views
- Architectural Style:Contemporary
- Construction Materials:Stone Veneer, Vinyl Siding
Schools
- High school:Central Valley
- Middle school:Evergreen
- Elementary school:Sunrise
Finances and disclosures
- Price:$519,900
- Price per sq. ft.:$254.85
- Tax amount:$4,331
Parking
- Parking description:Attached, Off Site
- Garage:Yes
- Garage spaces:2
New listings near 2406 S Progress Rd
- Coming Soon
 $450,000Coming Soon5 beds 4 baths2,340 sq. ft.
11002 E 10th Ave, Spokane, WA 99206
MLS# 202626007Listed by: AMPLIFY REAL ESTATE SERVICES - New
 $400,000Active4 beds 2 baths1,818 sq. ft.
7819 E Augusta Ave, Spokane, WA 99212
MLS# 202626185Listed by: REAL BROKER LLC - New
 $398,000Active4 beds 2 baths1,344 sq. ft.
10209 E 17th Ln, Spokane Valley, WA 99206
MLS# 202626152Listed by: KELLER WILLIAMS REALTY COEUR D - New
 $299,900Active3 beds 2 baths2,348 sq. ft.
1807 N Felts Rd, Spokane Valley, WA 99206
MLS# 202626159Listed by: LIVE REAL ESTATE, LLC - New
 $350,000Active3 beds 1 baths1,200 sq. ft.
1007 S Walnut Rd, Spokane Valley, WA 99206
MLS# 202626149Listed by: FIRST LOOK REAL ESTATE - New
 $195,000Active2 beds 1 baths918 sq. ft.
12029 E Mansfield Ave, Spokane Valley, WA 99206
MLS# 202626139Listed by: REAL BROKER LLC - New
 $389,000Active3 beds 1 baths1,600 sq. ft.
12916 E Desmet Ave, Spokane Valley, WA 99216
MLS# 202626117Listed by: R.H. COOKE & ASSOCIATES - Open Sat, 12 to 3pmNew
 $449,900Active4 beds 3 baths3,192 sq. ft.
11305 E 18th Ave, Spokane, WA 99206
MLS# 202626125Listed by: COLDWELL BANKER TOMLINSON - New
 $400,000Active4 beds 2 baths1,968 sq. ft.
5015 N Best Rd, Spokane Valley, WA 99216
MLS# 202626134Listed by: WINDERMERE NORTH - New
 $739,000Active4 beds 3 baths2,250 sq. ft.
1914 N Rivista Ln, Spokane Valley, WA 99016
MLS# 202626112Listed by: AVALON 24 REAL ESTATE


Protect your home and budget from life's surprises with an Assurant Home Warranty, backed by a partner that supports you through every step of homeownership. Explore Plans.
©2026 Century 21 Real Estate LLC. All rights reserved. CENTURY 21®, the CENTURY 21 Logo and C21® are service marks owned by Century 21 Real Estate LLC. Century 21 Real Estate LLC fully supports the principles of the Fair Housing Act and the Equal Opportunity Act. Each office is independently owned and operated. Listing information is deemed reliable but not guaranteed accurate.