
2719 S Conklin Dr, Spokane Valley, WA 99037
Local realty services provided by:CENTURY 21 Waterfront
2719 S Conklin Dr,Spokane Valley, WA 99037
$460,000
- 3 Beds
- 2 Baths
- 1,373 sq. ft.
- Single family
- Active
Listed by: miranda o'callaghan
Office: exit real estate professionals
MLS#:202614499
Source:WA_SAR
Price summary
- Price:$460,000
- Price per sq. ft.:$335.03
About this home
Rare zero-step rancher in Spokane Valley's sought-after Timberlane Terrace! This move-in ready 3-bedroom, 1.75-bath home offers 1,373 sq ft of thoughtfully designed living space with an open-concept layout, vaulted ceilings, engineered wood floors, and a cozy gas fireplace in the great room. The beautifully appointed kitchen features quartz countertops, stainless steel appliances, a gas range, vent hood, large pantry, and an oversized island with plenty of prep space and seating. The spacious primary suite includes a private ¾ bath, while both bathrooms offer the luxury of heated floors (yes, heated floors!). Stay comfortable year-round with gas forced air heat and central A/C. Outside, enjoy attractive hardscape, low-maintenance living, and a dedicated dog run along the north side of the home. Quality finishes, functional design, and an unbeatable location make this exceptional Spokane Valley home one you won't want to miss!
Contact an agent
Home facts
- Year built:2017
- Subdivision & Development:Timberline Terrace
- Listing ID #:202614499
- Added:122 day(s) ago
- Updated:August 01, 2026 at 03:40 PM
Rooms and interior
- Bedrooms:3
- Total bathrooms:2
- Full bathrooms:2
- Kitchen Description:Disposal, Free-Standing Range, Gas Range, Microwave, Refrigerator
- Basement:Yes
- Basement Description:Slab
- Living area:1,373 sq. ft.
Heating and cooling
- Central air:Yes
Structure and exterior
- Year built:2017
- Building area:1,373 sq. ft.
- Lot area:0.16 Acres
- Lot Features:Fenced Yard, Hillside, Sprinkler - Automatic
- Construction Materials:Stone Veneer
Schools
- High school:Central Valley
- Middle school:Evergreen
- Elementary school:Sunrise
Finances and disclosures
- Price:$460,000
- Price per sq. ft.:$335.03
- Tax amount:$4,505
Features and amenities
- Laundry features:Dryer, Washer
Parking
- Parking description:Attached
- Garage:Yes
- Garage spaces:2
New listings near 2719 S Conklin Dr
- New
 $370,000Active3 beds 2 baths1,456 sq. ft.
2901 N Joel Rd, Spokane Valley, WA 99206
MLS# 202621936Listed by: TOMLINSON SOTHEBY'S INTRNTL RE - New
 $475,000Active3 beds 2 baths2,846 sq. ft.
11207 E Broadway Ave, Spokane Valley, WA 99206
MLS# 202621917Listed by: WINDERMERE NORTH - New
 $295,000Active3 beds 2 baths1,152 sq. ft.
419 N Vista Rd, Spokane Valley, WA 99212
MLS# 202621890Listed by: KELLER WILLIAMS REALTY COEUR D - New
 $465,000Active5 beds 2 baths2,572 sq. ft.
13916 E Mallon Ave, Spokane Valley, WA 99216
MLS# 202621899Listed by: AMPLIFY REAL ESTATE SERVICES - New
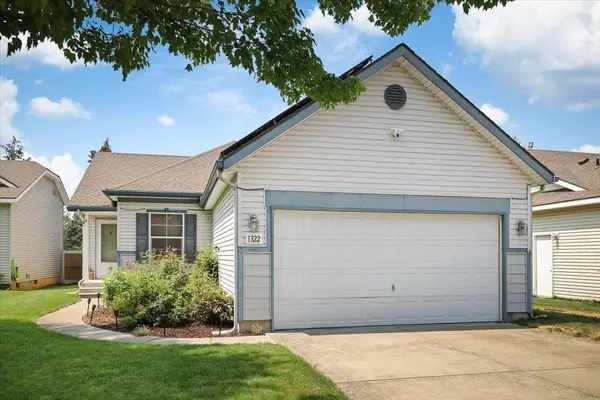 $400,000Active3 beds 2 baths1,261 sq. ft.
1322 S Van Marter Ln, Spokane Valley, WA 99206
MLS# 202621901Listed by: LIVE REAL ESTATE, LLC - Open Sat, 11am to 2pmNew
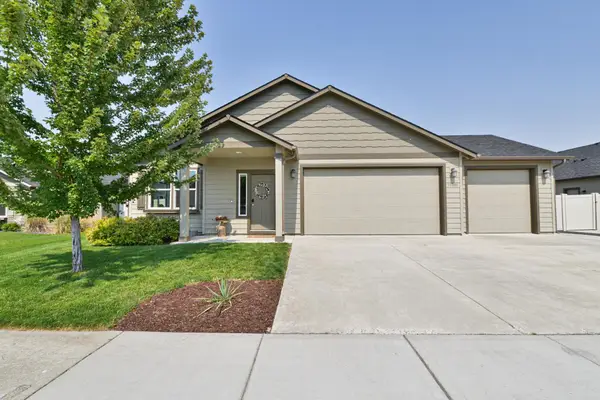 $459,000Active3 beds 2 baths1,579 sq. ft.
15001 E Crown Ave, Spokane Valley, WA 99216
MLS# 202621856Listed by: REALTY ONE GROUP ECLIPSE - New
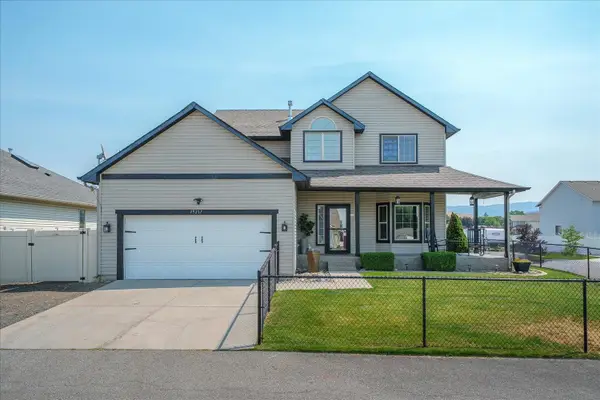 $540,000Active4 beds 4 baths2,921 sq. ft.
19217 E 7th Ave, Spokane Valley, WA 99016
MLS# 202621863Listed by: AMPLIFY REAL ESTATE SERVICES - New
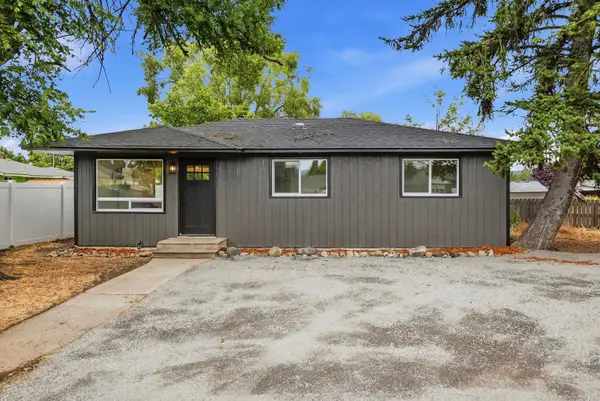 $273,500Active3 beds 1 baths950 sq. ft.
8309 E Knox Ave, Spokane Valley, WA 99212
MLS# 202621864Listed by: AMPLIFY REAL ESTATE SERVICES - Open Sun, 1 to 3pmNew
 $460,000Active4 beds 3 baths2,064 sq. ft.
4912 E 15th Ave, Spokane Valley, WA 99212
MLS# 202621866Listed by: JOHN L SCOTT, SPOKANE VALLEY - New
 $610,000Active5 beds 3 baths3,368 sq. ft.
4416 S Willow Ln, Spokane Valley, WA 99216
MLS# 202621870Listed by: JOHN L SCOTT, INC.


Protect your home and budget from life's surprises with an Assurant Home Warranty, backed by a partner that supports you through every step of homeownership. Explore Plans.
©2026 Century 21 Real Estate LLC. All rights reserved. CENTURY 21®, the CENTURY 21 Logo and C21® are service marks owned by Century 21 Real Estate LLC. Century 21 Real Estate LLC fully supports the principles of the Fair Housing Act and the Equal Opportunity Act. Each office is independently owned and operated. Listing information is deemed reliable but not guaranteed accurate.