
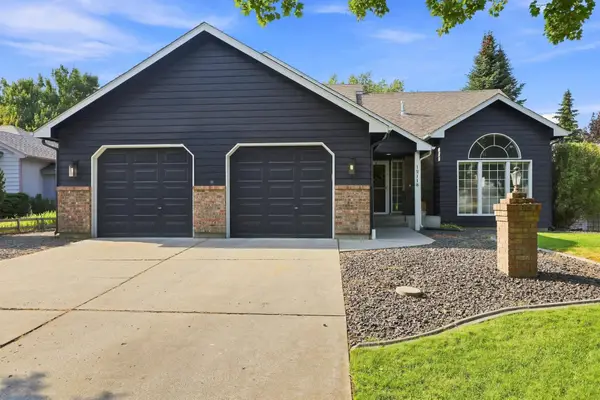
3703 S Sunderland Dr, Spokane Valley, WA 99206
Local realty services provided by:CENTURY 21 Beutler & Associates
Listed by: jonathan bich
Office: coldwell banker tomlinson
MLS#:202622840
Source:WA_SAR
Price summary
- Price:$725,000
- Price per sq. ft.:$226
About this home
Experience refined living in this exceptional home with a finished daylight walkout basement, beautifully positioned on over half an acre. Next to the 700-acre Dishman Hills Conservation Area. Gleaming hardwood floors welcome you into a spacious living room with vaulted ceilings. The elegant informal dining area features a dramatic recessed ceiling, surrounding windows, and access to the balcony. The well-appointed kitchen offers an eating bar, granite countertops, abundant cabinetry, and a pantry. The main-floor primary suite is a private retreat with vaulted ceilings, balcony access, dual vanities, a soaking tub, separate shower, and walk-in closet. Two additional bedrooms, a full bathroom, and laundry complete the main level. Downstairs, enjoy a fourth bedroom and expansive daylight walkout spaces ideal for a family room, or recreation area, plus unfinished storage spaces. Outside, beautiful landscaping, a patio overlooking the level backyard, fenced garden, and a large shop create an exceptional setting!...
Contact an agent
Home facts
- Year built:1998
- Subdivision & Development:Ponderosa
- Listing ID #:202622840
- Added:1 day(s) ago
- Updated:August 21, 2026 at 02:53 AM
Rooms and interior
- Bedrooms:4
- Total bathrooms:3
- Full bathrooms:3
- Kitchen Description:Disposal, Free-Standing Range, Hard Surface Counters, Microwave, Refrigerator
- Basement:Yes
- Basement Description:Daylight, FInished, Full, Rec/Family Area, Walk-Out Access
- Living area:3,208 sq. ft.
Heating and cooling
- Central air:Yes
Structure and exterior
- Year built:1998
- Building area:3,208 sq. ft.
- Lot area:0.53 Acres
- Lot Features:Cul-De-Sac, Fenced Yard, Garden, Level, Oversized Lot, Secluded Lot, Sprinkler - Automatic
Schools
- Middle school:Horizon
- Elementary school:Ponderosa
Finances and disclosures
- Price:$725,000
- Price per sq. ft.:$226
- Tax amount:$6,567
Features and amenities
- Amenities:Cathedral Ceiling(s), Natural Woodwork
Parking
- Parking description:Attached, Detached
- Garage:Yes
- Garage spaces:4
New listings near 3703 S Sunderland Dr
- Open Fri, 2 to 4pmNew
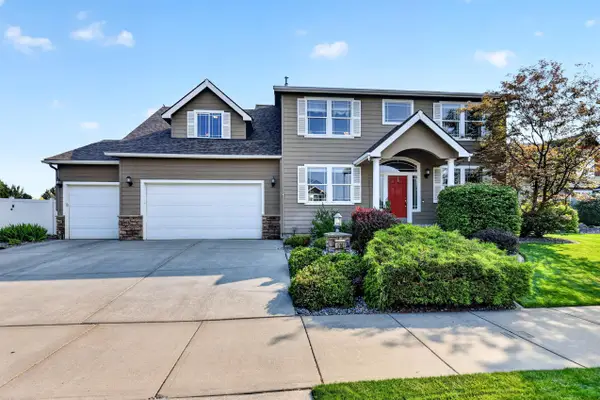 $715,000Active5 beds 3 baths3,601 sq. ft.
17007 E Morningside Ln, Spokane Valley, WA 99016
MLS# 202622922Listed by: EXP REALTY 4 DEGREES - Open Sat, 2 to 4pmNew
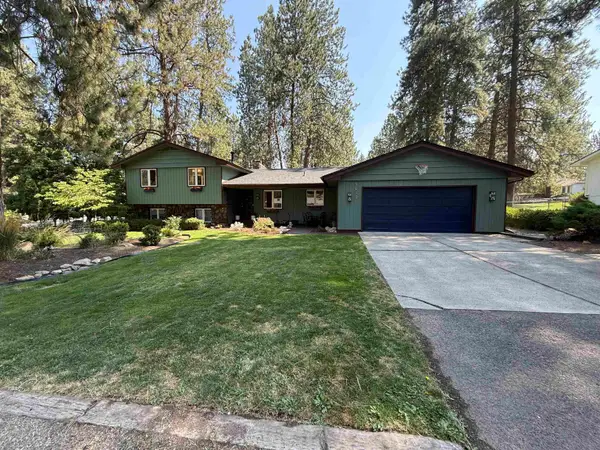 $689,000Active4 beds 3 baths2,132 sq. ft.
4619 S Raymond Rd, Spokane Valley, WA 99206
MLS# 202622924Listed by: AMPLIFY REAL ESTATE SERVICES - New
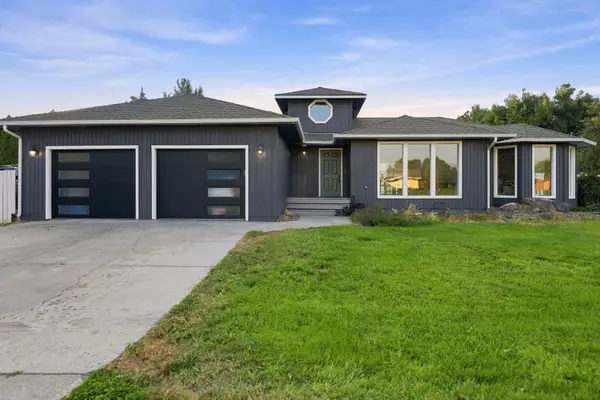 $549,000Active6 beds 3 baths
3618 S Loretta Dr, Spokane, WA 99206
MLS# 202622926Listed by: ENGEL & VOLKERS WESTERN FRONTIER  $25,000Pending2 beds 1 baths924 sq. ft.
106 S Flora Rd, SPOKANE VALLEY, WA 99016
MLS# 46335Listed by: WINDERMERE KETTLE FALLS- Open Sat, 11am to 2pmNew
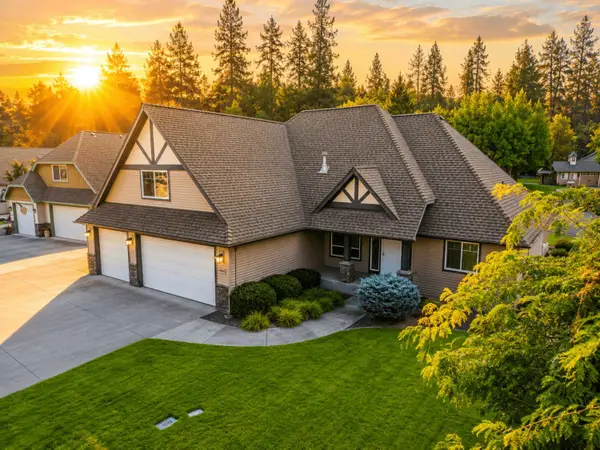 $588,000Active3 beds 2 baths1,934 sq. ft.
15926 E Renz Dr, Spokane Valley, WA 99037
MLS# 202622898Listed by: WINDERMERE VALLEY - New
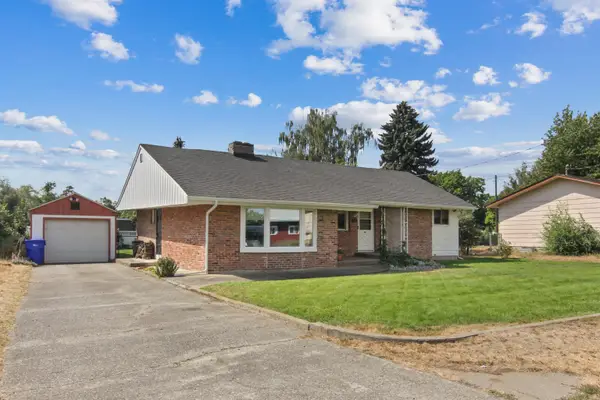 $359,900Active2 beds 1 baths1,750 sq. ft.
9722 E Valleyway Ave, Spokane Valley, WA 99206
MLS# 202622887Listed by: COLDWELL BANKER TOMLINSON - Open Sat, 10am to 12:30pmNew
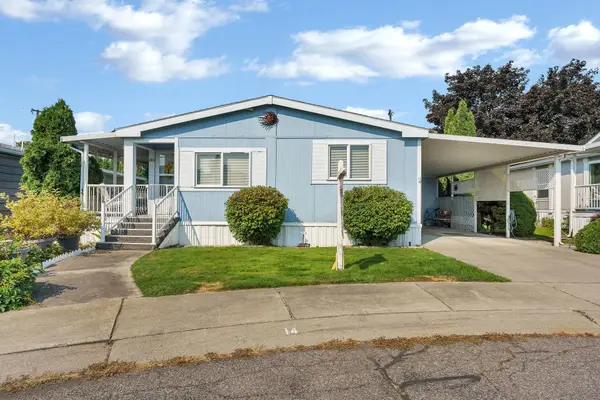 $125,000Active2 beds 2 baths1,168 sq. ft.
210 S Blueberry Pl, Greenacres, WA 99016
MLS# 202622889Listed by: KELLER WILLIAMS SPOKANE - MAIN - New
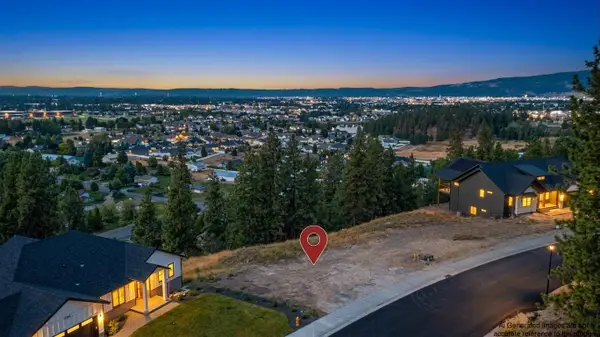 $199,900Active0.56 Acres
1428 S Vera Crest Dr, Spokane Valley, WA 99037
MLS# 202622874Listed by: THE EXPERIENCE NORTHWEST - Open Sun, 2 to 4pmNew
 $575,000Active5 beds 3 baths3,089 sq. ft.
12118 E 37th Ct, Spokane Valley, WA 99206
MLS# 202622863Listed by: EXIT REAL ESTATE PROFESSIONALS


Protect your home and budget from life's surprises with an Assurant Home Warranty, backed by a partner that supports you through every step of homeownership. Explore Plans.
©2026 Century 21 Real Estate LLC. All rights reserved. CENTURY 21®, the CENTURY 21 Logo and C21® are service marks owned by Century 21 Real Estate LLC. Century 21 Real Estate LLC fully supports the principles of the Fair Housing Act and the Equal Opportunity Act. Each office is independently owned and operated. Listing information is deemed reliable but not guaranteed accurate.