
1015 W Siena Peak Dr, Spokane, WA 99224
Local realty services provided by:CENTURY 21 Beutler & Associates
Upcoming open houses
- Sat, Sep 2611:00 am - 01:00 pm
Listed by:
 BranDen Tipton(253) 278 - 6901CENTURY 21 Beutler & Associates
Office: century 21 beutler & associates
MLS#:202624688
Source:WA_SAR
Price summary
- Price:$619,900
- Price per sq. ft.:$347.87
About this home
Easy living starts here! The Hampton floor plan by Greenstone Homes offers the perfect blend of comfort, quality, & peaceful surroundings in sought-after Eagle Ridge. This well cared for 3 bed, 2 bath home features true single level living, finished 3 car garage, & thoughtful upgrades throughout. Vaulted ceilings create an open, airy feel, while the living room centers around a cozy gas fireplace. Kitchen is equipped w/granite countertops, farm sink, under cabinet lighting, SS appliances (including a gas stove), & a spacious pantry. California Closets included all 3 bedrooms & pantry for exceptional organization. Primary suite includes double sinks, tiled shower, & walk-in closet. Step outside to an oversized covered patio w/tile flooring overlooking a tranquil forested backdrop. Flowering pear tree, curbing, wrought iron fencing w/2 gates, & simple, elegant landscaping create a beautiful outdoor setting that's easy to maintain. A peaceful retreat where nature provides the view.
Contact an agent
Home facts
- Year built:2016
- Subdivision & Development:Eagle Ridge
- Listing ID #:202624688
- Added:2 day(s) ago
- Updated:September 26, 2026 at 03:50 PM
Rooms and interior
- Bedrooms:3
- Total bathrooms:2
- Full bathrooms:2
- Kitchen Description:Disposal, Free-Standing Range, Gas Range, Hard Surface Counters, Microwave, Refrigerator
- Basement:Yes
- Basement Description:Crawlspace
- Living area:1,782 sq. ft.
Heating and cooling
- Central air:Yes
Structure and exterior
- Year built:2016
- Building area:1,782 sq. ft.
- Lot area:0.19 Acres
- Lot Features:Fenced Yard, Level, Secluded Lot, Sprinkler - Automatic
- Construction Materials:Shake Siding
Schools
- High school:Cheney
- Middle school:Westwood
- Elementary school:Windsor
Finances and disclosures
- Price:$619,900
- Price per sq. ft.:$347.87
- Tax amount:$5,851
Features and amenities
- Laundry features:Dryer, Washer
- Amenities:Cathedral Ceiling(s)
Parking
- Parking description:Attached, Off Site
- Garage:Yes
- Garage spaces:3
New listings near 1015 W Siena Peak Dr
- New
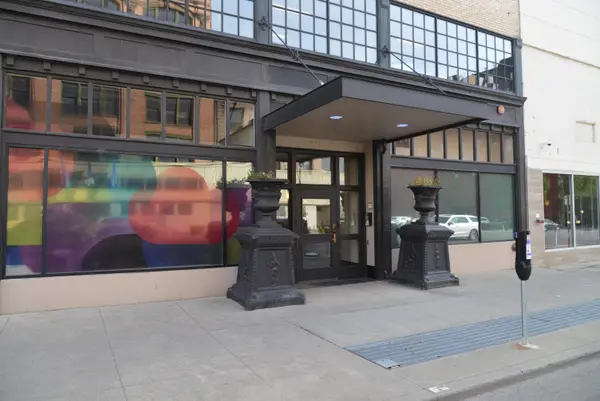 $379,900Active2 beds 1 baths
315 W Riverside Ave #502, Spokane, WA 99201-5016
MLS# 202624809Listed by: KELLY RIGHT REAL ESTATE OF SPOKANE - New
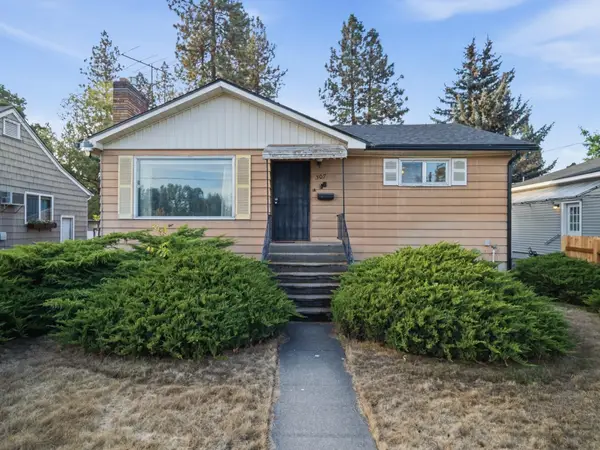 $324,000Active2 beds 2 baths2,094 sq. ft.
307 W 15th St, Spokane, WA 99203
MLS# 202624902Listed by: KELLY RIGHT REAL ESTATE OF SPOKANE - New
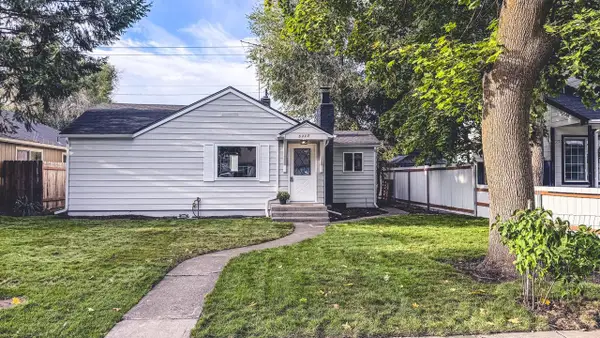 $299,900Active2 beds 1 baths
5317 E Commerce Ave, Spokane, WA 99212
MLS# 202624899Listed by: KELLY RIGHT REAL ESTATE OF SPOKANE - New
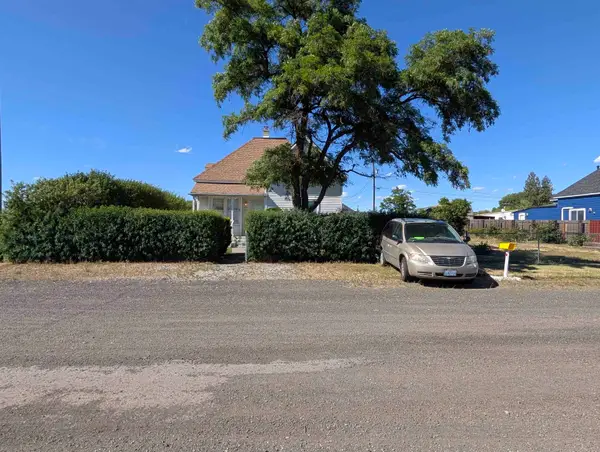 $250,000Active7 beds 1 baths1,954 sq. ft.
3503 E Broad Ave, Spokane, WA 99217
MLS# 202624890Listed by: AMPLIFY REAL ESTATE SERVICES - New
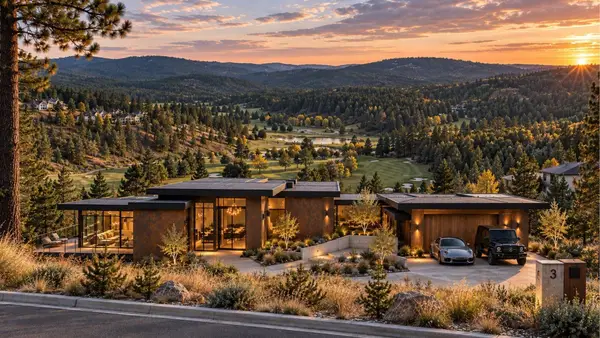 $229,900Active1.09 Acres
11615 S Elk Run Ln, Spokane, WA 99224
MLS# 202624896Listed by: REAL BROKER LLC - New
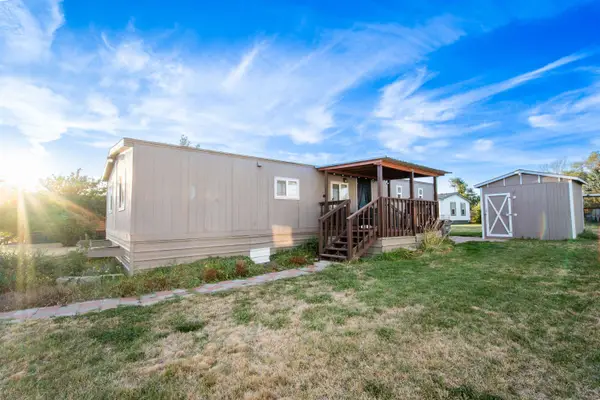 $59,000Active3 beds 2 baths1,152 sq. ft.
2201 N Craig Rd, Spokane, WA 99224
MLS# 202624817Listed by: EXP REALTY, LLC - Open Sun, 10am to 12pmNew
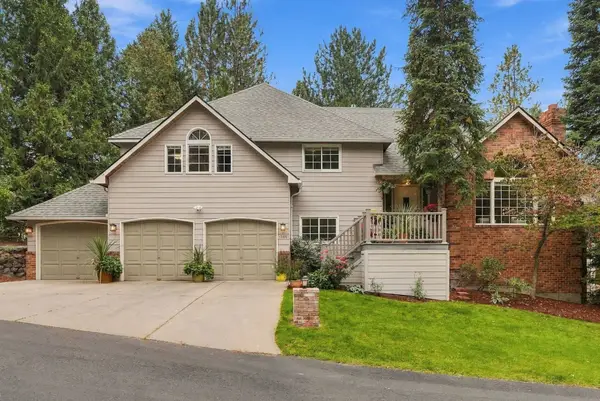 $895,000Active5 beds 4 baths3,568 sq. ft.
1306 E Sara Ln, Spokane, WA 99223
MLS# 202624864Listed by: EXP REALTY, LLC - New
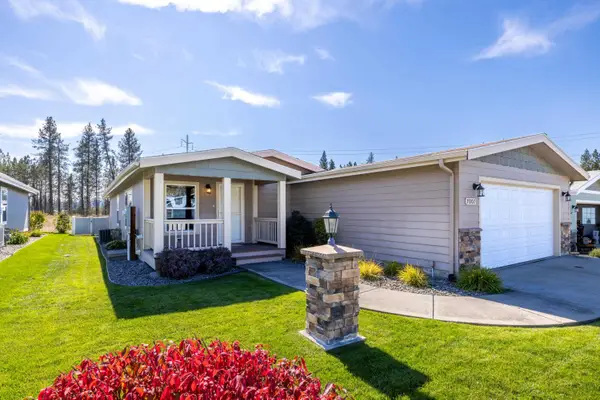 $289,999Active3 beds 2 baths1,431 sq. ft.
7007 Jimmy Ln, Nine Mile Falls, WA 99026
MLS# 202624866Listed by: PLESE REALTY LLC - New
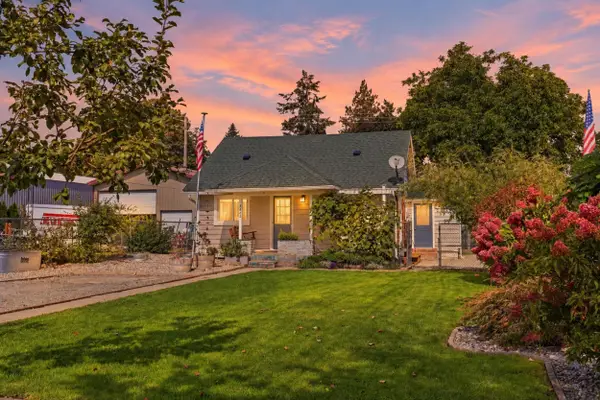 $279,000Active1 beds 1 baths804 sq. ft.
3423 E 30th Ave, Spokane, WA 99223
MLS# 202624868Listed by: JOHN L SCOTT, INC. - New
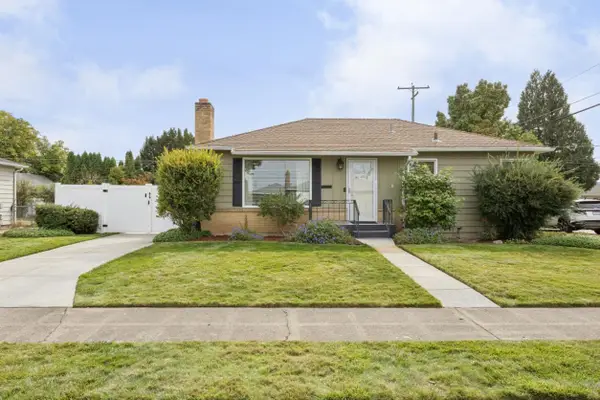 $404,999Active4 beds 2 baths1,728 sq. ft.
4823 W Hoffman Pl, Spokane, WA 99205
MLS# 202624871Listed by: WINDERMERE NORTH


Protect your home and budget from life's surprises with an Assurant Home Warranty, backed by a partner that supports you through every step of homeownership. Explore Plans.
©2026 Century 21 Real Estate LLC. All rights reserved. CENTURY 21®, the CENTURY 21 Logo and C21® are service marks owned by Century 21 Real Estate LLC. Century 21 Real Estate LLC fully supports the principles of the Fair Housing Act and the Equal Opportunity Act. Each office is independently owned and operated. Listing information is deemed reliable but not guaranteed accurate.