
1019 W Bolan Ave, Spokane, WA 99224
Local realty services provided by:CENTURY 21 Kelly Davis
1019 W Bolan Ave,Spokane, WA 99224
$615,000
- 4 Beds
- 3 Baths
- 2,610 sq. ft.
- Single family
- Active
Upcoming open houses
- Fri, Sep 1803:30 pm - 05:30 pm
- Sat, Sep 1911:00 am - 01:00 pm
Listed by: simone ott
Office: works real estate
MLS#:202624324
Source:WA_SAR
Price summary
- Price:$615,000
- Price per sq. ft.:$235.63
About this home
WARNING: You'll move in and never want to leave! Meticulously maintained Qualchan Hills stunner highlighted by fastidious landscaping. Expansive floor plan with an en-suite bedroom on both levels, freshly re-finished wood floors, & updated kitchen with stainless steel appliances. Primary bedroom includes walk in closet with organizational system, built in wall safe, garden tub, double sinks & stand up shower. Primed for entertaining with 180 views of the bluff, centerpiece double sided fireplace, slider access to your tri level deck, daylight basement with wet bar and rec spac. Modern kitchen remodel adds a stylish light/dark interior pop with stainless steel appliances. Unwind in your own personal sauna, sip coffee in the trees listening to your water feature, or plant that dream garden in installed garden boxes. Main floor utilities, & 3 car garage with third bay already fitted as a work space!Located with easy access to downtown Spokane & Cheney & enjoy HOA snow removal this winter!
Contact an agent
Home facts
- Year built:2001
- Subdivision & Development:Qualchan Hills 1st Add
- Listing ID #:202624324
- Added:1 day(s) ago
- Updated:September 17, 2026 at 01:47 PM
Rooms and interior
- Bedrooms:4
- Total bathrooms:3
- Full bathrooms:3
- Kitchen Description:Free-Standing Range, Hard Surface Counters, Microwave, Refrigerator
- Basement:Yes
- Basement Description:Daylight, FInished, Full, Walk-Out Access
- Living area:2,610 sq. ft.
Heating and cooling
- Central air:Yes
Structure and exterior
- Year built:2001
- Building area:2,610 sq. ft.
- Lot area:0.24 Acres
- Lot Features:Fencing, Hillside, Sprinkler - Automatic, Views
- Construction Materials:Stone Veneer, Vinyl Siding
Schools
- High school:Cheney
- Middle school:Westwood
- Elementary school:Windsor
Finances and disclosures
- Price:$615,000
- Price per sq. ft.:$235.63
- Tax amount:$5,704
Features and amenities
- Laundry features:Dryer, Washer
- Amenities:Cathedral Ceiling(s), Solar Tube(s)
Parking
- Parking description:Attached
- Garage:Yes
- Garage spaces:3
New listings near 1019 W Bolan Ave
 $166,500Pending2 beds 1 baths1,352 sq. ft.
422 E Rich Ave, Spokane, WA 99207
MLS# 202624378Listed by: EXTANT REALTY- New
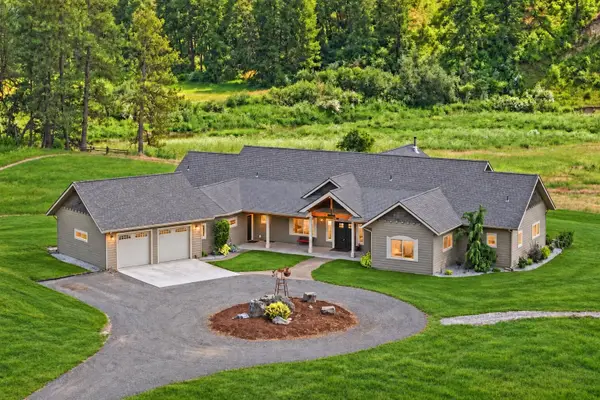 $1,450,000Active4 beds 3 baths3,680 sq. ft.
10638 Hangman Valley Rd, Spokane, WA 99224
MLS# 202624375Listed by: KELLER WILLIAMS SPOKANE - MAIN - New
 $625,000Active5 beds 4 baths4,036 sq. ft.
307 W Graves Rd, Spokane, WA 99218
MLS# 202624374Listed by: AMPLIFY REAL ESTATE SERVICES - Open Sat, 1 to 3pmNew
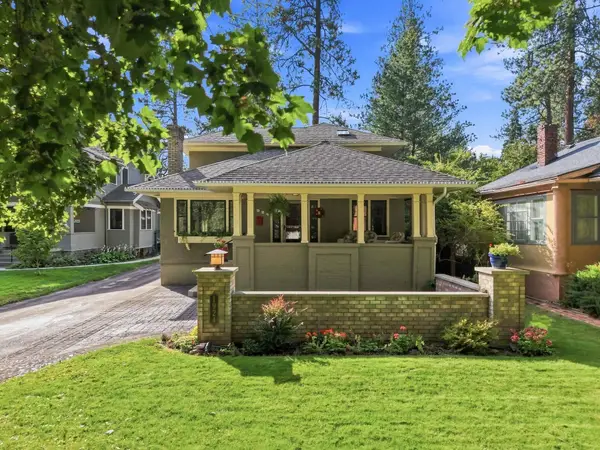 $750,000Active5 beds 3 baths3,277 sq. ft.
1924 S Post St, Spokane, WA 99203
MLS# 202624361Listed by: REALTY ONE GROUP ECLIPSE - New
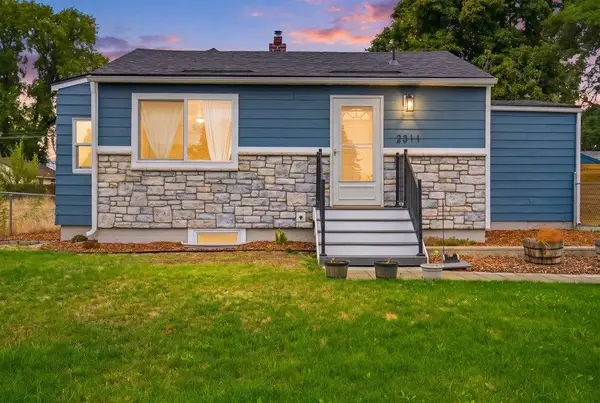 $299,000Active3 beds 1 baths1,151 sq. ft.
2311 E Rich Ave, Spokane, WA 99207
MLS# 202624363Listed by: REAL BROKER LLC - New
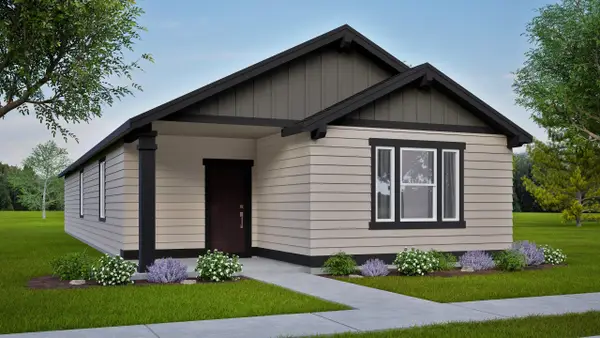 $459,990Active3 beds 2 baths1,323 sq. ft.
8721 N Hemlock St, Spokane, WA 99208
MLS# 202624365Listed by: NEW HOME STAR WASHINGTON, LLC - New
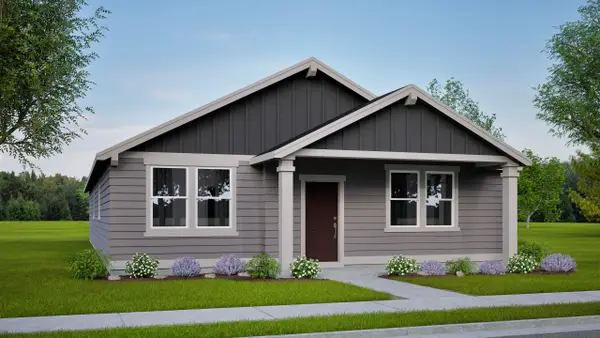 $489,990Active3 beds 2 baths1,609 sq. ft.
8709 N Hemlock St, Spokane, WA 99208
MLS# 202624369Listed by: NEW HOME STAR WASHINGTON, LLC - New
 $535,000Active3 beds 3 baths3,494 sq. ft.
4817 W Navaho Ave, Spokane, WA 99208
MLS# 202624358Listed by: WINDERMERE NORTH/DEER PARK - New
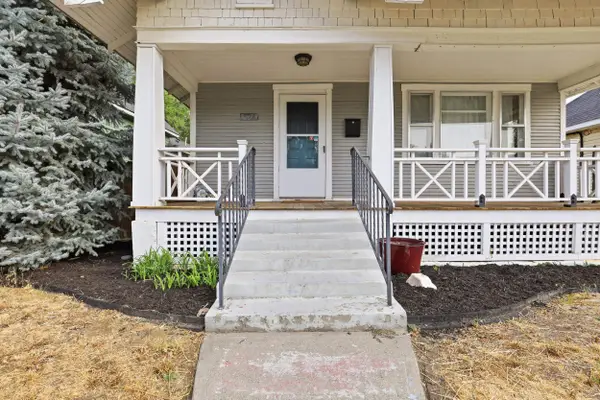 $342,000Active3 beds 1 baths1,564 sq. ft.
524 W Mansfield Ave, Spokane, WA 99205
MLS# 202623651Listed by: BERKSHIRE HATHAWAY JACKLIN


Protect your home and budget from life's surprises with an Assurant Home Warranty, backed by a partner that supports you through every step of homeownership. Explore Plans.
©2026 Century 21 Real Estate LLC. All rights reserved. CENTURY 21®, the CENTURY 21 Logo and C21® are service marks owned by Century 21 Real Estate LLC. Century 21 Real Estate LLC fully supports the principles of the Fair Housing Act and the Equal Opportunity Act. Each office is independently owned and operated. Listing information is deemed reliable but not guaranteed accurate.