10525 N Beaverhead Rd, Spokane, WA 99208
Local realty services provided by:CENTURY 21 Waterfront
10525 N Beaverhead Rd,Spokane, WA 99208
$620,000
- 4 Beds
- 3 Baths
- - sq. ft.
- Single family
- Sold
Listed by: sean mims, beth albert
Office: lennar northwest, llc.
MLS#:202612524
Source:WA_SAR
Sorry, we are unable to map this address
Price summary
- Price:$620,000
About this home
Welcome to the Stevenson at Woodridge by Lennar. Located on a prime corner homesite, this home features a spacious 36' backyard space. The two-story home is designed for modern living, with a convenient first floor-den and open layout among the well-equipped kitchen, Great Room and dining area. Upstairs is a bonus room surrounded by all four bedrooms, including the owner’s suite with spa-like bathroom and expansive walk-in closet. A three-car garage provides lots of storage space. With Lennar’s signature Everything’s Included®, you’ll find stainless steel appliances, quartz countertops, shaker-style cabinetry and more—all at no extra cost. Prices, dimensions and features may vary and are subject to change. Photos are for illustrative purposes only.
Contact an agent
Home facts
- Year built:2026
- Listing ID #:202612524
- Added:135 day(s) ago
- Updated:July 10, 2026 at 07:38 AM
Rooms and interior
- Bedrooms:4
- Total bathrooms:3
- Full bathrooms:3
- Kitchen Description:Hard Surface Counters, Microwave, Refrigerator
- Basement:Yes
- Basement Description:FInished
Heating and cooling
- Heating:Heat Pump
Structure and exterior
- Year built:2026
- Lot Features:Fencing, Hillside, Level
- Architectural Style:Contemporary
Schools
- High school:Mead
- Middle school:Highland
- Elementary school:Skyline
Finances and disclosures
- Price:$620,000
- Tax amount:$6,174
Parking
- Parking description:Attached
- Garage:Yes
- Garage spaces:3
New listings near 10525 N Beaverhead Rd
- New
 $319,900Active3 beds 2 baths1,200 sq. ft.
1718 W Shannon Ave, Spokane, WA 99205
MLS# 202620661Listed by: KELLY RIGHT REAL ESTATE OF SPOKANE 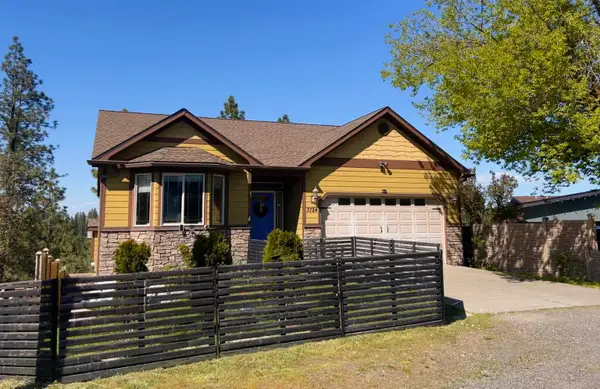 $475,000Active3 beds 3 baths
2526 S Hatch St W 2526 S Hatch St Ave, Spokane, WA 99223
MLS# 202616662Listed by: MCCATHREN MGMT & R.E. SERVICES- New
 $369,900Active4 beds 2 baths2,484 sq. ft.
2217 W Gordon Ave, Spokane, WA 99205
MLS# 202620705Listed by: EXP REALTY, LLC BRANCH - New
 $335,000Active3 beds 1 baths1,632 sq. ft.
4124 N Hawthorne St, Spokane, WA 99205
MLS# 202620706Listed by: WINDERMERE VALLEY - Open Sat, 12 to 3pmNew
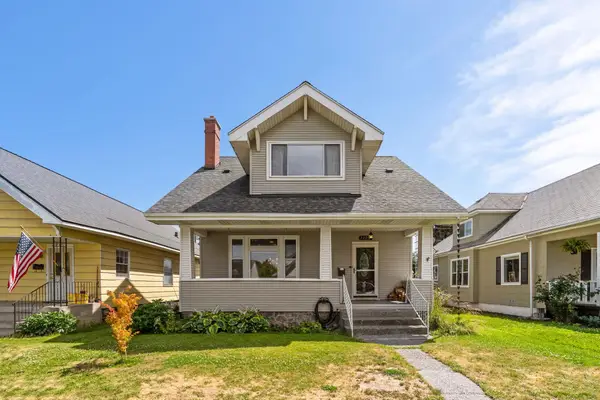 $374,000Active3 beds 2 baths2,052 sq. ft.
2205 W Sinto Ave, Spokane, WA 99201
MLS# 202620694Listed by: JOHN L SCOTT, INC. - New
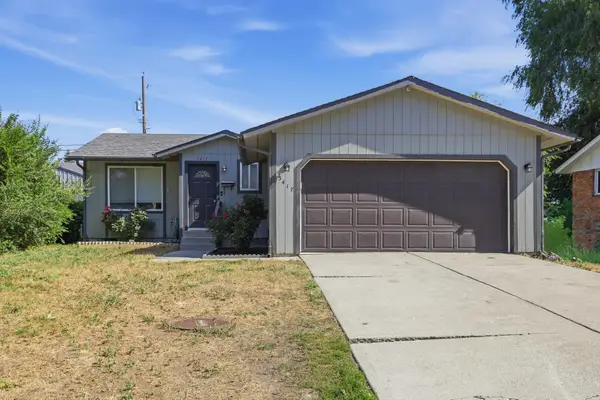 $330,000Active2 beds 2 baths996 sq. ft.
3417 E Bridgeport Ave, Spokane, WA 99217
MLS# 202620699Listed by: EXP REALTY, LLC BRANCH - New
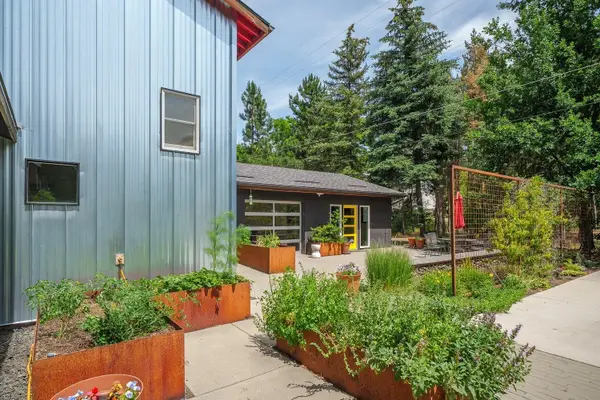
 $725,000Active3 beds 2 baths2,719 sq. ft.
2124 W 15th Ave, Spokane, WA 99224
MLS# 202620701Listed by: CENTURY 21 BEUTLER & ASSOCIATES - New
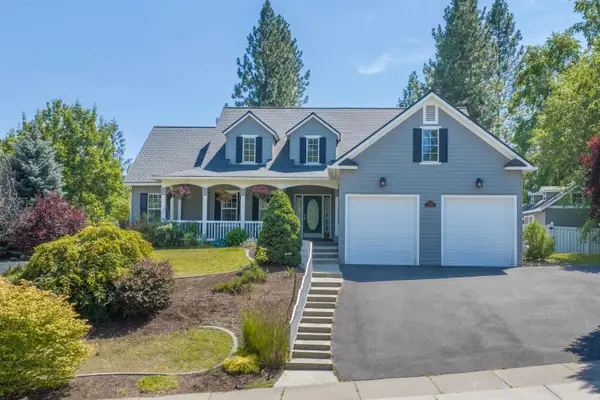 $725,000Active5 beds 3 baths3,736 sq. ft.
7203 N Quamish Dr, Spokane, WA 99208-9221
MLS# 202620685Listed by: WINDERMERE CITY GROUP - Open Sat, 12 to 2:30pmNew
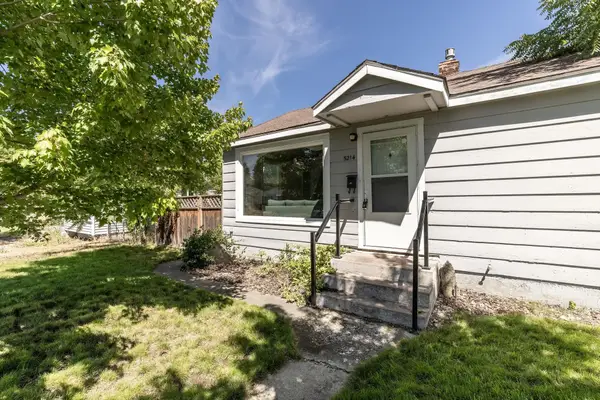 $330,000Active3 beds 2 baths1,440 sq. ft.
5214 N Belt St, Spokane, WA 99205
MLS# 202620687Listed by: COLDWELL BANKER TOMLINSON - Open Sat, 2:30 to 4:30pmNew
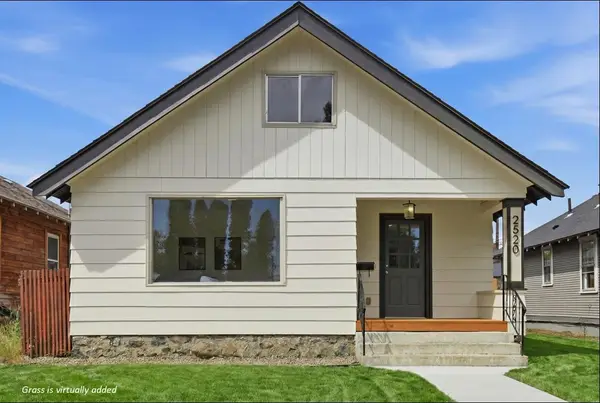 $320,000Active3 beds 1 baths1,240 sq. ft.
2520 W College Ave, Spokane, WA 99201
MLS# 202620691Listed by: COLDWELL BANKER TOMLINSON


Protect your home and budget from life's surprises with an Assurant Home Warranty, backed by a partner that supports you through every step of homeownership. Explore Plans.
©2026 Century 21 Real Estate LLC. All rights reserved. CENTURY 21®, the CENTURY 21 Logo and C21® are service marks owned by Century 21 Real Estate LLC. Century 21 Real Estate LLC fully supports the principles of the Fair Housing Act and the Equal Opportunity Act. Each office is independently owned and operated. Listing information is deemed reliable but not guaranteed accurate.