
10806 N College Place Dr, Spokane, WA 99218
Local realty services provided by:CENTURY 21 Kelly Davis
10806 N College Place Dr,Spokane, WA 99218
$400,000
- 4 Beds
- 3 Baths
- 2,428 sq. ft.
- Single family
- Active
Listed by: vicki powell
Office: coldwell banker tomlinson
MLS#:202623989
Source:WA_SAR
Price summary
- Price:$400,000
- Price per sq. ft.:$164.74
About this home
This solid split level is ready for your special touch in this very desirable location. Close to Whitworth College, Costco, the YMCA & many shopping & restaurant amenities in North Spokane. The deck off the kitchen overlooks a large 0.28 acre lot with large private fenced backyard ready for your vision. Spacious attached 2 car garage has built in storage. The basement has a little kitchenette for convenience which would make a great income/rental property. This home offers a wonderful combination of space, comfort & convenience.
Contact an agent
Home facts
- Year built:1983
- Listing ID #:202623989
- Added:5 day(s) ago
- Updated:September 15, 2026 at 12:11 AM
Rooms and interior
- Bedrooms:4
- Total bathrooms:3
- Full bathrooms:3
- Kitchen Description:Refrigerator
- Basement:Yes
- Basement Description:FInished, Full, Walk-Out Access
- Living area:2,428 sq. ft.
Heating and cooling
- Central air:Yes
Structure and exterior
- Year built:1983
- Building area:2,428 sq. ft.
- Lot area:0.28 Acres
- Lot Features:Fenced Yard, Level
- Architectural Style:Traditional
Schools
- High school:Mead
- Middle school:Northwood
- Elementary school:Evergreen
Finances and disclosures
- Price:$400,000
- Price per sq. ft.:$164.74
- Tax amount:$3,893
Features and amenities
- Amenities:Cathedral Ceiling(s), In-Law Floorplan
Parking
- Parking description:Attached
- Garage:Yes
- Garage spaces:2
New listings near 10806 N College Place Dr
 $324,900Pending4 beds 2 baths2,162 sq. ft.
721 E Lyons Ave, Spokane, WA 99208
MLS# 202624250Listed by: EXP REALTY, LLC- New
 $375,000Active4 beds 2 baths2,492 sq. ft.
7925 N Scott Rd, Spokane, WA 99217
MLS# 202624252Listed by: COBALT BROKERS - New
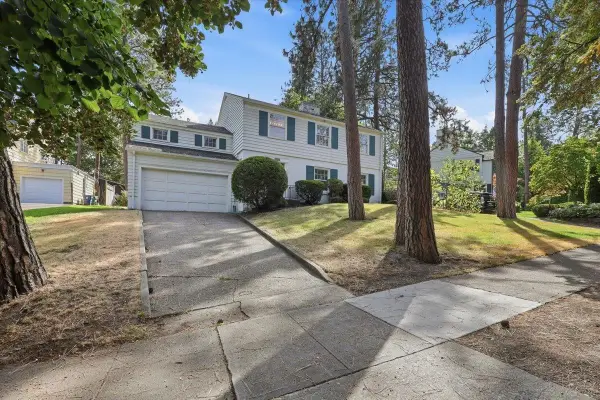 $649,000Active4 beds 3 baths2,832 sq. ft.
2227 S Garfield St, Spokane, WA 99203
MLS# 202624247Listed by: WINDERMERE MANITO, LLC - New
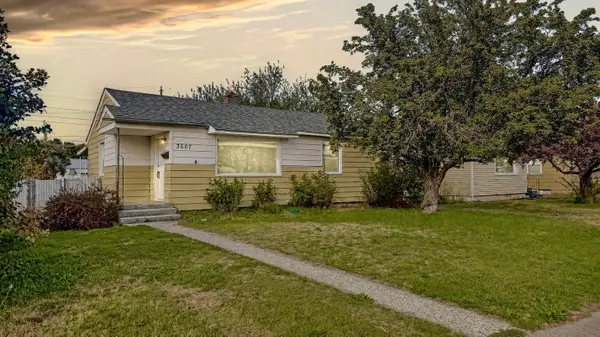 $339,000Active4 beds 2 baths1,476 sq. ft.
3507 E Jackson Ave, Spokane, WA 99217
MLS# 202624236Listed by: KELLER WILLIAMS SPOKANE - MAIN - New
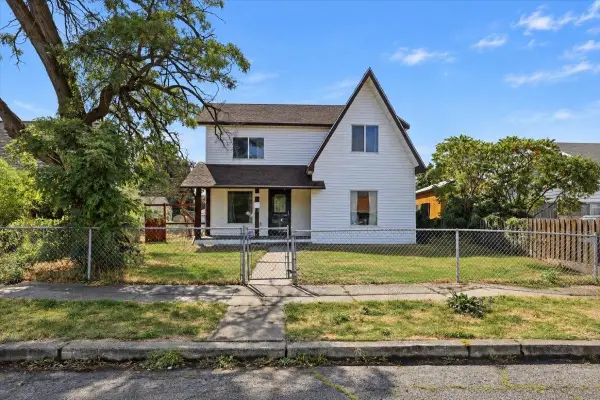 $289,000Active2 beds 2 baths1,443 sq. ft.
1712 E Queen Ave, Spokane, WA 99207
MLS# 202624238Listed by: WINDERMERE VALLEY - New
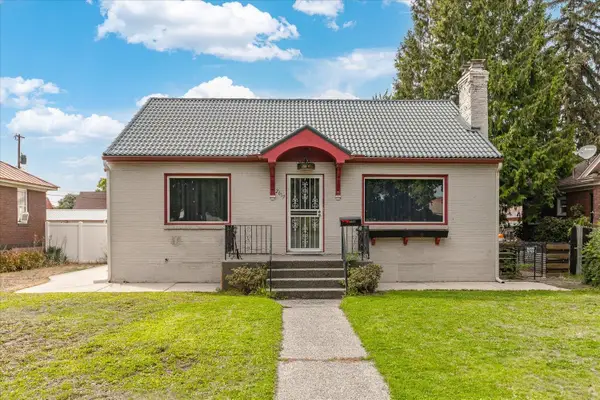 $340,000Active3 beds 2 baths1,876 sq. ft.
2617 N Atlantic St, Spokane, WA 99205
MLS# 202624239Listed by: AMPLIFY REAL ESTATE SERVICES - Open Sat, 10am to 12pmNew
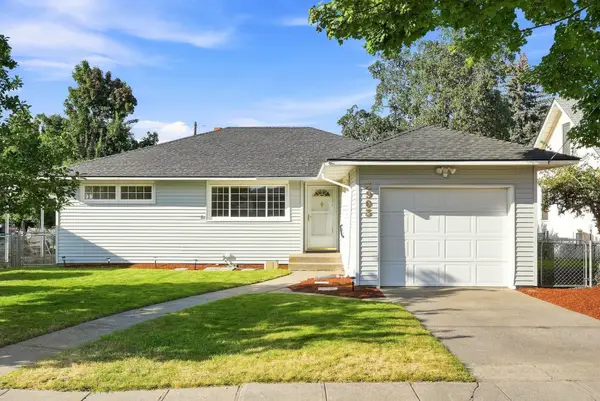 $349,000Active4 beds 1 baths2,304 sq. ft.
3903 E 24th Ave, Spokane, WA 99223
MLS# 202624243Listed by: EXP REALTY, LLC - New
 $259,000Active3 beds 1 baths1,011 sq. ft.
6106 E 6th Ave #Apt S1, Spokane, WA 99212
MLS# 202624181Listed by: AMPLIFY REAL ESTATE SERVICES - Open Sat, 11am to 1pmNew
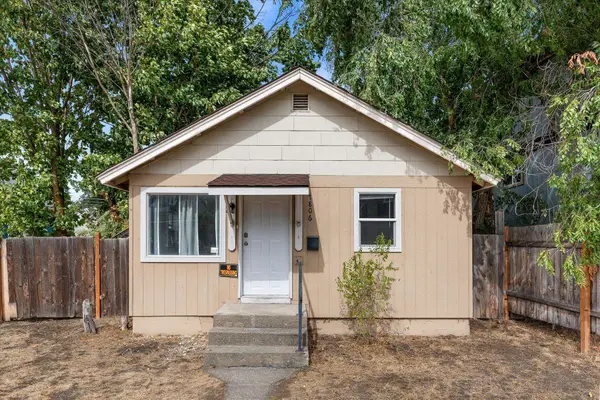 $200,000Active2 beds 1 baths594 sq. ft.
1806 W Gardner Ave, Spokane, WA 99201
MLS# 202624229Listed by: REDFIN - New
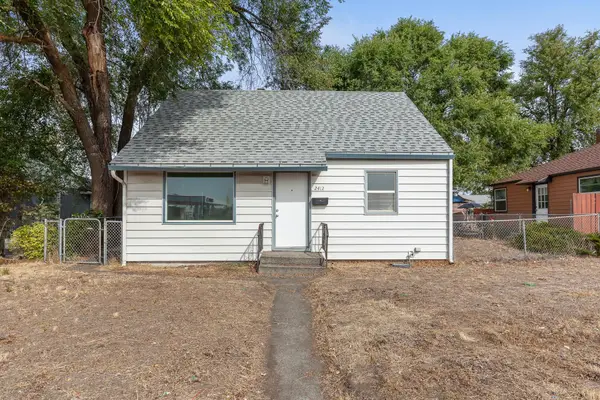 $240,000Active2 beds 1 baths1,644 sq. ft.
2412 W Wellesley Ave, Spokane, WA 99205
MLS# 202624230Listed by: KELLER WILLIAMS REALTY COEUR D


Protect your home and budget from life's surprises with an Assurant Home Warranty, backed by a partner that supports you through every step of homeownership. Explore Plans.
©2026 Century 21 Real Estate LLC. All rights reserved. CENTURY 21®, the CENTURY 21 Logo and C21® are service marks owned by Century 21 Real Estate LLC. Century 21 Real Estate LLC fully supports the principles of the Fair Housing Act and the Equal Opportunity Act. Each office is independently owned and operated. Listing information is deemed reliable but not guaranteed accurate.