
1111 N Locust Rd, Spokane, WA 99206
Local realty services provided by:CENTURY 21 Beutler & Associates
1111 N Locust Rd,Spokane, WA 99206
$395,000
- 4 Beds
- 2 Baths
- 1,574 sq. ft.
- Single family
- Active
Listed by: elizabeth boykin
Office: keller williams spokane - main
MLS#:202621727
Source:WA_SAR
Price summary
- Price:$395,000
- Price per sq. ft.:$250.95
About this home
Welcome home to this beautifully maintained 4-bedroom, 2-bath rancher in the desirable West Valley School District! Thoughtfully designed, this home offers comfortable living with beautiful hardwood floors, a cozy gas fireplace, and inviting spaces that feel warm and welcoming from the moment you walk in. The fully finished basement nearly doubles your living space, featuring a spacious family room, two additional bedrooms, a full bathroom, and plenty of storage—giving everyone room to relax, work, or play. Stay cool all summer with the new central A/C system. Step outside to enjoy the large covered back deck overlooking the fully fenced backyard with an in-ground sprinkler system, perfect for entertaining, pets, or play. The concrete RV parking pad provides extra space for your RV, boat, or recreational vehicles. Conveniently located near schools, parks, shopping, and dining, this move-in-ready home offers comfort, functionality, and a place you’ll love coming home to.
Contact an agent
Home facts
- Year built:1950
- Listing ID #:202621727
- Added:1 day(s) ago
- Updated:July 29, 2026 at 10:07 PM
Rooms and interior
- Bedrooms:4
- Total bathrooms:2
- Full bathrooms:2
- Kitchen Description:Free-Standing Range, Refrigerator
- Basement:Yes
- Basement Description:FInished, Full, Rec/Family Area
- Living area:1,574 sq. ft.
Heating and cooling
- Central air:Yes
Structure and exterior
- Year built:1950
- Building area:1,574 sq. ft.
- Lot area:0.21 Acres
- Lot Features:Fenced Yard, Fencing, Level, Sprinkler - Automatic
- Construction Materials:Vinyl Siding
Schools
- High school:West Valley
- Middle school:Centennial
- Elementary school:Arthur B Ness
Finances and disclosures
- Price:$395,000
- Price per sq. ft.:$250.95
- Tax amount:$3,669
Parking
- Parking description:Detached
- Garage:Yes
- Garage spaces:1
New listings near 1111 N Locust Rd
 $79,900Active2 beds 1 baths
2311 W 16th, #64 Ave, Spokane, WA 99224
MLS# 202619876Listed by: REAL BROKER LLC- New
 $325,000Active3 beds 2 baths1,269 sq. ft.
938 E Calkins Dr, Spokane, WA 99208
MLS# 202621755Listed by: R.H. COOKE & ASSOCIATES - New
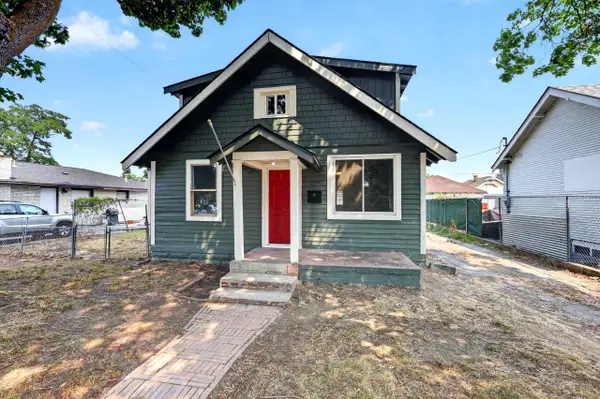 $319,999Active4 beds 2 baths1,538 sq. ft.
829 Crown Ave, Spokane, WA 99207
MLS# 202621758Listed by: EXP REALTY, LLC - New
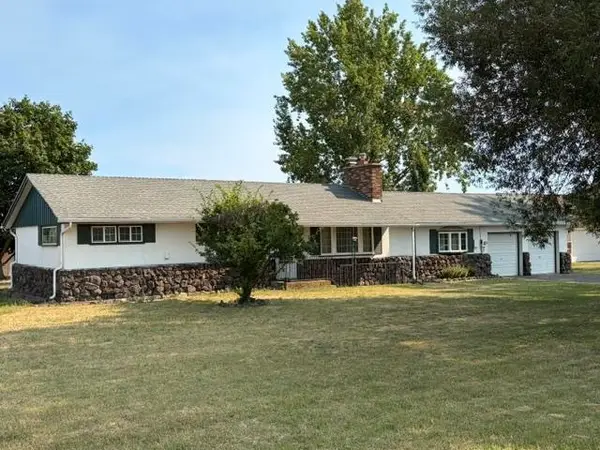 $349,900Active3 beds 1 baths1,282 sq. ft.
4614 W Hallett Rd, Spokane, WA 99224
MLS# 202621759Listed by: WINDERMERE NORTH - New
 $479,900Active3 beds 3 baths2,528 sq. ft.
2409 E 60th Ave, Spokane, WA 99223
MLS# 202621728Listed by: WINDERMERE VALLEY - New
 $950,000Active6 beds 2 baths4,109 sq. ft.
5030 S Lincoln Way, Spokane, WA 99224
MLS# 202621730Listed by: PRIME REAL ESTATE GROUP - New
 $299,999Active3 beds 1 baths1,680 sq. ft.
1717 N Cleveland Ave, Spokane, WA 99205
MLS# 202621733Listed by: REAL BROKER LLC - Open Sun, 10am to 12pmNew
 $305,000Active2 beds 1 baths863 sq. ft.
5924 N Driscoll Blvd, Spokane, WA 99205
MLS# 202621740Listed by: DEESE REAL ESTATE - New
 $192,500Active2 beds 1 baths850 sq. ft.
10321 E Main Ave #403, Spokane, WA 99206
MLS# 202621742Listed by: WINDERMERE NORTH


Protect your home and budget from life's surprises with an Assurant Home Warranty, backed by a partner that supports you through every step of homeownership. Explore Plans.
©2026 Century 21 Real Estate LLC. All rights reserved. CENTURY 21®, the CENTURY 21 Logo and C21® are service marks owned by Century 21 Real Estate LLC. Century 21 Real Estate LLC fully supports the principles of the Fair Housing Act and the Equal Opportunity Act. Each office is independently owned and operated. Listing information is deemed reliable but not guaranteed accurate.