
1116 N Willow Rd, Spokane, WA 99206
Local realty services provided by:CENTURY 21 Waterfront
1116 N Willow Rd,Spokane, WA 99206
$575,000
- 3 Beds
- 2 Baths
- 2,504 sq. ft.
- Single family
- Active
Listed by: gayle earling
Office: windermere valley
MLS#:202620898
Source:WA_SAR
Price summary
- Price:$575,000
- Price per sq. ft.:$229.63
About this home
Beautifully remodeled in 2010, this exceptional West Valley mid-century modern rancher showcases true pride of ownership. Thoughtfully maintained and move-in ready. The home features newer stainless steel appliances, a five-burner gas cooktop, quartz countertops, and hardwood floors beneath much of the carpeting. Radiant heated floors in the kitchen, breezeway, and main-floor bath add year-round comfort. Enjoy the meticulously landscaped yard complete with a tranquil waterfall. A covered breezeway that leads to the Double Car Garage. Impressive detached 24' x 30' gas-heated shop with an exhaust and dust collection system—ideal for hobbies, projects, or extra storage. Additional amenities include a 20' x 12' covered carport. Surround sound and pool table in the lower-level family/media room space with the potential for additional bedrooms in the basement. A rare combination of timeless style, quality updates, and exceptional versatility.
Contact an agent
Home facts
- Year built:1953
- Listing ID #:202620898
- Added:84 day(s) ago
- Updated:October 07, 2026 at 02:53 PM
Rooms and interior
- Bedrooms:3
- Total bathrooms:2
- Full bathrooms:2
- Kitchen Description:Disposal, Double Oven, Gas Range, Hard Surface Counters, Microwave, Refrigerator, Trash Compactor
- Basement:Yes
- Basement Description:Full, Partially Finished, Rec/Family Area
- Living area:2,504 sq. ft.
Heating and cooling
- Heating:Heat Pump
- Central air:Yes
Structure and exterior
- Year built:1953
- Building area:2,504 sq. ft.
- Lot area:0.26 Acres
- Lot Features:City Bus (w/in 6 blks), Corner Lot, Level, Sprinkler - Automatic, Treed
- Construction Materials:Vinyl Siding
Schools
- High school:West Valley
- Middle school:Centennial
- Elementary school:Ness
Finances and disclosures
- Price:$575,000
- Price per sq. ft.:$229.63
- Tax amount:$3,631
Features and amenities
- Laundry features:Dryer, Washer
- Amenities:Natural Woodwork, Solar Tube(s)
Parking
- Parking description:Attached, Carport, Detached, Off Site
- Garage:Yes
- Garage spaces:4
New listings near 1116 N Willow Rd
- Open Sun, 12 to 3pmNew
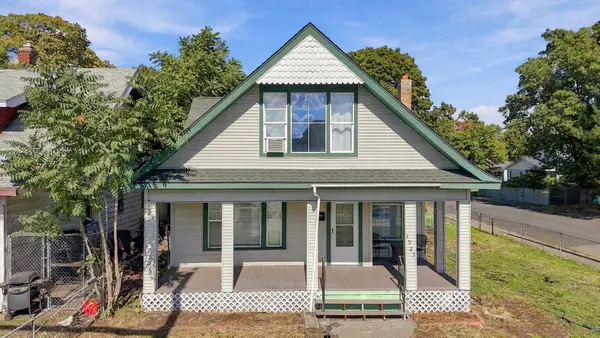 $325,000Active4 beds 2 baths2,271 sq. ft.
1923 E Mission Ave, Spokane, WA 99202
MLS# 202625446Listed by: EXIT REAL ESTATE PROFESSIONALS - New
 $419,900Active4 beds 2 baths2,400 sq. ft.
13519 E 26th Ave, Spokane, WA 99216
MLS# 202625447Listed by: KELLER WILLIAMS SPOKANE - MAIN - New
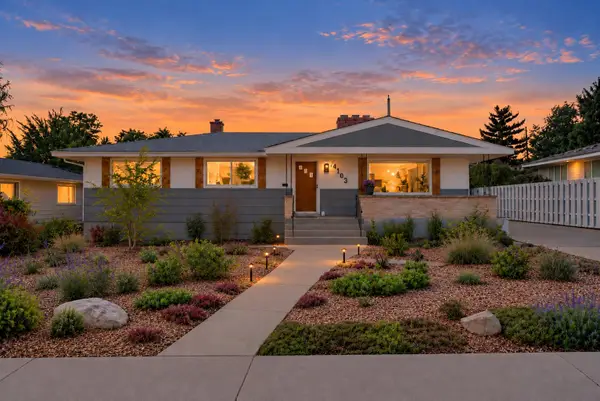 $489,000Active4 beds 2 baths2,688 sq. ft.
4103 N Belt St, Spokane, WA 99205
MLS# 202625448Listed by: REAL BROKER LLC - New
 $346,000Active4 beds 2 baths2,252 sq. ft.
2917 W Garland Ave, Spokane, WA 99205
MLS# 202625450Listed by: MLS4OWNERS.COM - New
 $415,000Active4 beds 2 baths1,904 sq. ft.
4107 W Olympic Ave, Spokane, WA 99205
MLS# 202625451Listed by: BEST CHOICE REALTY - New
 $425,000Active5 beds 3 baths2,340 sq. ft.
3105 W Beacon Ave, Spokane, WA 99208
MLS# 202625452Listed by: COLDWELL BANKER TOMLINSON - New
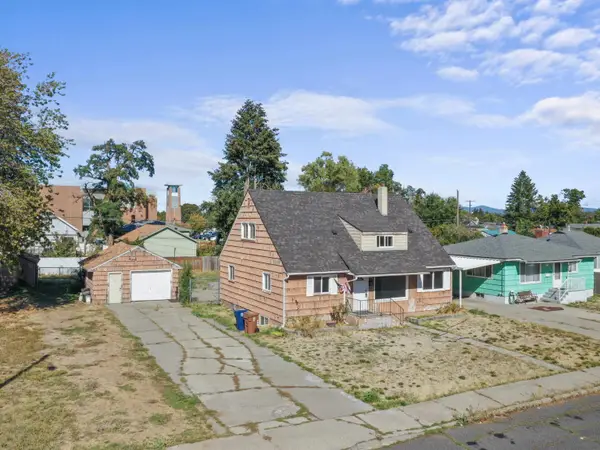 $359,000Active6 beds 2 baths3,042 sq. ft.
1637 E Longfellow Ave, Spokane, WA 99207
MLS# 202625454Listed by: UPWARD ADVISORS - New
 $190,000Active1 beds 1 baths704 sq. ft.
221 E Rockwood Blvd #517, Spokane, WA 99202-0000
MLS# 202625441Listed by: EXIT REAL ESTATE PROFESSIONALS - New
 $510,000Active4 beds 2 baths1,979 sq. ft.
2086 W Walker Ave, Spokane, WA 99208
MLS# 202625437Listed by: JOHN L SCOTT, INC. - Open Sat, 11am to 1pmNew
 $585,000Active5 beds 3 baths2,688 sq. ft.
11506 N Rockaway Dr, Spokane, WA 99218
MLS# 202625440Listed by: AMPLIFY REAL ESTATE SERVICES


Protect your home and budget from life's surprises with an Assurant Home Warranty, backed by a partner that supports you through every step of homeownership. Explore Plans.
©2026 Century 21 Real Estate LLC. All rights reserved. CENTURY 21®, the CENTURY 21 Logo and C21® are service marks owned by Century 21 Real Estate LLC. Century 21 Real Estate LLC fully supports the principles of the Fair Housing Act and the Equal Opportunity Act. Each office is independently owned and operated. Listing information is deemed reliable but not guaranteed accurate.