
11921 E 31st Ave, Spokane, WA 99206
Local realty services provided by:CENTURY 21 Beutler & Associates
Listed by: chris connelly, kyrsi connelly
Office: windermere north
MLS#:202623571
Source:WA_SAR
Price summary
- Price:$425,000
- Price per sq. ft.:$187.06
About this home
So much has already been done to this home, yet there’s still plenty of potential to build equity and make it truly your own! With over 2,200 sq. ft. of living space, this home offers an abundance of room, thoughtful updates, and great flexibility. The brand-new kitchen is a standout, featuring plenty of cabinet storage, beautiful tile work, an island, and durable hard-surface finishes. All appliances stay! LVP flooring runs throughout the main level, while the bathrooms feature updated vanities and flooring. Downstairs, you’ll find a spacious family room, two additional bedrooms—both with egress windows—a bathroom, and a convenient laundry/storage room. The home is equipped with a gas furnace and water heater, plus central A/C. Outside, the oversized corner lot provides fruit trees & bushes and chicken coop. The 30’ x 25’ shop features an oversized door, making it ideal for parking larger vehicles, RVs, or all your favorite “toys.” Solar panels included are paid off!
Contact an agent
Home facts
- Year built:1970
- Listing ID #:202623571
- Added:1 day(s) ago
- Updated:September 02, 2026 at 05:03 AM
Rooms and interior
- Bedrooms:5
- Total bathrooms:2
- Full bathrooms:2
- Kitchen Description:Free-Standing Range, Hard Surface Counters, Refrigerator
- Basement:Yes
- Basement Description:FInished, Full, Rec/Family Area, Walk-Out Access
- Living area:2,272 sq. ft.
Heating and cooling
- Central air:Yes
Structure and exterior
- Year built:1970
- Building area:2,272 sq. ft.
- Lot area:0.49 Acres
- Lot Features:Corner Lot, Fenced Yard, Level, Sprinkler - Automatic, Treed
- Architectural Style:Contemporary
- Construction Materials:Siding
Schools
- High school:University
- Middle school:Bowdish
- Elementary school:South Pines
Finances and disclosures
- Price:$425,000
- Price per sq. ft.:$187.06
- Tax amount:$3,950
Features and amenities
- Laundry features:Dryer, Washer
Parking
- Parking description:Detached, Off Site
- Garage:Yes
- Garage spaces:4
New listings near 11921 E 31st Ave
- New
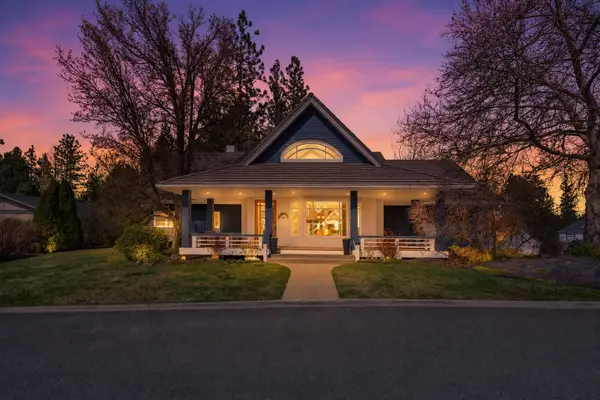 $1,100,000Active6 beds 5 baths5,839 sq. ft.
2010 E Overbluff Ct, Spokane, WA 99203
MLS# 202623588Listed by: AMERICAN R.E. ASSOCIATES, INC - New
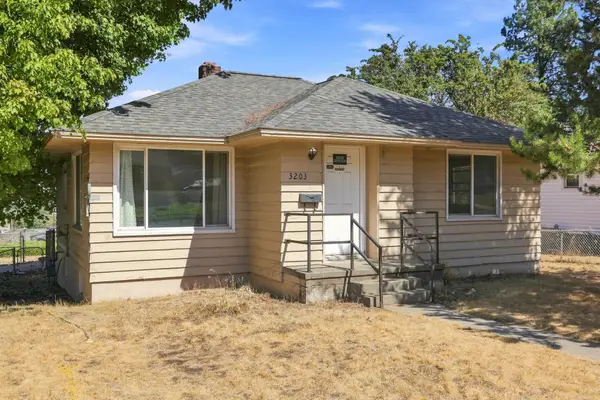 $295,000Active3 beds 1 baths1,665 sq. ft.
3203 E 19th Ave, Spokane, WA 99223
MLS# 202623589Listed by: SOURCE REAL ESTATE 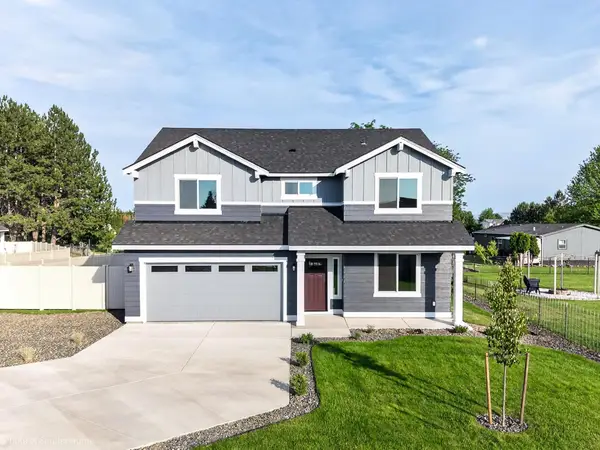 $519,288Pending4 beds 2 baths2,211 sq. ft.
1610 W 67th Ave, Spokane, WA 99224
MLS# 202623572Listed by: NEW HOME STAR WASHINGTON, LLC- New
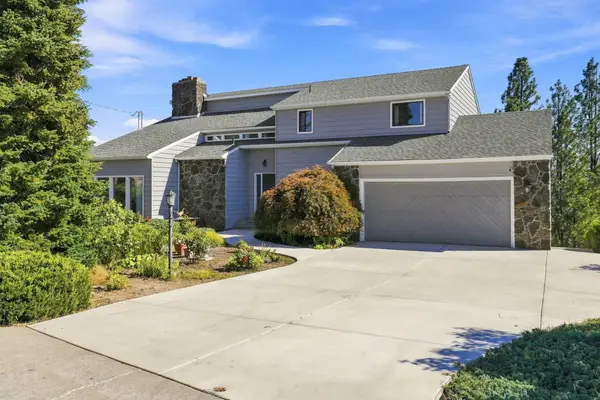 $599,900Active4 beds 3 baths3,408 sq. ft.
3027 W 22nd Ave, Spokane, WA 99224
MLS# 202623567Listed by: WINDERMERE NORTH - New
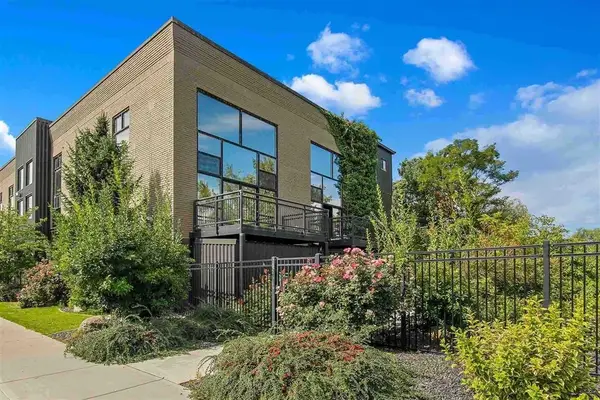 $699,999Active3 beds 3 baths1,531 sq. ft.
629 N Iron Ct #109, Spokane, WA 99202
MLS# 202623568Listed by: CHOICE REALTY - New
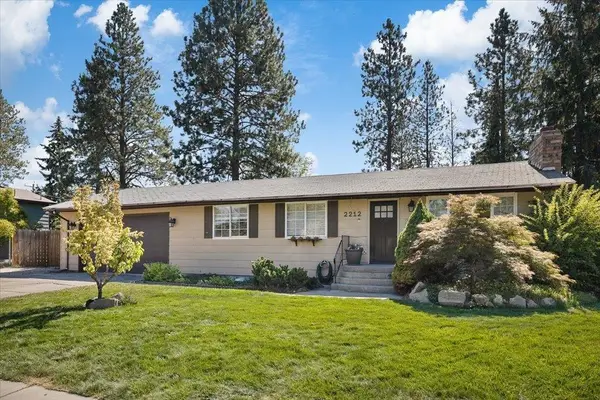 $468,900Active4 beds 3 baths2,370 sq. ft.
2212 E 63rd Ave, Spokane, WA 99223
MLS# 202623582Listed by: WINDERMERE VALLEY - New
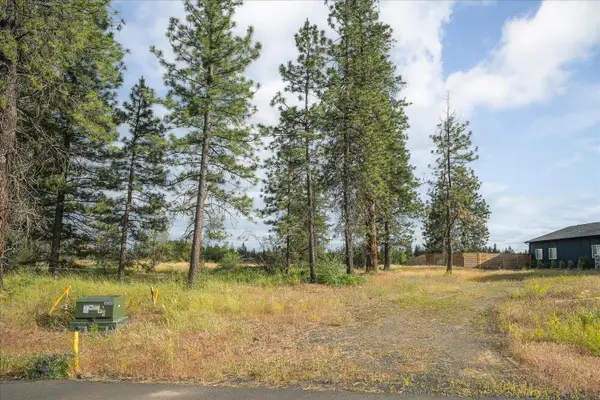 $149,900Active0.64 Acres
3819 W Cliffside Ln, Spokane, WA 99224
MLS# 202623584Listed by: REAL BROKER LLC - New
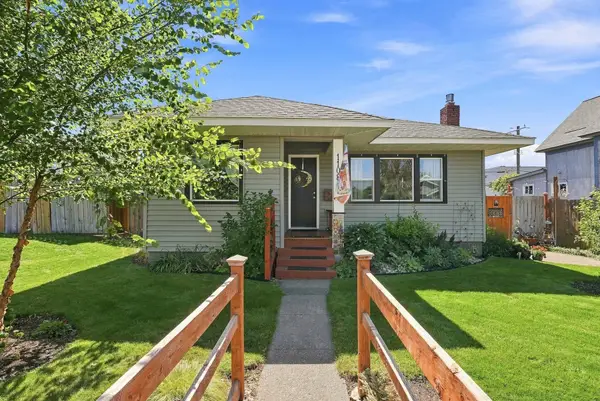 $285,000Active2 beds 1 baths980 sq. ft.
1108 E Providence Ave, Spokane, WA 99207
MLS# 202623530Listed by: EXP REALTY, LLC BRANCH - New
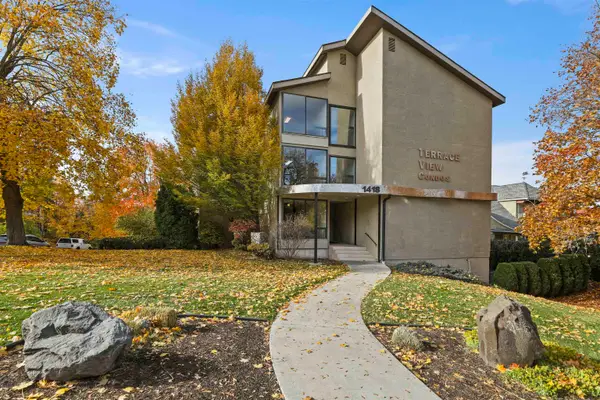 $149,000Active1 beds 1 baths616 sq. ft.
1418 W 6th Ave #205, Spokane, WA 99204
MLS# 202623534Listed by: R.H. COOKE & ASSOCIATES


Protect your home and budget from life's surprises with an Assurant Home Warranty, backed by a partner that supports you through every step of homeownership. Explore Plans.
©2026 Century 21 Real Estate LLC. All rights reserved. CENTURY 21®, the CENTURY 21 Logo and C21® are service marks owned by Century 21 Real Estate LLC. Century 21 Real Estate LLC fully supports the principles of the Fair Housing Act and the Equal Opportunity Act. Each office is independently owned and operated. Listing information is deemed reliable but not guaranteed accurate.