
12006 N Hemlock St, Spokane, WA 99218
Local realty services provided by:CENTURY 21 Waterfront
Listed by: stephanie peterson
Office: windermere city group
MLS#:202618086
Source:WA_SAR
Price summary
- Price:$600,000
- Price per sq. ft.:$189.63
About this home
Extraordinary custom retreat nestled among towering cedars and lush mature landscaping with a resort-style backyard unlike anything else. Walls of windows, soaring ceilings, skylights, rich wood accents, and brand-new carpeting create a light-filled atmosphere throughout. Gourmet chef’s kitchen features Viking gas range with double ovens, granite countertops, massive island with double sink, abundant cabinetry, and stunning backyard views. Spacious gathering areas flow seamlessly to the massive entertaining deck with seating. Private primary suite offers balcony access overlooking ponds, stream, waterfall, and gardens, plus spa-inspired ensuite with soaking tub, dual vanities, skylight, and walk-in closet. Completely updated basement provides exceptional additional living space. Outdoors enjoy two ponds connected by a flowing stream, charming bridges, koi pond with waterfall, fountain, Japanese maples, dogwoods, blue spruce, peonies, and extensive hardscaping throughout this peaceful botanical sanctuary....
Contact an agent
Home facts
- Year built:1981
- Listing ID #:202618086
- Added:1 day(s) ago
- Updated:May 27, 2026 at 11:07 PM
Rooms and interior
- Bedrooms:5
- Total bathrooms:4
- Full bathrooms:4
- Kitchen Description:Double Oven, Free-Standing Range, Gas Range, Hard Surface Counters, Microwave, Refrigerator
- Basement:Yes
- Basement Description:Daylight, FInished, Rec/Family Area, Walk-Out Access
- Living area:3,164 sq. ft.
Heating and cooling
- Heating:Zoned
- Central air:Yes
Structure and exterior
- Year built:1981
- Building area:3,164 sq. ft.
- Lot area:0.4 Acres
- Lot Features:Fencing, Level, Oversized Lot, Secluded Lot, Sprinkler - Automatic, Treed
- Architectural Style:Contemporary
Schools
- High school:Mead
- Middle school:Highland
- Elementary school:Evergreen
Finances and disclosures
- Price:$600,000
- Price per sq. ft.:$189.63
- Tax amount:$5,287
Features and amenities
- Laundry features:Dryer, Washer
- Amenities:Cathedral Ceiling(s), In-Law Floorplan, Natural Woodwork
Parking
- Parking description:Attached, Off Site
- Garage:Yes
- Garage spaces:2
New listings near 12006 N Hemlock St
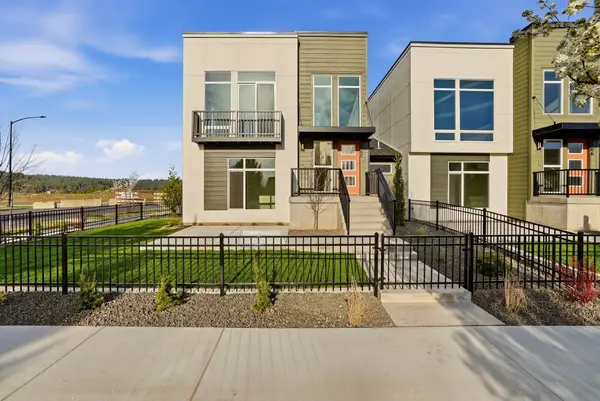 $669,000Pending2 beds 2 baths1,592 sq. ft.
2502 W Summit Pkwy, Spokane, WA 99201
MLS# 202618106Listed by: WINDERMERE CITY GROUP- New
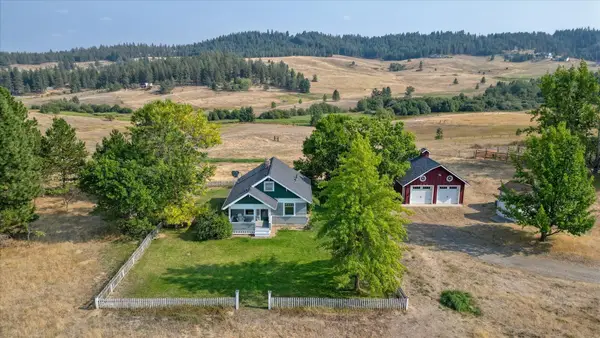 $525,000Active3 beds 1 baths2,000 sq. ft.
20512 N Hazard Rd, Spokane, WA 99208
MLS# 202618104Listed by: KELLER WILLIAMS SPOKANE - MAIN - New
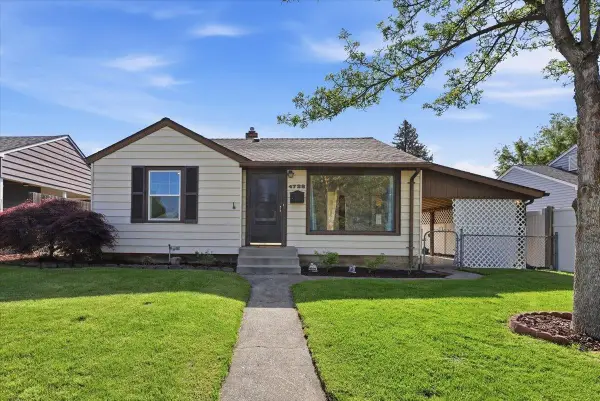 $325,000Active3 beds 2 baths1,454 sq. ft.
4728 N Cannon St, Spokane, WA 99205
MLS# 202618108Listed by: WINDERMERE CITY GROUP - Open Sat, 12 to 4pmNew
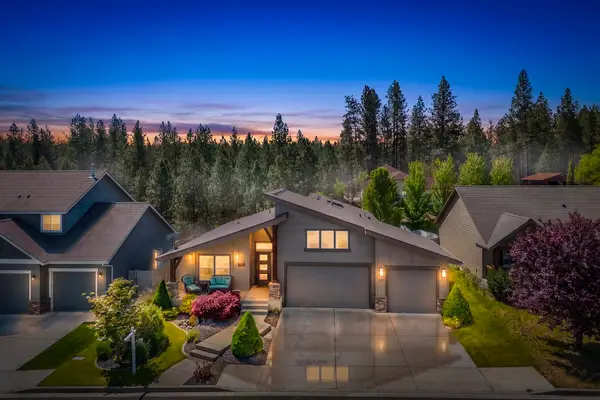 $740,000Active5 beds 3 baths3,232 sq. ft.
1227 W Quail Crest Ave, Spokane, WA 99224
MLS# 202618111Listed by: HAVEN REAL ESTATE GROUP - New
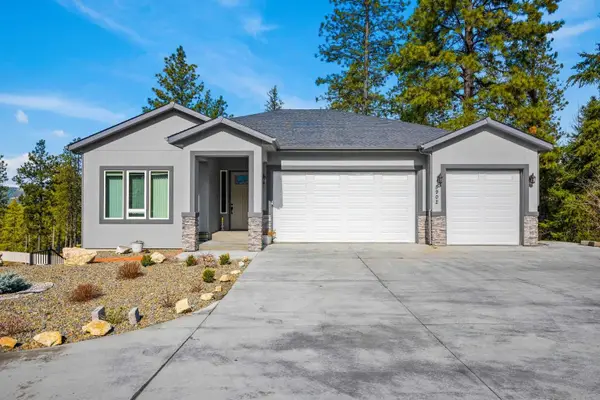 $939,900Active5 beds 4 baths
5902 S Lochsa Ln, Spokane, WA 99206
MLS# 202618082Listed by: CONGRESS REALTY, INC. - New
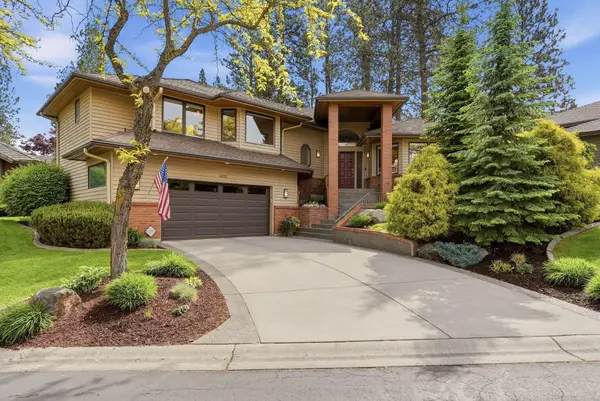 $1,200,000Active3 beds 3 baths3,438 sq. ft.
4915 S St Andrews Ln, Spokane, WA 99223
MLS# 202618083Listed by: REAL BROKER LLC - New
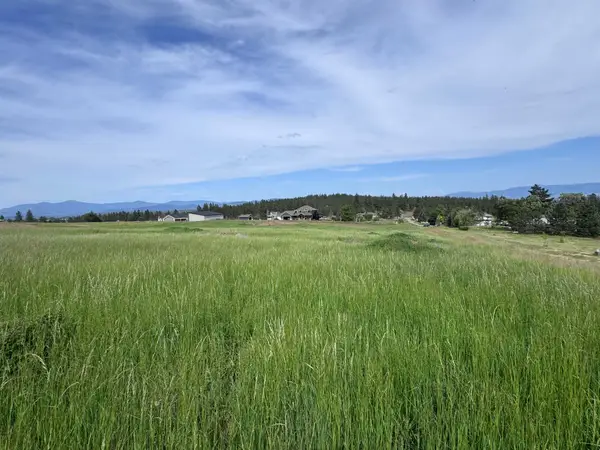 $350,000Active5 Acres
NNA E Sanzy Ln, Spokane, WA 99217
MLS# 202618084Listed by: REAL BROKER LLC - New
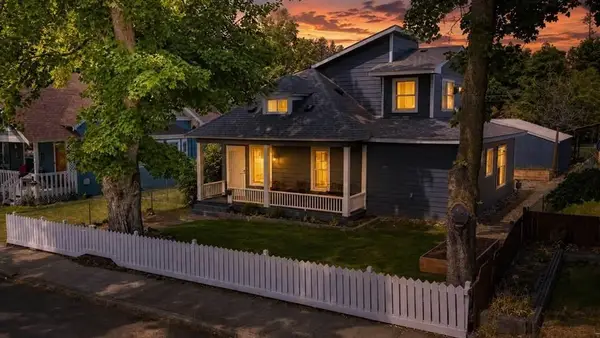 $375,000Active4 beds 3 baths1,963 sq. ft.
1610 W Grace Ave, Spokane, WA 99205
MLS# 202618088Listed by: REALTY ONE GROUP ECLIPSE - New
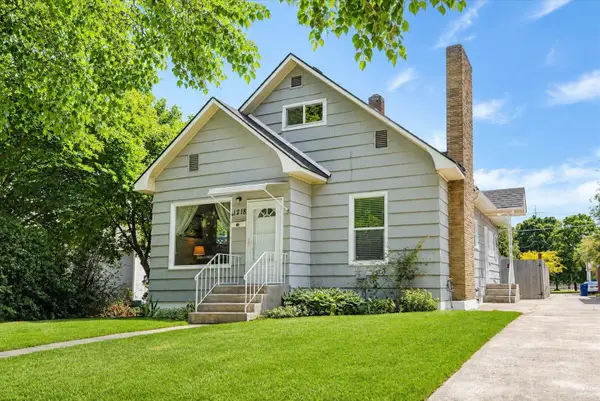 $300,000Active2 beds 2 baths1,952 sq. ft.
1218 E Augusta Ave, Spokane, WA 99207
MLS# 202618089Listed by: KELLER WILLIAMS SPOKANE - MAIN


Protect your home and budget from life's surprises with an Assurant Home Warranty, backed by a partner that supports you through every step of homeownership. Explore Plans.
©2026 Century 21 Real Estate LLC. All rights reserved. CENTURY 21®, the CENTURY 21 Logo and C21® are service marks owned by Century 21 Real Estate LLC. Century 21 Real Estate LLC fully supports the principles of the Fair Housing Act and the Equal Opportunity Act. Each office is independently owned and operated. Listing information is deemed reliable but not guaranteed accurate.