
1201 E 36th Ave, Spokane, WA 99203
Local realty services provided by:CENTURY 21 Beutler & Associates
1201 E 36th Ave,Spokane, WA 99203
$375,000
- 4 Beds
- 1 Baths
- 1,246 sq. ft.
- Single family
- Active
Upcoming open houses
- Sat, Sep 1911:00 am - 01:00 pm
- Sun, Sep 2012:00 pm - 02:00 pm
Listed by: richard hanson
Office: windermere liberty lake
MLS#:202624385
Source:WA_SAR
Price summary
- Price:$375,000
- Price per sq. ft.:$300.96
About this home
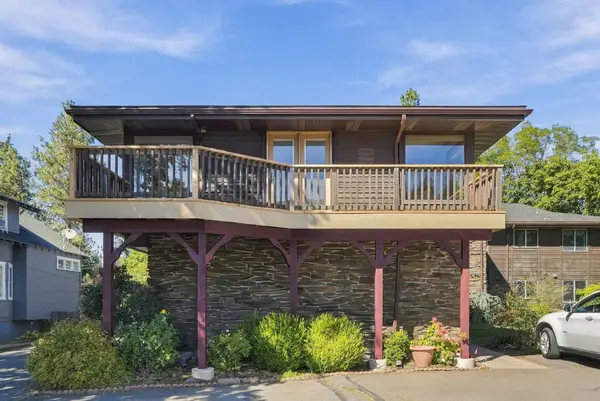
Charming 4 bed/1 bath rancher located in desirable South Hill area. Conveniently located near bus routes, and less than a mile north of Manito Golf & Country Club. The natural hardwood flooring and oversized window in the family room create a beautiful, cozy and inviting space! Professionally landscaped front yard offers amazing curb appeal. Backyard amenities include: A firepit, tool shed, covered patio, fully fenced area, a small gated dog run, and a couple of raised garden beds.
Contact an agent
Home facts
- Year built:1952
- Listing ID #:202624385
- Added:1 day(s) ago
- Updated:September 18, 2026 at 04:08 AM
Rooms and interior
- Bedrooms:4
- Total bathrooms:1
- Full bathrooms:1
- Kitchen Description:Free-Standing Range, Hard Surface Counters, Refrigerator
- Basement:Yes
- Living area:1,246 sq. ft.
Heating and cooling
- Heating:Ductless
Structure and exterior
- Year built:1952
- Building area:1,246 sq. ft.
- Lot area:0.24 Acres
- Lot Features:City Bus (w/in 6 blks), Fenced Yard, Garden, Sprinkler - Partial
- Construction Materials:Vinyl Siding
Schools
- High school:Lewis & Clark
- Middle school:Sacajawea
- Elementary school:Jefferson
Finances and disclosures
- Price:$375,000
- Price per sq. ft.:$300.96
- Tax amount:$3,608
Parking
- Parking description:Carport, Off Site
- Carport spaces:1
New listings near 1201 E 36th Ave
- New
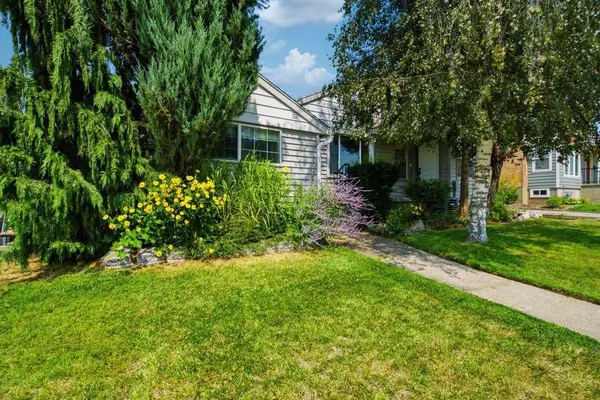 $349,900Active4 beds 2 baths2,600 sq. ft.
2804 W Longfellow Ave, Spokane, WA 99205
MLS# 202624462Listed by: REAL BROKER LLC - New
 $149,000Active1 beds 1 baths708 sq. ft.
1711 W 7th Ave #207, Spokane, WA 99204
MLS# 202624463Listed by: R.H. COOKE & ASSOCIATES - Open Sun, 1 to 4pmNew
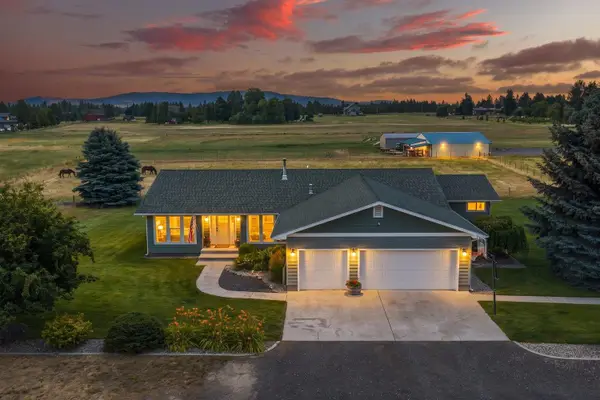 $729,000Active3 beds 2 baths2,212 sq. ft.
8711 S Cedar Rd, Spokane, WA 99224
MLS# 202624452Listed by: FAY RANCHES - New
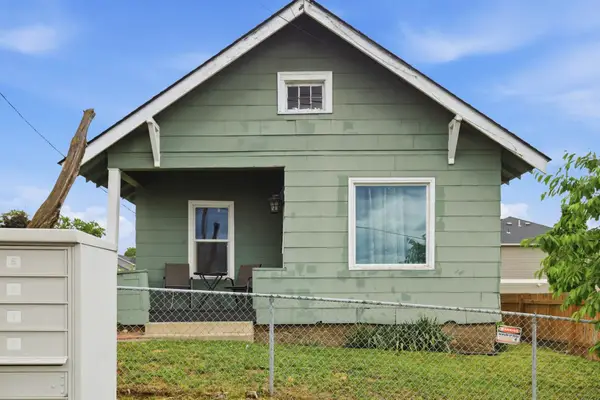 $199,999Active2 beds 1 baths790 sq. ft.
2830 N Standard St, Spokane, WA 99207
MLS# 202624454Listed by: AMPLIFY REAL ESTATE SERVICES - New
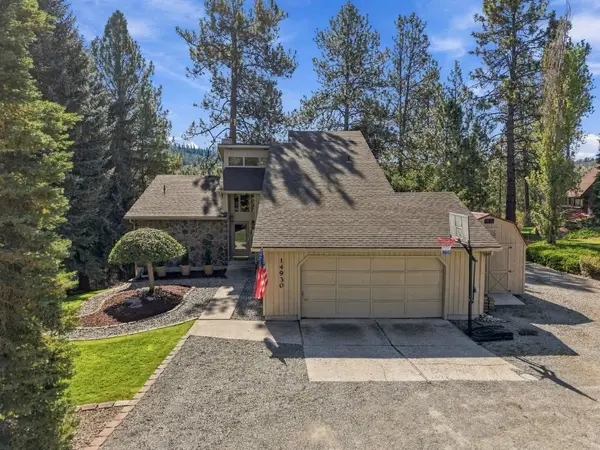 $850,000Active5 beds 4 baths3,516 sq. ft.
14930 N Little Spokane Dr, Spokane, WA 99208
MLS# 202624456Listed by: WINDERMERE NORTH - New
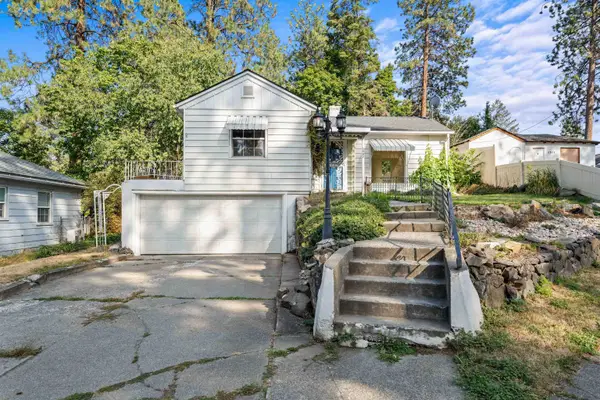 $320,000Active2 beds 2 baths1,838 sq. ft.
1507 S Southeast Blvd, Spokane, WA 99203
MLS# 202624457Listed by: AMPLIFY REAL ESTATE SERVICES - New
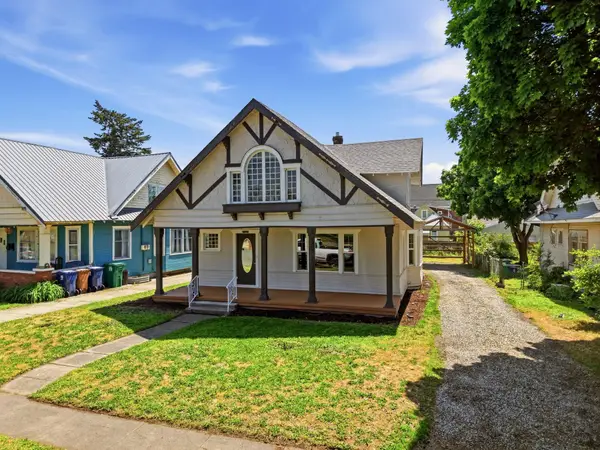 $335,000Active4 beds 2 baths2,577 sq. ft.
2724 E Diamond Ave, Spokane, WA 99217
MLS# 202624459Listed by: REAL BROKER LLC - New
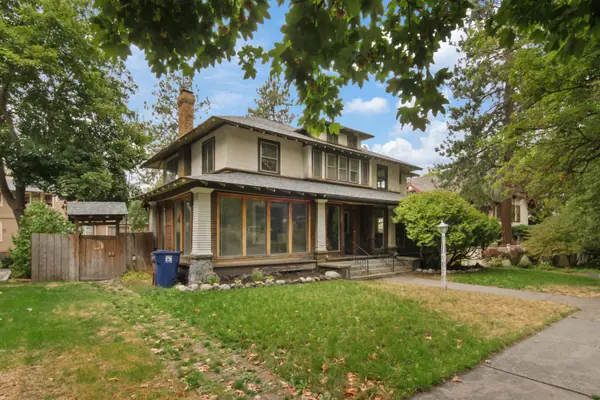 $649,000Active4 beds 3 baths5,670 sq. ft.
918 S Cedar St, Spokane, WA 99204
MLS# 202624460Listed by: REALTY ONE GROUP ECLIPSE - New
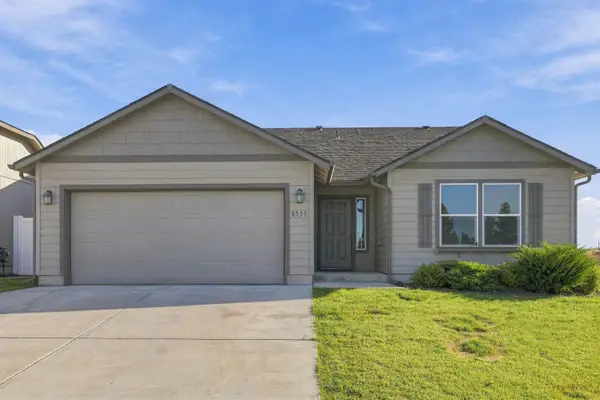 $399,990Active3 beds 2 baths1,432 sq. ft.
8531W Pirates Ct, Spokane, WA 99224
MLS# 202624461Listed by: REALTY ONE GROUP ECLIPSE - New
 $349,000Active2 beds 2 baths1,216 sq. ft.
305 E 24th Ave, Spokane, WA 99203
MLS# 202624446Listed by: KELLER WILLIAMS REALTY COEUR D


Protect your home and budget from life's surprises with an Assurant Home Warranty, backed by a partner that supports you through every step of homeownership. Explore Plans.
©2026 Century 21 Real Estate LLC. All rights reserved. CENTURY 21®, the CENTURY 21 Logo and C21® are service marks owned by Century 21 Real Estate LLC. Century 21 Real Estate LLC fully supports the principles of the Fair Housing Act and the Equal Opportunity Act. Each office is independently owned and operated. Listing information is deemed reliable but not guaranteed accurate.