
1218 W Shannon Ave, Spokane, WA 99205
Local realty services provided by:CENTURY 21 Kelly Davis
1218 W Shannon Ave,Spokane, WA 99205
$225,000
- 2 Beds
- 2 Baths
- 1,475 sq. ft.
- Single family
- Active
Listed by: lacey mccorry
Office: amplify real estate services
MLS#:202622186
Source:WA_SAR
Price summary
- Price:$225,000
- Price per sq. ft.:$152.54
About this home
Move-in-ready 2 bedroom, 1.5 bath bungalow in Historical North Downtown Spokane. Fresh 2026 updates include interior and exterior paint, carpet and laminate flooring, and an updated kitchen with a brand-new range. The kitchen offers a large pantry, generous counter space, room for a dishwasher, and space for a full-size refrigerator. The open living room sits right next to the kitchen - easy flow for everyday living and entertaining. Both bedrooms, a flexible office (with potential to convert into a smaller third bedroom), and the full bathroom are located upstairs, keeping private spaces separate from living areas. The basement has a working washer and dryer and offers potential to add another bedroom. Outside is a fully fenced front yard - ideal for pets, gardening, or relaxing. Alley access provides convenient off-street parking, with street parking available in front. Plus a storage shed for tools, bikes, or seasonal items. Conveniently located and maximizes every square foot. Come take a look!...
Contact an agent
Home facts
- Year built:1906
- Subdivision & Development:Moore's Addition
- Listing ID #:202622186
- Added:5 day(s) ago
- Updated:August 12, 2026 at 03:38 PM
Rooms and interior
- Bedrooms:2
- Total bathrooms:2
- Full bathrooms:2
- Kitchen Description:Free-Standing Range
- Basement:Yes
- Basement Description:Partial, Unfinished
- Living area:1,475 sq. ft.
Heating and cooling
- Heating:Baseboard
Structure and exterior
- Year built:1906
- Building area:1,475 sq. ft.
- Lot area:0.14 Acres
- Lot Features:Fencing, Level
- Architectural Style:Bungalow
- Construction Materials:Cedar, Shake Siding
Schools
- High school:North Central
- Middle school:Glover
- Elementary school:Audubon
Finances and disclosures
- Price:$225,000
- Price per sq. ft.:$152.54
- Tax amount:$1,868
Parking
- Parking description:Alley Access, Off Site
New listings near 1218 W Shannon Ave
- Open Sat, 1 to 3pmNew
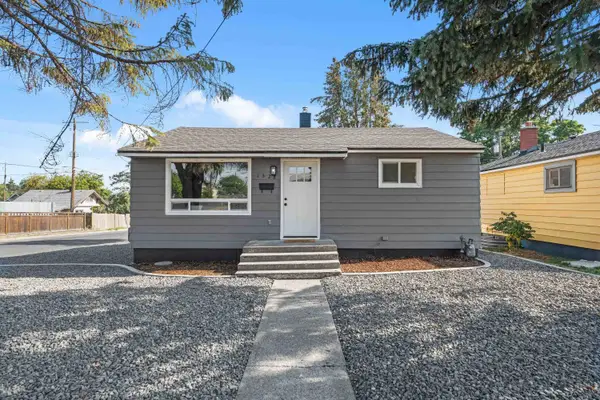 $325,000Active2 beds 4 baths1,440 sq. ft.
1528 E Walton Ave, Spokane, WA 99207
MLS# 202622437Listed by: KELLY RIGHT REAL ESTATE OF SPOKANE - New
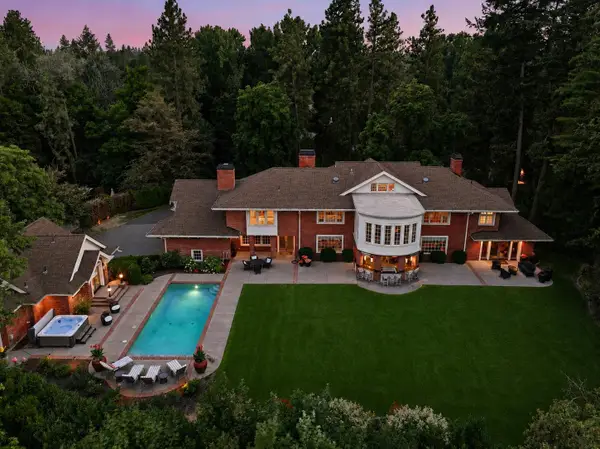 $3,250,000Active4 beds 6 baths11,907 sq. ft.
615 E 16th Ave, Spokane, WA 99203
MLS# 202622440Listed by: REAL BROKER LLC - New
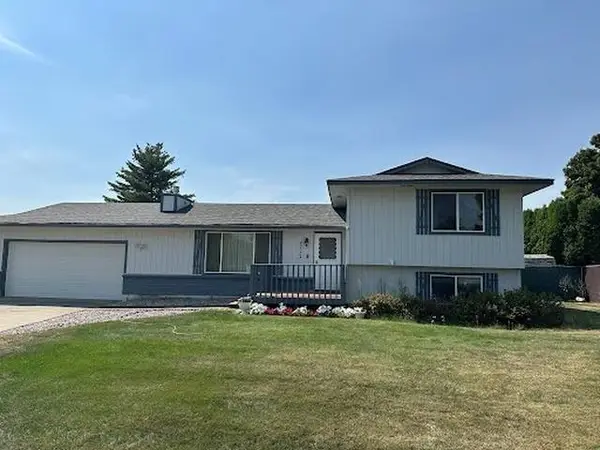 $390,000Active4 beds 2 baths1,943 sq. ft.
4717 N Lillian St, Spokane, WA 99216
MLS# 202622442Listed by: EXP REALTY, LLC - New
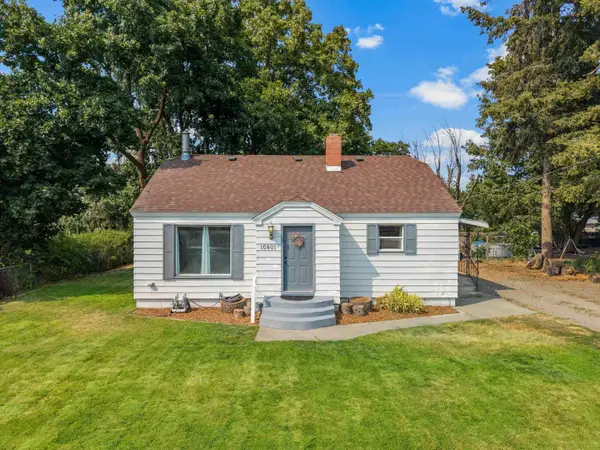 $299,500Active2 beds 1 baths1,816 sq. ft.
10401 E Springfield Ave, Spokane, WA 99206
MLS# 202622429Listed by: WINDERMERE VALLEY - New
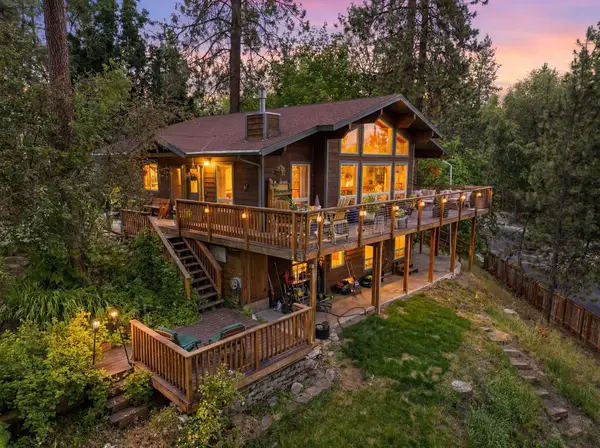 $623,900Active4 beds 3 baths2,384 sq. ft.
3310 W Hartson Ave, Spokane, WA 99224
MLS# 202622431Listed by: WINDERMERE NORTH - New
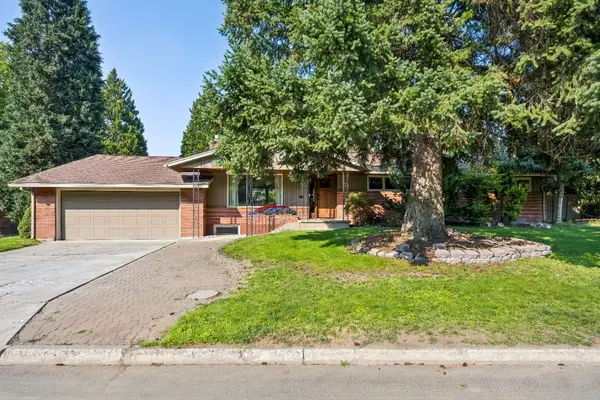 $539,900Active5 beds 3 baths3,248 sq. ft.
10416 N College Cir, Spokane, WA 99218
MLS# 202622432Listed by: WINDERMERE NORTH - Open Thu, 3 to 6pmNew
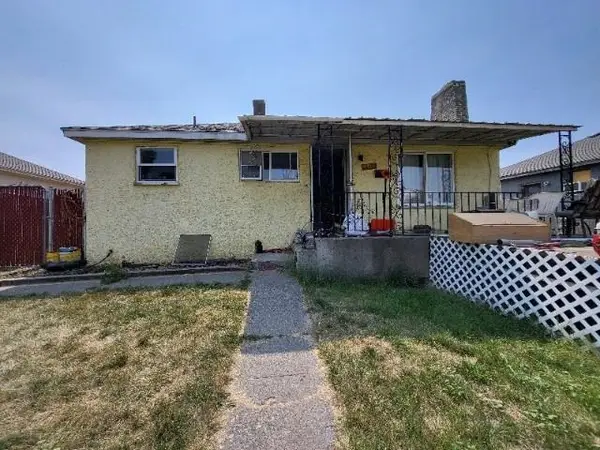 $199,000Active3 beds 1 baths1,776 sq. ft.
2414 E Longfellow Ave, Spokane, WA 99207
MLS# 202622389Listed by: REALTY ONE GROUP ECLIPSE - New
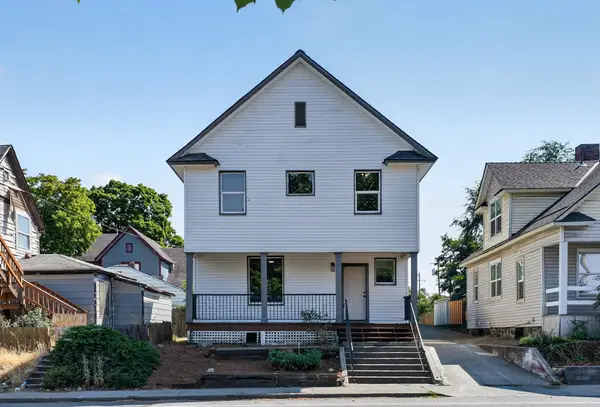 $325,000Active4 beds 2 baths1,801 sq. ft.
907 W Maxwell Ave, Spokane, WA 99201
MLS# 202622418Listed by: REAL BROKER LLC - New
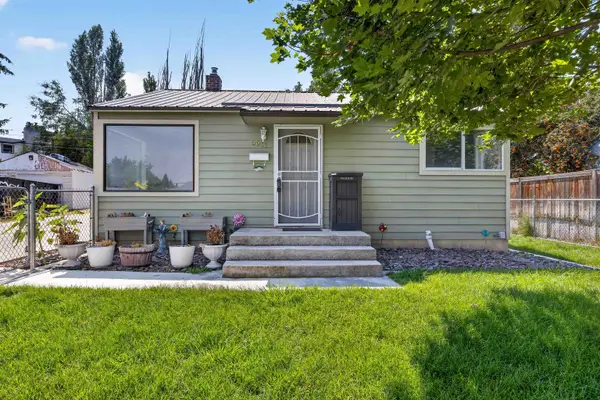 $349,900Active3 beds 2 baths1,344 sq. ft.
5911 N Braeburn Dr, Spokane, WA 99205
MLS# 202622419Listed by: WINDERMERE NORTH - New
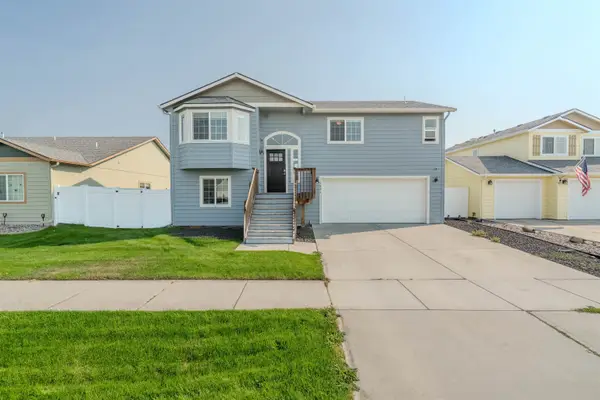 $500,000Active4 beds 3 baths1,592 sq. ft.
9806 E Hoffman Ct, Spokane, WA 99206
MLS# 202622421Listed by: REALTY ONE GROUP ECLIPSE


Protect your home and budget from life's surprises with an Assurant Home Warranty, backed by a partner that supports you through every step of homeownership. Explore Plans.
©2026 Century 21 Real Estate LLC. All rights reserved. CENTURY 21®, the CENTURY 21 Logo and C21® are service marks owned by Century 21 Real Estate LLC. Century 21 Real Estate LLC fully supports the principles of the Fair Housing Act and the Equal Opportunity Act. Each office is independently owned and operated. Listing information is deemed reliable but not guaranteed accurate.