
1221 W Columbia Ave, Spokane, WA 99205
Local realty services provided by:CENTURY 21 Beutler & Associates
1221 W Columbia Ave,Spokane, WA 99205
$360,000
- 5 Beds
- 2 Baths
- 2,235 sq. ft.
- Single family
- Active
Listed by: karl kennedy
Office: keller williams spokane - main
MLS#:202624532
Source:WA_SAR
Price summary
- Price:$360,000
- Price per sq. ft.:$161.07
About this home
This wonderful Shadle home features 5 bedrooms (basement bedrooms are non egress), 2 baths, 2235 square feet, wood burning fireplace, plenty of storage space, a detached 2 car garage, a a spacious fenced back yard! Just minutes to grocery stores and retail sales (Five Mile Shopping Center and Shadle Center are just a short drive away), downtown Spokane, and schools. Sitting in a quiet neighborhood, this classic 60's built rancher exudes classic comfort with fresh exterior paint, wood floors on the main level, a wood burning fireplace, and pleasant patio area.
Contact an agent
Home facts
- Year built:1966
- Listing ID #:202624532
- Added:1 day(s) ago
- Updated:September 19, 2026 at 12:01 AM
Rooms and interior
- Bedrooms:5
- Total bathrooms:2
- Full bathrooms:2
- Kitchen Description:Free-Standing Range, Refrigerator
- Basement:Yes
- Basement Description:FInished, Full, Rec/Family Area
- Living area:2,235 sq. ft.
Structure and exterior
- Year built:1966
- Building area:2,235 sq. ft.
- Lot area:0.18 Acres
- Lot Features:Fenced Yard, Level, Sprinkler - Automatic
- Construction Materials:Stone Veneer
Schools
- High school:Shadle Park
- Middle school:Flett
- Elementary school:Ridgeview
Finances and disclosures
- Price:$360,000
- Price per sq. ft.:$161.07
- Tax amount:$3,573
Parking
- Parking description:Alley Access, Detached, Off Site
- Garage:Yes
- Garage spaces:2
New listings near 1221 W Columbia Ave
- New
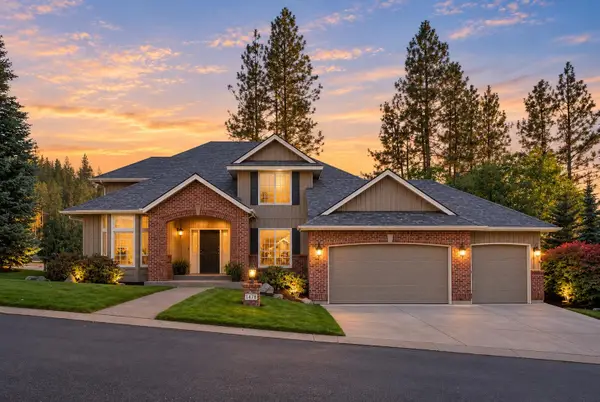 $895,000Active5 beds 4 baths4,025 sq. ft.
1414 E Blackwood Ln, Spokane, WA 99223
MLS# 202624522Listed by: REAL BROKER LLC - New
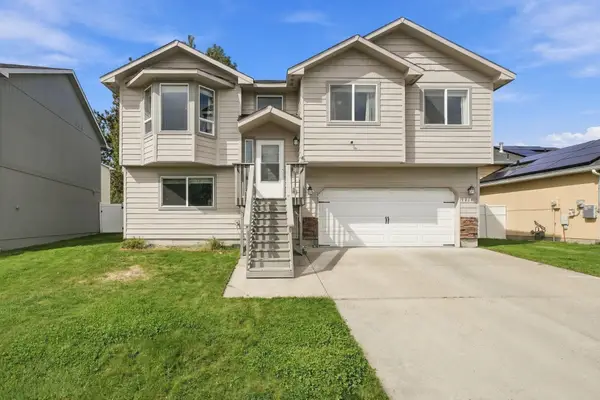 $428,000Active3 beds 3 baths1,624 sq. ft.
9014 W Campus Dr, Spokane, WA 99224
MLS# 202624524Listed by: REDFIN - Open Sat, 2 to 4pmNew
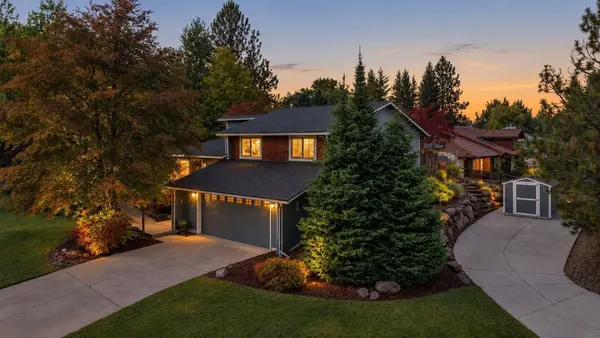 $525,000Active4 beds 3 baths2,164 sq. ft.
4827 E 46th Ave, Spokane, WA 99223
MLS# 202624528Listed by: PRIME REAL ESTATE GROUP - Open Sun, 11am to 1pmNew
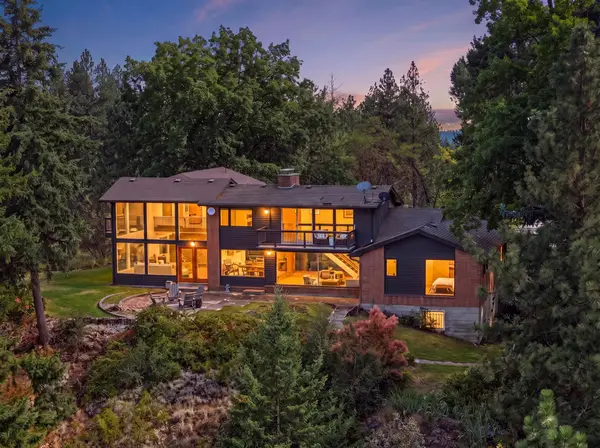 $1,375,000Active4 beds 3 baths3,846 sq. ft.
4203 E 18th Ave, Spokane, WA 99223
MLS# 202624529Listed by: COLDWELL BANKER TOMLINSON - Open Sat, 2 to 4pmNew
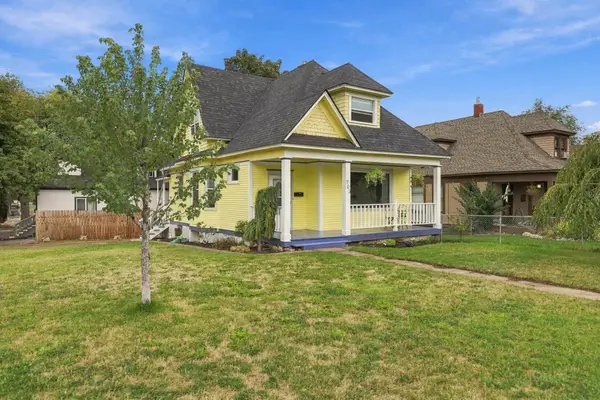 $325,000Active3 beds 1 baths2,582 sq. ft.
703 W Spofford Ave, Spokane, WA 99205
MLS# 202624533Listed by: WINDERMERE MANITO, LLC - New
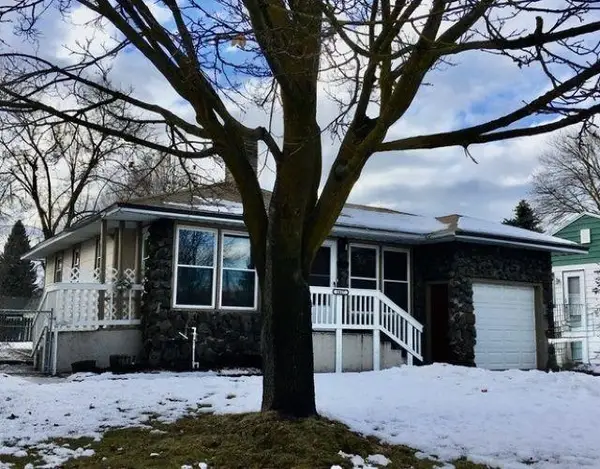 $289,900Active3 beds 3 baths1,476 sq. ft.
5617 N Elgin St, Spokane, WA 99205
MLS# 202624535Listed by: RGP PROPERTIES LLC - New
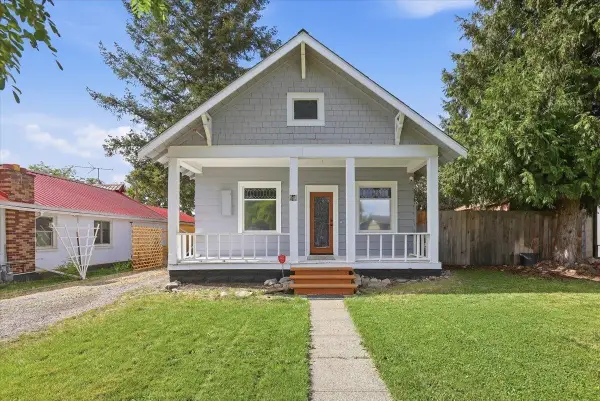 $239,000Active3 beds 1 baths1,290 sq. ft.
2923 N Smith St, Spokane, WA 99207
MLS# 202624538Listed by: WINDERMERE MANITO, LLC - New
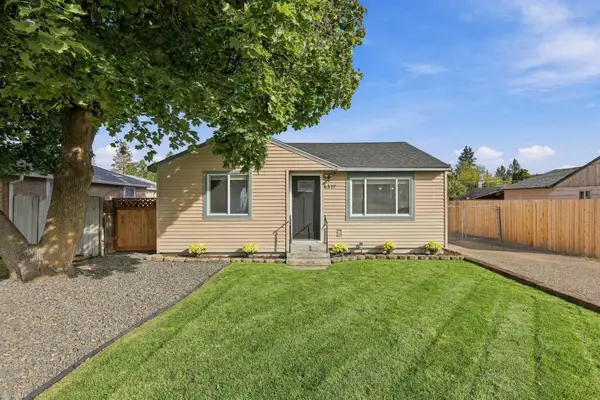 $279,900Active2 beds 1 baths640 sq. ft.
6327 E 7th Ave, Spokane, WA 99212
MLS# 202624539Listed by: THE EXPERIENCE NORTHWEST - New
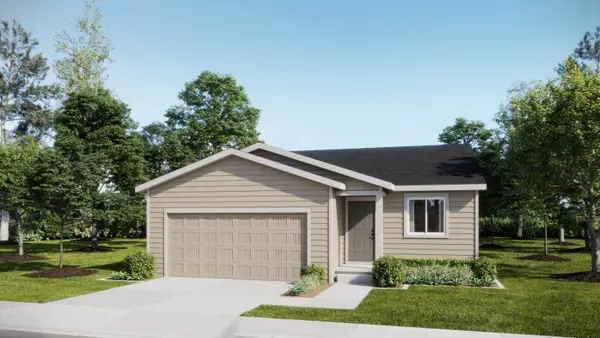 $367,450Active3 beds 2 baths1,157 sq. ft.
10356 N Assembly St, Spokane, WA 99208
MLS# 202624541Listed by: LENNAR NORTHWEST, LLC


Protect your home and budget from life's surprises with an Assurant Home Warranty, backed by a partner that supports you through every step of homeownership. Explore Plans.
©2026 Century 21 Real Estate LLC. All rights reserved. CENTURY 21®, the CENTURY 21 Logo and C21® are service marks owned by Century 21 Real Estate LLC. Century 21 Real Estate LLC fully supports the principles of the Fair Housing Act and the Equal Opportunity Act. Each office is independently owned and operated. Listing information is deemed reliable but not guaranteed accurate.