
1223 W Bellwood Dr, Spokane, WA 99218
Local realty services provided by:CENTURY 21 Kelly Davis
1223 W Bellwood Dr,Spokane, WA 99218
$425,000
- 4 Beds
- 3 Baths
- 2,080 sq. ft.
- Single family
- Active
Listed by: hailey austin, trevor austin
Office: exp realty, llc.
MLS#:202620355
Source:WA_SAR
Price summary
- Price:$425,000
- Price per sq. ft.:$204.33
About this home
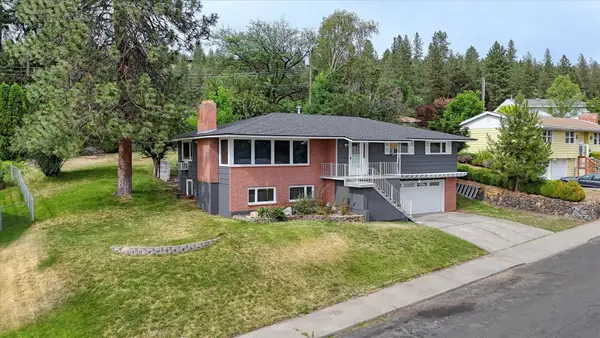
Set within the sought-after Fairwood Park community and zoned to the highly regarded Mead School District, this 2,080 square foot split-level offers 4 bedrooms, 3 bathrooms, and a layout built for the way people actually live. Upstairs, a wood-burning fireplace anchors a light-filled main living area, while the kitchen and dining space open through French doors to a fully fenced, private backyard, framed by a fire pit and a generous dog run built for both entertaining and everyday quiet. Three bedrooms, including the primary suite, are situated on the upper level. Downstairs delivers a second living area with its own fireplace, an additional bedroom, full bathroom, and laundry, giving guests, teens, or a home office. Beyond the fence line, Fairwood Park's amenities extend the living space further: a lifeguard-attended community pool, playground, basketball courts, and sweeping green space, all just steps from the front door.
Contact an agent
Home facts
- Year built:1969
- Listing ID #:202620355
- Added:1 day(s) ago
- Updated:July 04, 2026 at 11:10 PM
Rooms and interior
- Bedrooms:4
- Total bathrooms:3
- Full bathrooms:3
- Kitchen Description:Disposal, Free-Standing Range, Microwave, Refrigerator
- Basement:Yes
- Basement Description:Daylight, FInished, Partial, Rec/Family Area, Walk-Out Access
- Living area:2,080 sq. ft.
Heating and cooling
- Central air:Yes
Structure and exterior
- Year built:1969
- Building area:2,080 sq. ft.
- Lot area:0.28 Acres
- Lot Features:Fenced Yard, Fencing, Level, Secluded Lot, Sprinkler - Automatic, Treed
- Architectural Style:Traditional
- Construction Materials:Stone
Schools
- High school:Mead
- Middle school:Northwood
- Elementary school:Brentwood
Finances and disclosures
- Price:$425,000
- Price per sq. ft.:$204.33
- Tax amount:$3,914
Features and amenities
- Laundry features:Dryer, Washer
Parking
- Parking description:Attached, Off Site
- Garage:Yes
- Garage spaces:2
New listings near 1223 W Bellwood Dr
 $150,000Active10 Acres
114XX N Judkins Ln, Spokane, WA 99217
MLS# 202615366Listed by: NATIONAL REAL ESTATE MANAGEMENT GROUP LLC- New
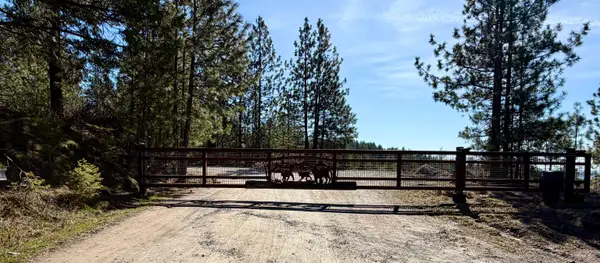 $999,900Active3 beds 3 baths
114xx N Judkins Ln, Spokane, WA 99217
MLS# 202620366Listed by: NATIONAL REAL ESTATE MANAGEMENT GROUP LLC - New
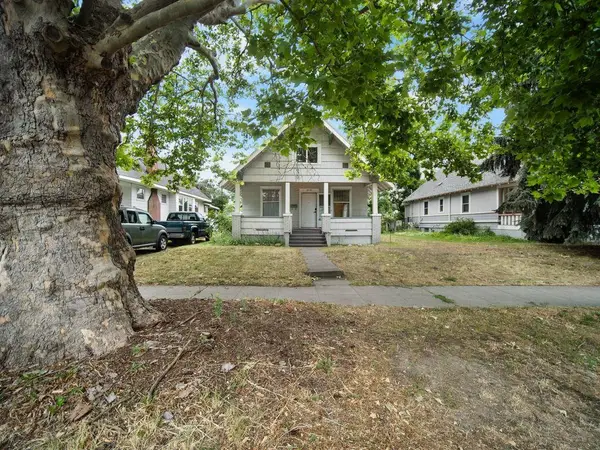 $216,000Active3 beds 1 baths2,457 sq. ft.
2618 N Stevens St, Spokane, WA 99205
MLS# 202620392Listed by: KELLY RIGHT REAL ESTATE OF SPOKANE - New
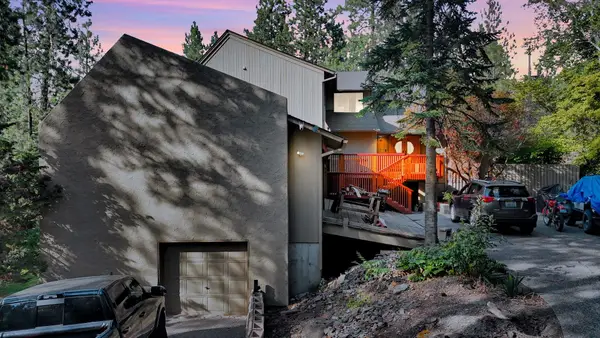 $679,999Active5 beds 4 baths4,153 sq. ft.
821 S Azalea Dr, Spokane, WA 99224
MLS# 202620382Listed by: SOURCE REAL ESTATE - New
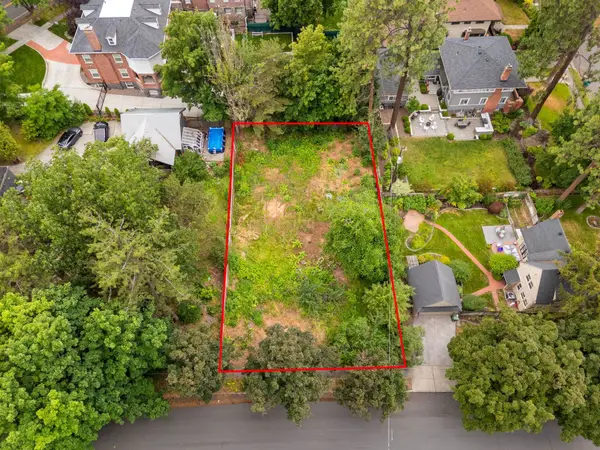 $650,000Active0.28 Acres
1220 S Sheridan St, Spokane, WA 99202
MLS# 202620373Listed by: COBALT BROKERS - New
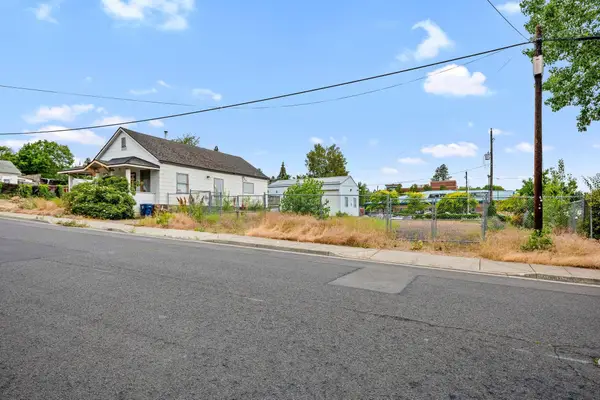 $550,000Active3 beds 1 baths1,344 sq. ft.
608 S Hatch St, Spokane, WA 99202
MLS# 202620374Listed by: COBALT BROKERS - New
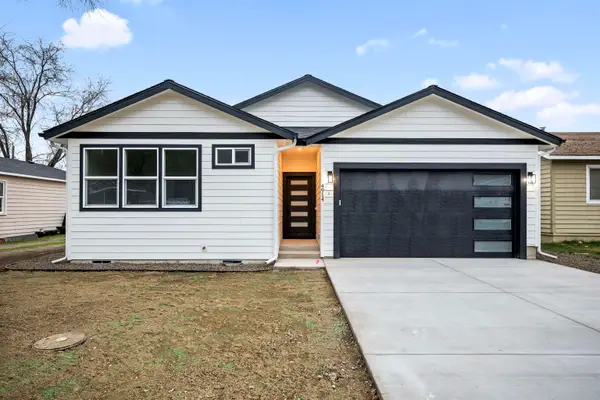 $444,999Active3 beds 2 baths1,500 sq. ft.
4914 E Fairview Ave, Spokane, WA 99217
MLS# 202620376Listed by: AMPLIFY REAL ESTATE SERVICES - New
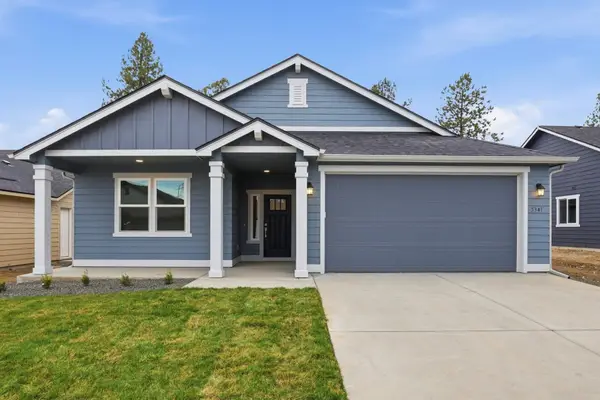 $514,990Active3 beds 2 baths1,800 sq. ft.
5341 N Sun Beam Ln, Spokane, WA 99217
MLS# 202620379Listed by: NEW HOME STAR WASHINGTON, LLC - New
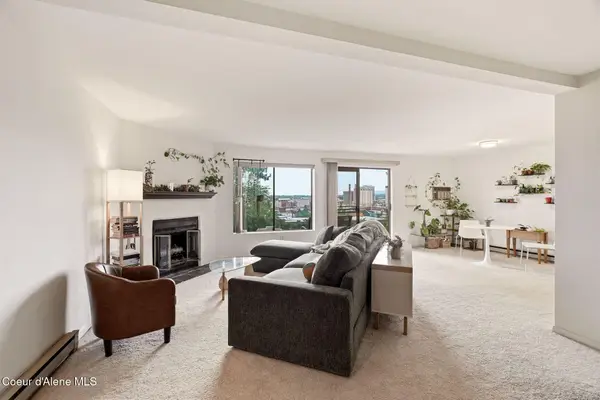 $225,000Active2 beds 2 baths1,152 sq. ft.
1111 W 6TH AVE #105, Spokane, WA 99204
MLS# 26-6923Listed by: COLDWELL BANKER SCHNEIDMILLER REALTY - New
 $415,000Active4 beds 3 baths2,536 sq. ft.
3014 W Weile Ave, Spokane, WA 99208
MLS# 202620359Listed by: REALTY ONE GROUP ECLIPSE


Protect your home and budget from life's surprises with an Assurant Home Warranty, backed by a partner that supports you through every step of homeownership. Explore Plans.
©2026 Century 21 Real Estate LLC. All rights reserved. CENTURY 21®, the CENTURY 21 Logo and C21® are service marks owned by Century 21 Real Estate LLC. Century 21 Real Estate LLC fully supports the principles of the Fair Housing Act and the Equal Opportunity Act. Each office is independently owned and operated. Listing information is deemed reliable but not guaranteed accurate.