1227 W Fairview Ave, Spokane, WA 99205
Local realty services provided by:CENTURY 21 Kelly Davis
Listed by: kim hagel
Office: exp realty, llc. branch
MLS#:202624262
Source:WA_SAR
Price summary
- Price:$350,000
- Price per sq. ft.:$185.09
About this home
Beautiful 1909 Craftsman full of vintage charm set on a corner lot in a wonderful neighborhood. This 4 bedroom, 2 bathroom home blends timeless character w/ thoughtful updates offering a warm & inviting place to call home. A classic covered front porch, high ceilings, vintage staircase, glass doorknobs & narrow oak hardwood floors showcase the home’s original craftsmanship. The main floor features 2 bedrooms & 1 bathroom. The kitchen has abundant workspace, a dishwasher & built in microwave along w/ main floor laundry. Upstairs you’ll find 2 add’l bedrooms, a cozy sitting area & a remodeled bathroom w/ a large walk in tiled shower. The lower level provides add’l space for storage, a workout or hobby area or future finishing potential. Outside, enjoy a large deck, fully fenced yard, 2 storage sheds (1 wired with 220V ideal for a hot tub or welding) & a 2 car garage. Vinyl windows. Brand new tankless hot water heater. Located in the revitalized North Monroe area, you’ll love this truly special Craftsman home!...
Contact an agent
Home facts
- Year built:1909
- Listing ID #:202624262
- Added:1 day(s) ago
- Updated:September 15, 2026 at 07:06 PM
Rooms and interior
- Bedrooms:4
- Total bathrooms:2
- Full bathrooms:2
- Kitchen Description:Free-Standing Range
- Basement:Yes
- Basement Description:Partial, Unfinished
- Living area:1,891 sq. ft.
Heating and cooling
- Central air:Yes
Structure and exterior
- Year built:1909
- Building area:1,891 sq. ft.
- Lot area:0.13 Acres
- Lot Features:Corner Lot, Fenced Yard, Treed
- Architectural Style:Craftsman
- Construction Materials:Shake Siding
Schools
- High school:North Central
- Middle school:Glover
- Elementary school:Audubon
Finances and disclosures
- Price:$350,000
- Price per sq. ft.:$185.09
Features and amenities
- Laundry features:Dryer, Washer
Parking
- Parking description:Alley Access, Detached, Off Site
- Garage:Yes
- Garage spaces:2
New listings near 1227 W Fairview Ave
- New
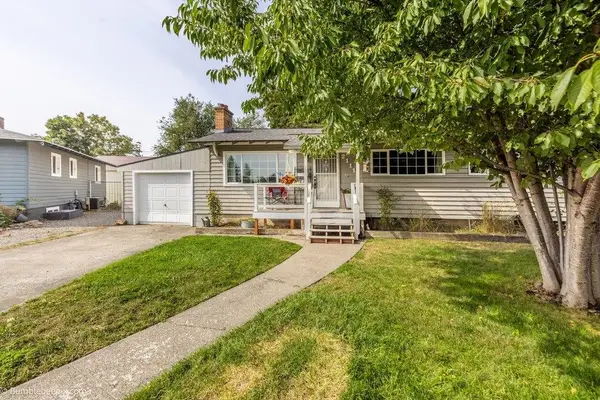 $330,000Active4 beds 2 baths1,962 sq. ft.
2111 N Sycamore St, Spokane, WA 99217
MLS# 202624279Listed by: KELLER WILLIAMS REALTY COEUR D - New
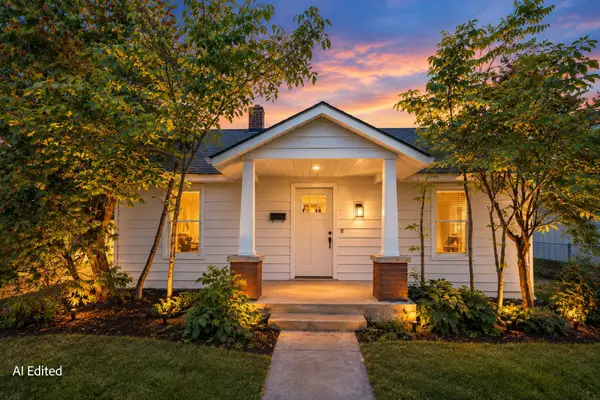
 $200,000Active1 beds 1 baths892 sq. ft.
618 E Providence Ave, Spokane, WA 99207
MLS# 202624282Listed by: CENTURY 21 BEUTLER & ASSOCIATES - New
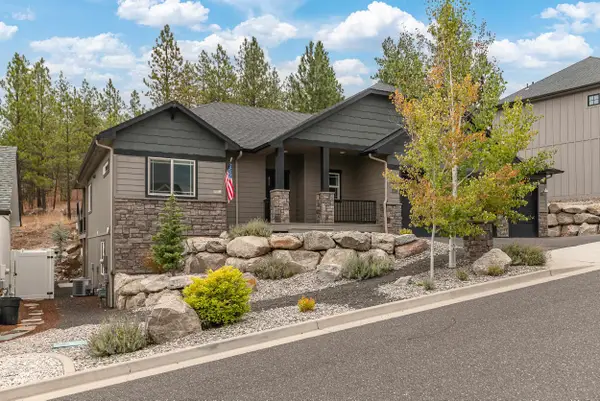 $689,000Active4 beds 3 baths2,567 sq. ft.
213 E Sapphire Ln, Spokane, WA 99208
MLS# 202624263Listed by: REAL BROKER LLC - New
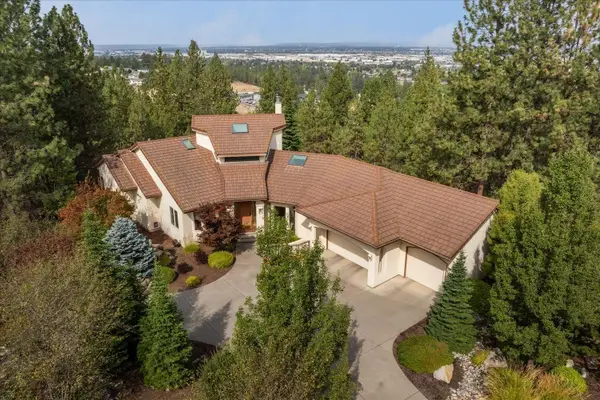 $799,000Active4 beds 4 baths4,420 sq. ft.
1502 S Riegel Ct, Spokane, WA 99212
MLS# 202624264Listed by: COLDWELL BANKER TOMLINSON - New
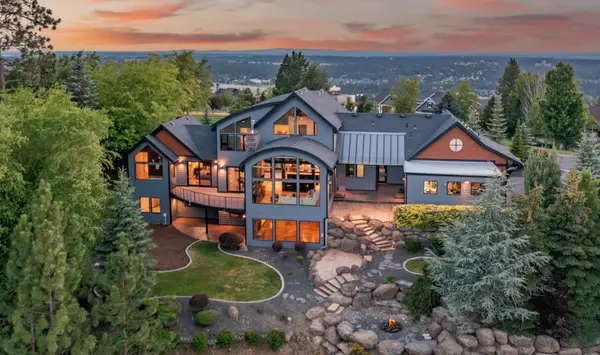 $1,495,900Active5 beds 5 baths6,138 sq. ft.
2503 S Thierman Ln, Spokane, WA 99223
MLS# 202624266Listed by: JOHN L SCOTT, INC. - New
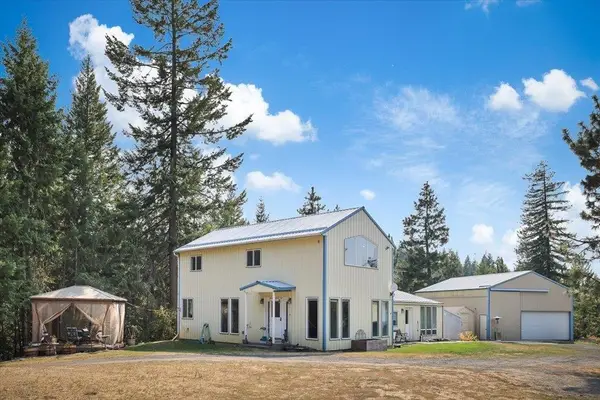 $575,000Active2 beds 2 baths2,534 sq. ft.
17312 E Scribner Rd, Spokane, WA 99217
MLS# 202624267Listed by: COLDWELL BANKER TOMLINSON - New
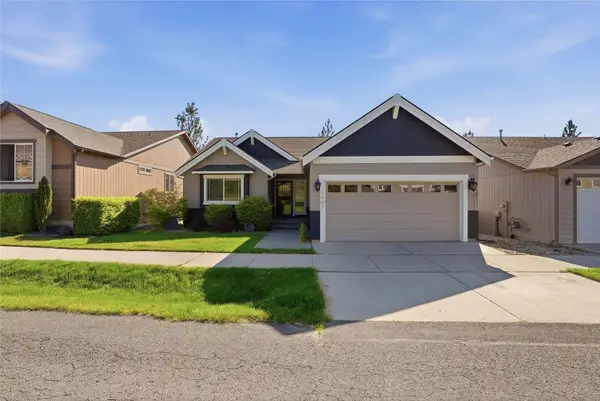 $519,000Active4 beds 3 baths2,708 sq. ft.
1907 S Canyon Woods Ln, Spokane, WA 99224
MLS# 202624270Listed by: REDFIN - New
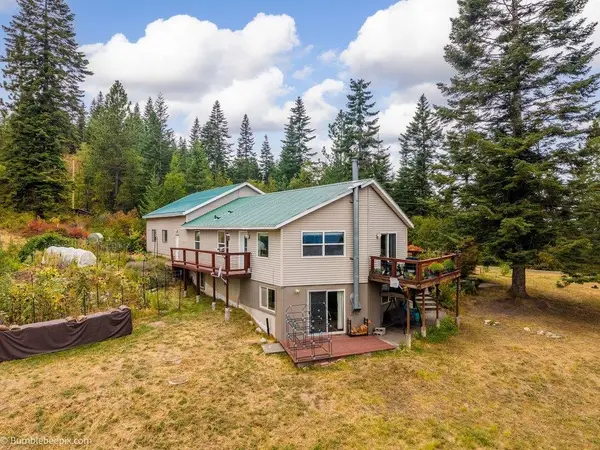 $525,000Active3 beds 3 baths2,302 sq. ft.
11223 N Judkins Ln, Spokane, WA 99217
MLS# 202624271Listed by: KELLER WILLIAMS SPOKANE - MAIN - Open Sat, 11am to 1pmNew
 $525,000Active3 beds 3 baths2,804 sq. ft.
5122 N Harvard Ct, Spokane, WA 99206
MLS# 202624272Listed by: KELLER WILLIAMS SPOKANE - MAIN


Protect your home and budget from life's surprises with an Assurant Home Warranty, backed by a partner that supports you through every step of homeownership. Explore Plans.
©2026 Century 21 Real Estate LLC. All rights reserved. CENTURY 21®, the CENTURY 21 Logo and C21® are service marks owned by Century 21 Real Estate LLC. Century 21 Real Estate LLC fully supports the principles of the Fair Housing Act and the Equal Opportunity Act. Each office is independently owned and operated. Listing information is deemed reliable but not guaranteed accurate.