
1227 W Quail Crest Ave, Spokane, WA 99224
Local realty services provided by:CENTURY 21 Beutler & Associates
Listed by: joanne pettit, lindy orozco
Office: john l scott, inc.
MLS#:202626770
Source:WA_SAR
Price summary
- Price:$665,000
- Price per sq. ft.:$205.75
About this home
Enjoy the Eagle Ridge lifestyle with neighborhood parks, miles of trails, community events, and easy access to downtown Spokane. This 3,232 sq ft Paras-built home offers 5 bedrooms, 3 baths, and a versatile floor plan. The main level features a welcoming entry, living room with gas fireplace, kitchen with granite countertops, gas range, and pantry, plus 3 bedrooms including a spacious primary suite with walk-in closet and private bath featuring a tiled shower. The daylight walkout lower level offers a second gathering space, wet bar with full-size refrigerator, 2 generous bedrooms, and a 3/4 bath—ideal for guests, hobbies, or multigenerational living. Outside, enjoy a main-level deck, expansive lower patio with hot tub connections, and a separate seating area with built-in gas fire pit, all surrounded by mature landscaping and a terraced water feature. A 3-car garage and main-floor laundry/mudroom complete this thoughtfully designed Eagle Ridge home.
Contact an agent
Home facts
- Year built:2014
- Subdivision & Development:Eagle Ridge
- Listing ID #:202626770
- Added:3 day(s) ago
- Updated:November 10, 2026 at 02:14 AM
Rooms and interior
- Bedrooms:5
- Total bathrooms:3
- Full bathrooms:3
- Kitchen Description:Disposal, Free-Standing Range, Gas Range, Hard Surface Counters, Microwave, Refrigerator
- Basement:Yes
- Basement Description:Daylight, FInished, Full, Rec/Family Area, Walk-Out Access
- Living area:3,232 sq. ft.
Heating and cooling
- Heating:Gas
- Central air:Yes
Structure and exterior
- Year built:2014
- Building area:3,232 sq. ft.
- Lot area:0.2 Acres
- Lot Features:Fenced Yard, Level, Open Lot, Sprinkler - Automatic, Views
- Architectural Style:Contemporary
- Construction Materials:Stone Veneer
Schools
- High school:Cheney
- Middle school:Westwood
- Elementary school:Windsor
Finances and disclosures
- Price:$665,000
- Price per sq. ft.:$205.75
- Tax amount:$6,878
Features and amenities
- Amenities:Natural Woodwork
Parking
- Parking description:Attached
- Garage:Yes
- Garage spaces:3
New listings near 1227 W Quail Crest Ave
- New
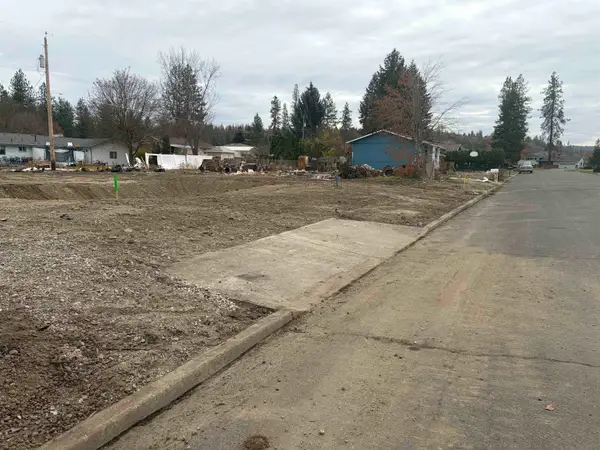 $95,000Active0.22 Acres
6516 N Catherine St, Spokane, WA 99208
MLS# 202626870Listed by: AVALON 24 REAL ESTATE - New
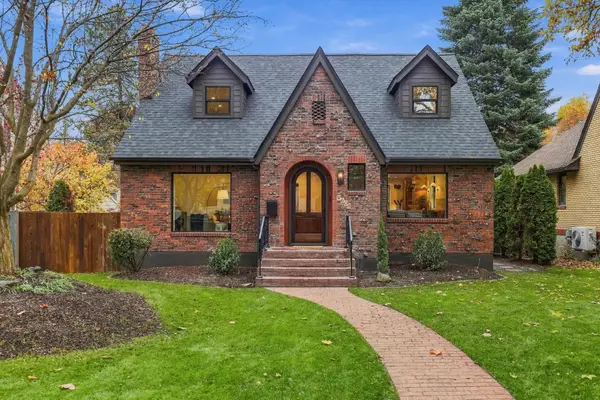 $1,175,000Active5 beds 4 baths3,691 sq. ft.
608 W 27th Ave, Spokane, WA 99203
MLS# 202626871Listed by: EXP REALTY, LLC BRANCH - New
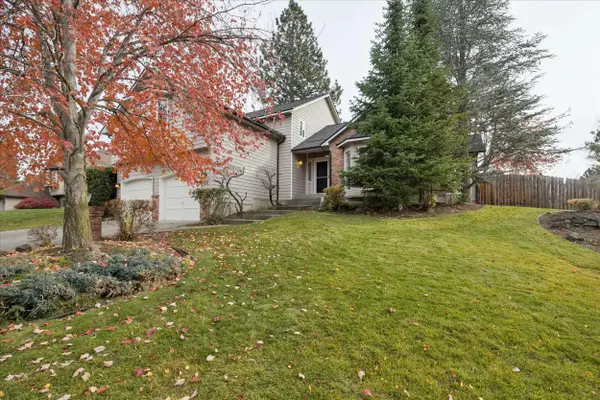 $539,900Active3 beds 3 baths3,490 sq. ft.
4701 S Tampa Dr, Spokane, WA 99223
MLS# 202626874Listed by: WINDERMERE NORTH - New
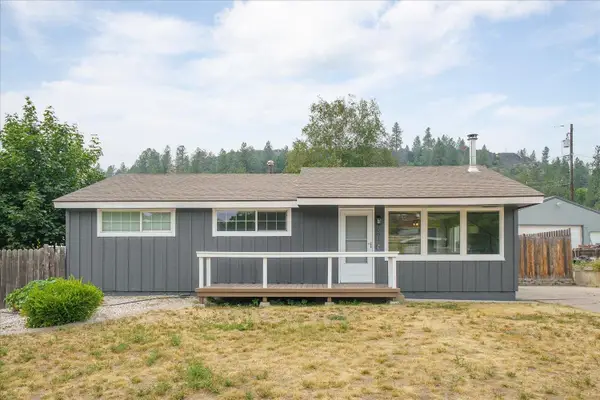 $375,000Active4 beds 2 baths2,016 sq. ft.
7001 N Adams St, Spokane, WA 99208
MLS# 202626875Listed by: WINDERMERE CITY GROUP - Open Sat, 9 to 11amNew
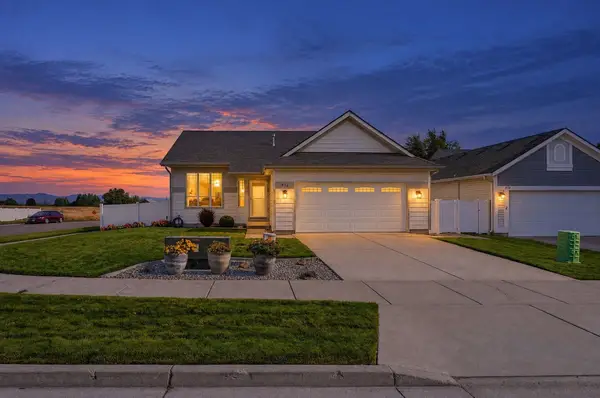 $399,000Active3 beds 2 baths1,344 sq. ft.
9114 N Oak St, Spokane, WA 99208
MLS# 202626862Listed by: EXP REALTY, LLC - New
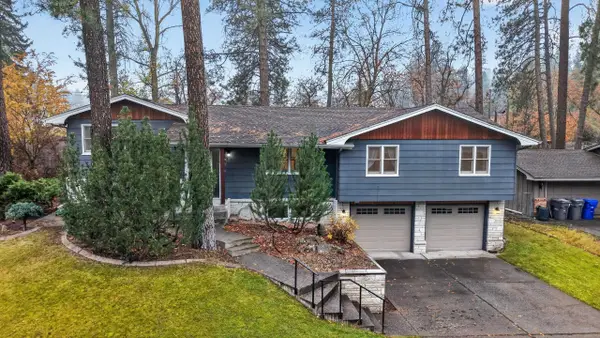 $495,000Active4 beds 3 baths2,590 sq. ft.
1303 W Bellwood Dr, Spokane, WA 99218
MLS# 202626863Listed by: JOHN L SCOTT, INC. - New
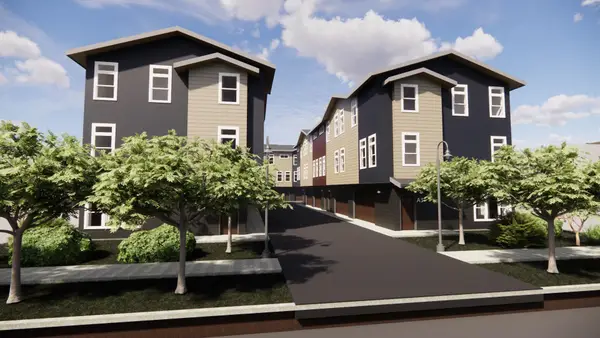 $440,000Active0.45 Acres
6019 N Lacey Rd, Spokane, WA 99208
MLS# 202626867Listed by: KELLY RIGHT REAL ESTATE OF SPOKANE - Open Wed, 4 to 6pmNew
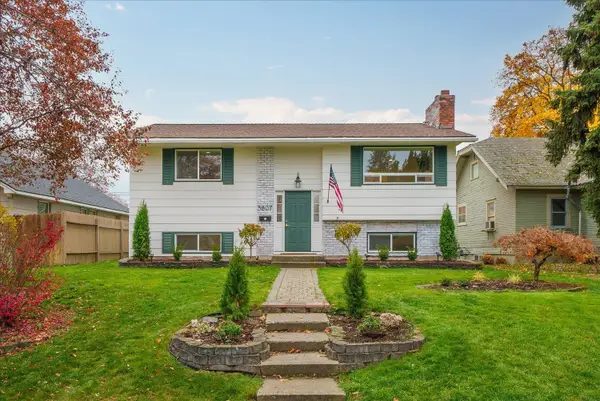 $419,000Active4 beds 2 baths1,834 sq. ft.
3807 W Hoffman Ave, Spokane, WA 99205
MLS# 202626868Listed by: KELLER WILLIAMS REALTY COEUR D - New
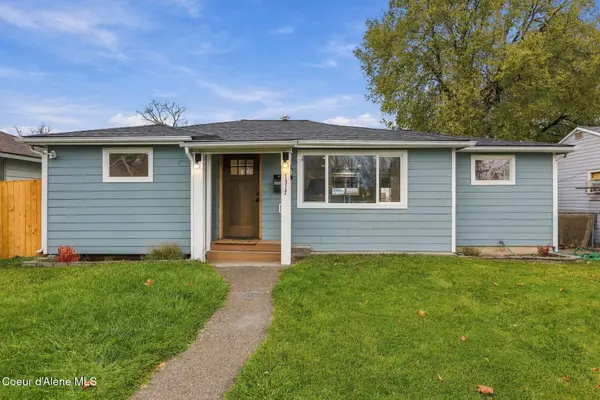 $350,000Active3 beds 1 baths960 sq. ft.
1317 E DECATUR AVE, Spokane, WA 99208
MLS# 26-10853Listed by: COLDWELL BANKER SCHNEIDMILLER REALTY - New
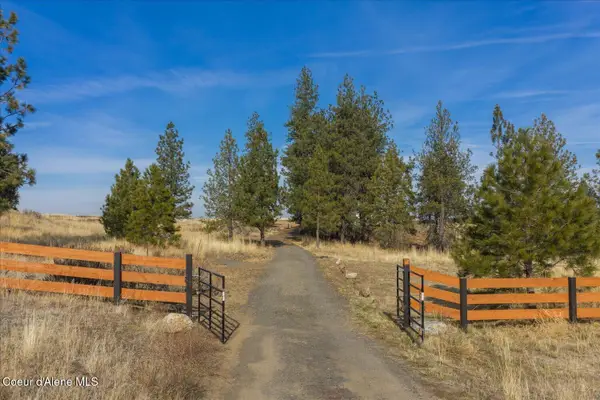 $248,000Active16.8 Acres
22728 W Jacobs Rd, Spokane, WA 99224
MLS# 26-10839Listed by: AVALON 24 REAL ESTATE


Protect your home and budget from life's surprises with an Assurant Home Warranty, backed by a partner that supports you through every step of homeownership. Explore Plans.
©2026 Century 21 Real Estate LLC. All rights reserved. CENTURY 21®, the CENTURY 21 Logo and C21® are service marks owned by Century 21 Real Estate LLC. Century 21 Real Estate LLC fully supports the principles of the Fair Housing Act and the Equal Opportunity Act. Each office is independently owned and operated. Listing information is deemed reliable but not guaranteed accurate.