
12720 N Vistawood Ct, Spokane, WA 99218
Local realty services provided by:CENTURY 21 Kelly Davis
12720 N Vistawood Ct,Spokane, WA 99218
$775,000
- 4 Beds
- 2 Baths
- 4,075 sq. ft.
- Single family
- Active
Listed by: mindy jo lyons
Office: re/max inland empire
MLS#:46119
Source:WA_NEWAR
Price summary
- Price:$775,000
- Price per sq. ft.:$190.18
About this home
Own a rare piece of Spokane history w/ the Waikiki Farm Manager's Residence, a beautifully restored Tudor Revival home built in 1910 by renowned architects Cutter & Malmgren, Kirkland Cutter Home. In a private gated enclave of just 7 homes & surrounded by 100 acres of protected nature preserve along the Little Spokane River, this Spokane Historic Landmark offers potential as a luxury Airbnb, VRBO, retreat, event venue, or private estate. The 4 bed home features hardwood floors, handcrafted chevron doors, 3 fireplaces, office/den w/ hidden room, library room, formal & casual dining spaces, wrap-around patio, oversized 2 car garage w/ unfinished loft above, gardens, & a year-round creek. Major updates include new chimney, Anderson windows, electrical panel, tankless wtr htr, water filtration
Contact an agent
Home facts
- Year built:1910
- Listing ID #:46119
- Added:71 day(s) ago
- Updated:September 10, 2026 at 09:00 PM
Rooms and interior
- Bedrooms:4
- Total bathrooms:2
- Full bathrooms:2
- Kitchen Description:Dishwasher, Microwave, Range Hood, Refrigerator
- Basement Description:Basement
- Living area:4,075 sq. ft.
Heating and cooling
- Heating:Natural Gas
Structure and exterior
- Year built:1910
- Building area:4,075 sq. ft.
- Lot area:0.3 Acres
- Lot Features:Level, Sloped
- Exterior Features:Sprinkler System
- Foundation Description:Basement
- Levels:3 Story
Utilities
- Water:Spring
- Sewer:Public Sewer
Finances and disclosures
- Price:$775,000
- Price per sq. ft.:$190.18
- Tax amount:$6,286 (2026)
Features and amenities
- Laundry features:Dryer, On Main Level, Washer
- Amenities:Ceiling Fans, Island, Sky Light, Tile Floors, Vaulted Ceilings, Wood Floors
Parking
- Parking description:Garage Detached
New listings near 12720 N Vistawood Ct
- New
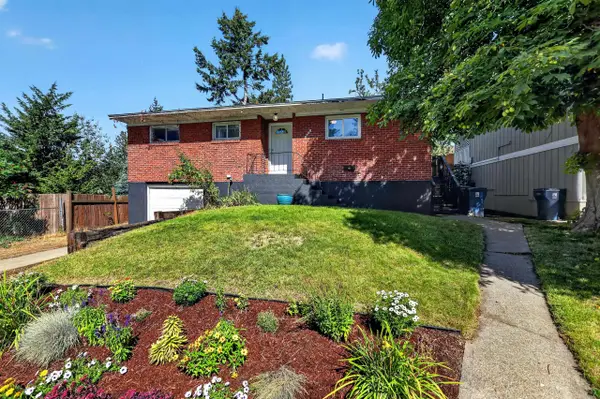 $380,000Active4 beds 2 baths2,240 sq. ft.
1625 E 8th Ave, Spokane, WA 99202
MLS# 202624059Listed by: EXP REALTY 4 DEGREES - New
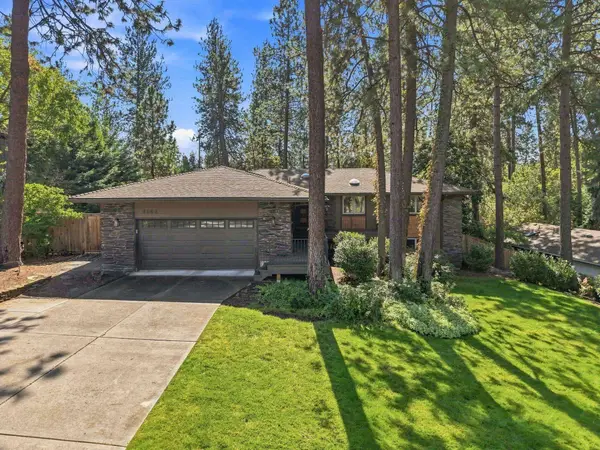 $989,000Active5 beds 3 baths3,522 sq. ft.
1924 E 23rd Ave, Spokane, WA 99203
MLS# 202624042Listed by: WINDERMERE CITY GROUP - New
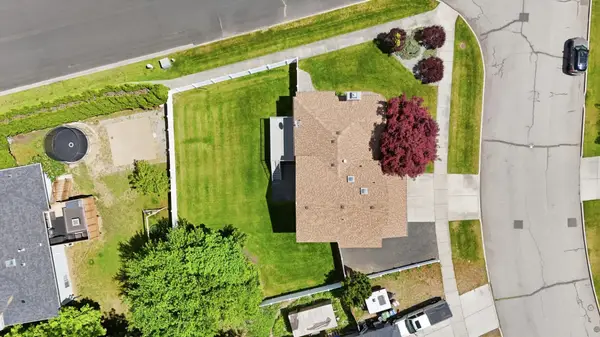 $469,500Active5 beds 3 baths2,212 sq. ft.
5304 W Russett Dr, Spokane, WA 99208
MLS# 202624043Listed by: REALTY ONE GROUP ECLIPSE - New
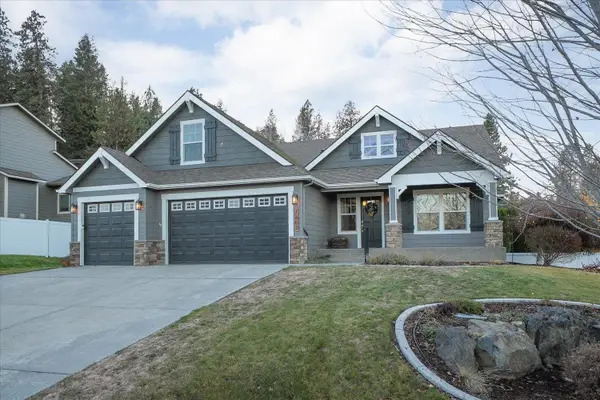 $699,900Active5 beds 3 baths3,739 sq. ft.
1602 S Canyon Woods Ln, Spokane, WA 99223
MLS# 202624045Listed by: PLESE REALTY LLC - New
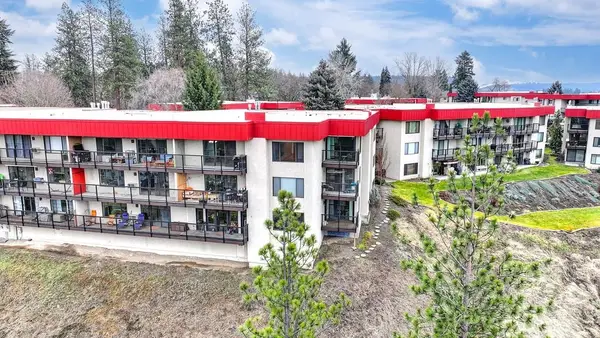 $350,000Active2 beds 2 baths1,072 sq. ft.
172 S Coeur D'alene G302 St #G302, Spokane, WA 99201
MLS# 202624046Listed by: EXP REALTY, LLC - Open Sat, 10am to 12pmNew
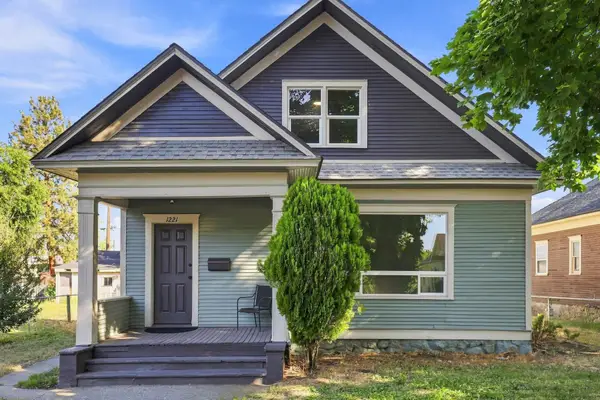 $355,000Active4 beds 1 baths2,060 sq. ft.
1221 E Carlisle Ave, Spokane, WA 99207
MLS# 202624047Listed by: KELLER WILLIAMS SPOKANE - MAIN - New
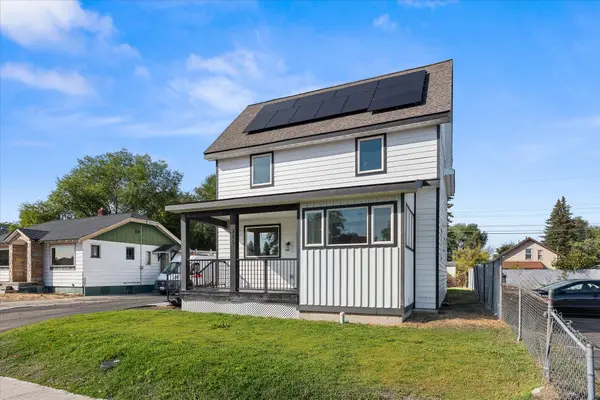 $365,000Active5 beds 3 baths2,058 sq. ft.
915 E Broad Ave, Spokane, WA 99207
MLS# 202624050Listed by: EXP REALTY, LLC - New
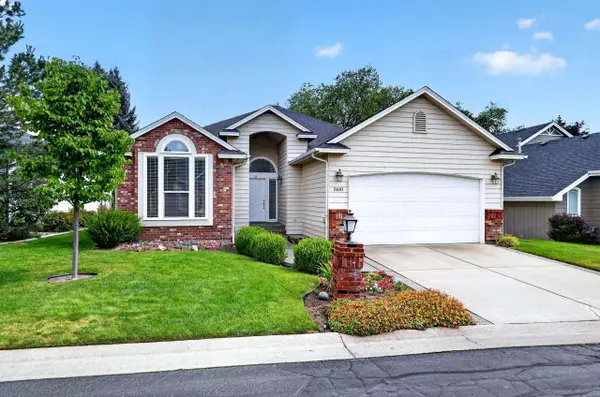 $574,900Active5 beds 3 baths3,221 sq. ft.
5601 S Helena Ln, Spokane, WA 99223
MLS# 202624032Listed by: JOHN L SCOTT, INC. - Open Sat, 11am to 1pmNew
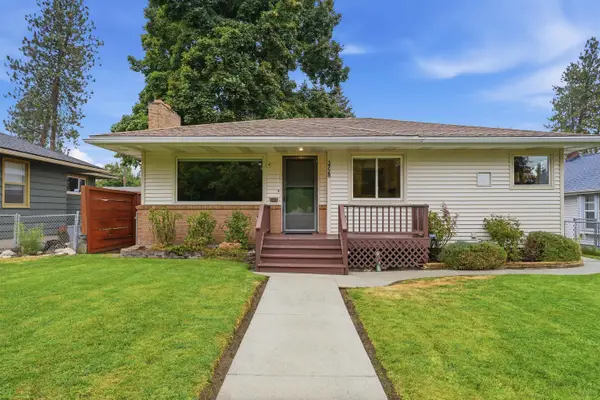 $384,999Active4 beds 2 baths1,891 sq. ft.
3728 W Hoffman Ave, Spokane, WA 99205
MLS# 202624039Listed by: COLDWELL BANKER TOMLINSON - New
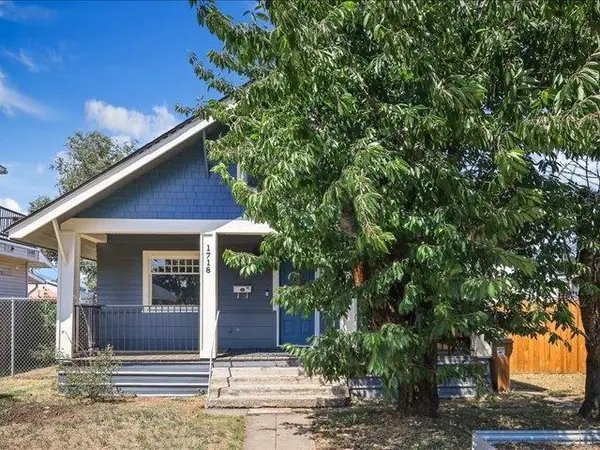 $308,900Active3 beds 2 baths1,200 sq. ft.
1718 W Shannon Ave, Spokane, WA 99205
MLS# 202624041Listed by: KELLY RIGHT REAL ESTATE OF SPOKANE


Protect your home and budget from life's surprises with an Assurant Home Warranty, backed by a partner that supports you through every step of homeownership. Explore Plans.
©2026 Century 21 Real Estate LLC. All rights reserved. CENTURY 21®, the CENTURY 21 Logo and C21® are service marks owned by Century 21 Real Estate LLC. Century 21 Real Estate LLC fully supports the principles of the Fair Housing Act and the Equal Opportunity Act. Each office is independently owned and operated. Listing information is deemed reliable but not guaranteed accurate.