
13212 S Upper Meadow Ln, Spokane, WA 99224
Local realty services provided by:CENTURY 21 Waterfront
13212 S Upper Meadow Ln,Spokane, WA 99224
$1,250,000
- 4 Beds
- 4 Baths
- 5,420 sq. ft.
- Single family
- Active
Listed by: lisa thome
Office: john l scott, inc.
MLS#:202626523
Source:WA_SAR
Price summary
- Price:$1,250,000
- Price per sq. ft.:$230.63
About this home
This home is a lifestyle destination home in a coveted gated community with access to Latah Valley Golf Course & only minutes to downtown, hospitals & airport! This custom quality craftsman home is nestled on a peaceful 2.29 AC lot with ever-changing views of the seasons. Enjoy the wildlife, starry nights, colorful sunrises/sunsets & stunning waterfall feature from the expansive covered deck & patio or relaxing hot tub. Light & bright open floor plan w/ a cozy & inviting feel as you experience your own sanctuary. Quality finishes: custom woodwork/wood windows/hardwood floors, gourmet kitchen w/ stunning new granite/SS high-end appliances/pot filler, main floor luxury master suite/great guest suite/office w/ built-ins/updated laundry room, stone fireplace & 2 updated gas stoves, newer interior/exterior paint & all newer light fixtures, daylight lower level w/ family/game rm/wet bar/ two large bedrooms/ bathroom & storage. Large finished /heated 3 car garage & newer landscaping w/ drip system & lighting....
Contact an agent
Home facts
- Year built:2007
- Subdivision & Development:The Ridge at Hangman
- Listing ID #:202626523
- Added:1 day(s) ago
- Updated:November 02, 2026 at 07:03 PM
Rooms and interior
- Bedrooms:4
- Total bathrooms:4
- Full bathrooms:4
- Kitchen Description:Disposal, Double Oven, Gas Range, Hard Surface Counters, Microwave, Refrigerator
- Basement:Yes
- Basement Description:Daylight, FInished, Full, Rec/Family Area, Walk-Out Access
- Living area:5,420 sq. ft.
Heating and cooling
- Heating:Gas
- Central air:Yes
Structure and exterior
- Year built:2007
- Building area:5,420 sq. ft.
- Lot area:2.29 Acres
- Lot Features:Corner Lot, Cul-De-Sac, Level, Open Lot, Oversized Lot, Sprinkler - Automatic, Treed, Views
- Architectural Style:Craftsman
- Construction Materials:Fiber Cement, Stone Veneer
Schools
- High school:Liberty
- Middle school:Liberty
- Elementary school:Liberty
Finances and disclosures
- Price:$1,250,000
- Price per sq. ft.:$230.63
- Tax amount:$9,437
Features and amenities
- Laundry features:Dryer, Washer
- Amenities:Cathedral Ceiling(s), In-Law Floorplan, Natural Woodwork
Parking
- Parking description:Attached, Off Site
- Garage:Yes
- Garage spaces:3
New listings near 13212 S Upper Meadow Ln
- New
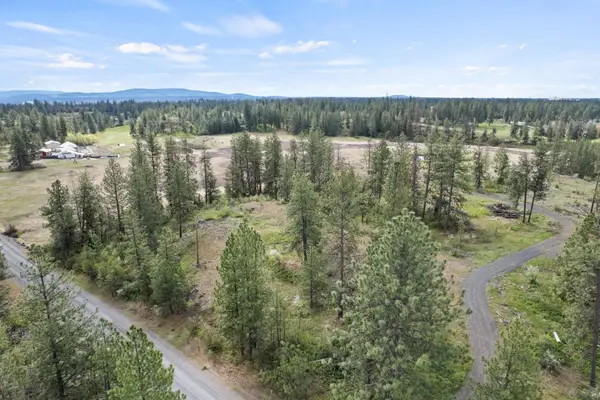 $249,000Active19.65 Acres
7xxx W Deno Rd, Spokane, WA 99224
MLS# 202626524Listed by: AMPLIFY REAL ESTATE SERVICES - New
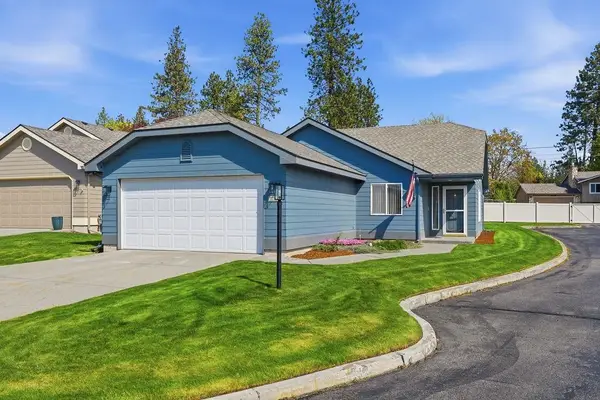 $435,000Active3 beds 2 baths1,244 sq. ft.
3704 S Brighton Ln, Spokane, WA 99223
MLS# 202626525Listed by: WINDERMERE MANITO, LLC - New
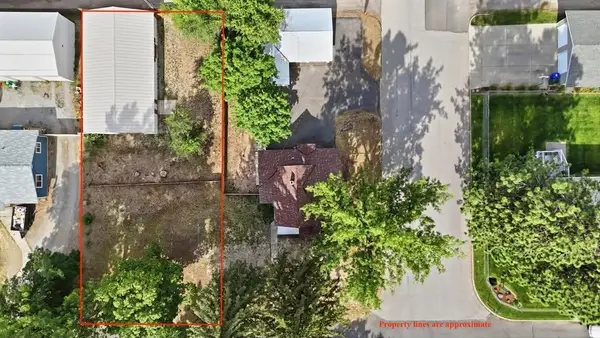 $199,900Active0.17 Acres
TBD N Washington St, Spokane, WA 99208
MLS# 202626527Listed by: REAL ESTATE MARKETPLACE NW,INC - New
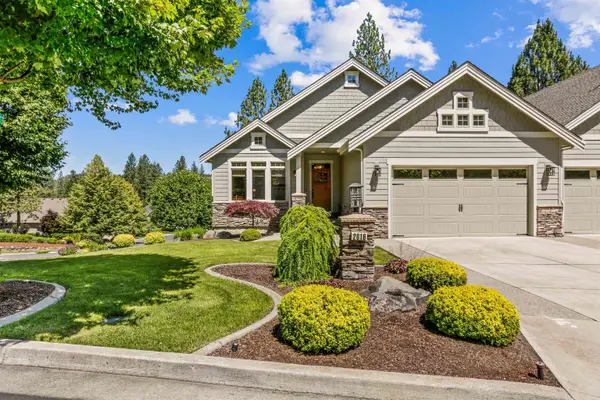 $770,000Active4 beds 3 baths3,688 sq. ft.
2016 W Forest Hill Ln, Spokane, WA 99218
MLS# 202626528Listed by: WINDERMERE MANITO, LLC - New
 $915,000Active2 beds 2 baths1,624 sq. ft.
1810 W Paradise Rd, Spokane, WA 99224
MLS# 202626531Listed by: WINDERMERE MANITO, LLC - New
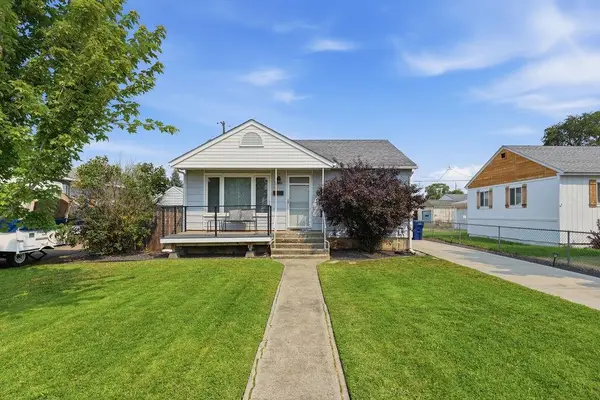 $285,000Active3 beds 1 baths1,344 sq. ft.
1303 E Princeton Ave, Spokane, WA 99207
MLS# 202626532Listed by: KELLER WILLIAMS SPOKANE - MAIN - New
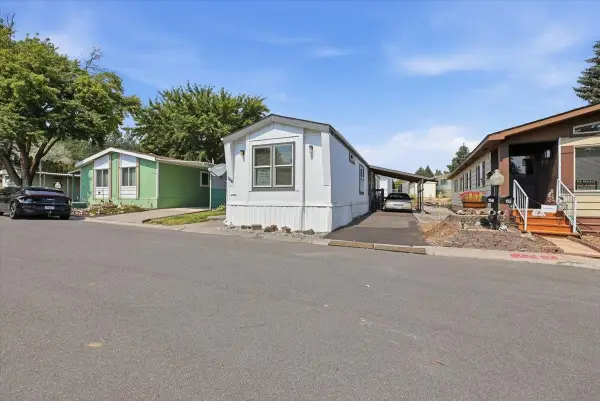 $79,500Active2 beds 2 baths980 sq. ft.
2311 W 16th Ave, Spokane, WA 99224
MLS# 202626518Listed by: WINDERMERE CITY GROUP - New
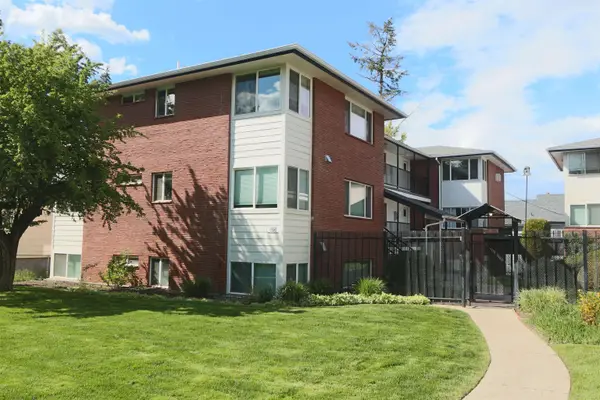 $120,000Active1 beds 1 baths573 sq. ft.
1608 W 8th Ave #202, Spokane, WA 99204
MLS# 202626516Listed by: R.H. COOKE & ASSOCIATES - Open Sun, 2 to 4pmNew
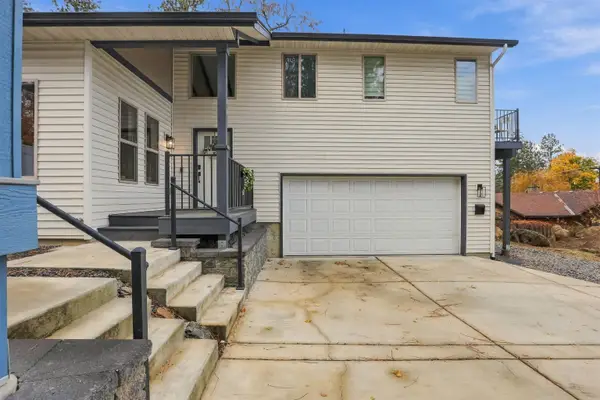 $489,500Active3 beds 3 baths2,015 sq. ft.
3414 E 17th Ave, Spokane, WA 99223
MLS# 202626503Listed by: FIRST LOOK REAL ESTATE


Protect your home and budget from life's surprises with an Assurant Home Warranty, backed by a partner that supports you through every step of homeownership. Explore Plans.
©2026 Century 21 Real Estate LLC. All rights reserved. CENTURY 21®, the CENTURY 21 Logo and C21® are service marks owned by Century 21 Real Estate LLC. Century 21 Real Estate LLC fully supports the principles of the Fair Housing Act and the Equal Opportunity Act. Each office is independently owned and operated. Listing information is deemed reliable but not guaranteed accurate.