1326 N Wall St, Spokane, WA 99201
Local realty services provided by:CENTURY 21 Beutler & Associates
Listed by: erica laucius, melissa murphy
Office: prime real estate group
MLS#:202621161
Source:WA_SAR
Price summary
- Price:$350,000
- Price per sq. ft.:$171.48
About this home
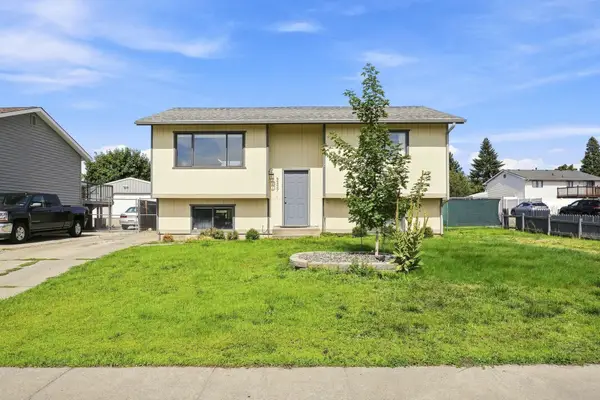
Turn the key & unlock endless possibilities. Completely remodeled in 2026, this stunning 4 bed, 2 bath home offers exceptional style, versatility & investment potential. Spacious living areas are filled with natural light, while every cosmetic detail has been updated. Peace-of-mind improvements include updated plumbing & electrical, a new high-efficiency furnace, new composition roof, all-new flooring, interior paint, fixtures, kitchen, bathrooms & finishes. The main floor offers 2 bedrooms, a beautifully remodeled bath with double sinks, beautiful kitchen with soft-close cabinetry, stainless appliances, & a finished sunroom with laundry hookups. Upstairs features 2 additional bedrooms & a second bath. The unfinished basement provides abundant storage. Enjoy a private, low-maintenance backyard & detached garage built in 2023. Just one block from One Spokane Stadium & Spokane Arena, this location offers incredible Airbnb potential with year-round events, concerts, sporting events & downtown attractions....
Contact an agent
Home facts
- Year built:1906
- Subdivision & Development:City-Corbin Park South
- Listing ID #:202621161
- Added:57 day(s) ago
- Updated:September 13, 2026 at 08:29 AM
Rooms and interior
- Bedrooms:4
- Total bathrooms:2
- Full bathrooms:2
- Kitchen Description:Disposal, Free-Standing Range, Hard Surface Counters, Microwave
- Basement:Yes
- Basement Description:Full, Unfinished
- Living area:2,041 sq. ft.
Heating and cooling
- Heating:Baseboard, Electric
Structure and exterior
- Year built:1906
- Building area:2,041 sq. ft.
- Lot area:0.05 Acres
- Lot Features:Fenced Yard, Level
- Architectural Style:Traditional
Schools
- High school:North Central
- Middle school:Yasuhara
- Elementary school:Garfield
Finances and disclosures
- Price:$350,000
- Price per sq. ft.:$171.48
- Tax amount:$1,482
Parking
- Parking description:Alley Access, Detached
- Garage:Yes
- Garage spaces:1
New listings near 1326 N Wall St
- New
 $310,000Active3 beds 2 baths1,604 sq. ft.
627 E Empire Ave, Spokane, WA 99207
MLS# 202624211Listed by: WINDERMERE NORTH - New

 $350,000Active4 beds 1 baths1,760 sq. ft.
603 E Columbia Ave, Spokane, WA 99208
MLS# 202624209Listed by: CENTURY 21 BEUTLER & ASSOCIATES - New
 $369,900Active3 beds 2 baths1,824 sq. ft.
3227 E Garnet Ave Ave, Spokane, WA 99217
MLS# 202624210Listed by: R.H. COOKE & ASSOCIATES - New
 $79,999Active3 beds 2 baths924 sq. ft.
4315 S Cheatham Rd, Spokane, WA 99224
MLS# 202624207Listed by: KELLER WILLIAMS SPOKANE - MAIN - New
 $349,900Active2 beds 1 baths1,260 sq. ft.
8524 E Maringo Dr, Spokane, WA 99212
MLS# 202624199Listed by: SOURCE REAL ESTATE - New
 $425,000Active4 beds 3 baths1,756 sq. ft.
5606 W Youngstown Ln, Spokane, WA 99208
MLS# 202624200Listed by: AMPLIFY REAL ESTATE SERVICES - New
 $324,900Active3 beds 2 baths1,025 sq. ft.
3105 S Rebecca St, Spokane, WA 99223
MLS# 202624202Listed by: REAL ESTATE MARKETPLACE NW,INC - New
 $649,000Active4 beds 3 baths3,308 sq. ft.
4218 S Helena St, Spokane, WA 99203
MLS# 202624194Listed by: WINDERMERE VALLEY - New
 $550,000Active3 beds 2 baths1,857 sq. ft.
9811 N Edna St, Spokane, WA 99208
MLS# 202624197Listed by: REAL BROKER LLC - New
 $629,999Active4 beds 2 baths2,485 sq. ft.
8710 N Dorset Rd, Spokane, WA 99208
MLS# 202624189Listed by: KELLY RIGHT REAL ESTATE OF SPOKANE


Protect your home and budget from life's surprises with an Assurant Home Warranty, backed by a partner that supports you through every step of homeownership. Explore Plans.
©2026 Century 21 Real Estate LLC. All rights reserved. CENTURY 21®, the CENTURY 21 Logo and C21® are service marks owned by Century 21 Real Estate LLC. Century 21 Real Estate LLC fully supports the principles of the Fair Housing Act and the Equal Opportunity Act. Each office is independently owned and operated. Listing information is deemed reliable but not guaranteed accurate.