
1414 W Ardmore Dr, Spokane, WA 99218
Local realty services provided by:CENTURY 21 Beutler & Associates
Listed by:
 Rod Woodfork(509) 270 - 4142CENTURY 21 Beutler & Associates
Office: century 21 beutler & associates
MLS#:202614276
Source:WA_SAR
Price summary
- Price:$850,000
- Price per sq. ft.:$139.71
About this home
Custom-built with sweeping views of Mt. Spokane, this spacious home in the Mead School District offers 7 bedrooms, 6 bathrooms, multiple living areas, and the convenience of main-floor laundry. The entertainer’s kitchen features granite countertops, GE Café appliances, and generous bar seating at both the island and the raised bar. The primary suite includes a jetted soaking tub, a walk-in shower with dual shower heads, and a large walk-in closet. A secondary junior suite with a full attached bath is also located on the main floor, ideal for guests or multigenerational living. The home boasts a double daylight basement, with the lowest level opening directly to a covered patio and yard. This level also includes a nonconforming junior suite, offering flexible space for guests, extended family, or private living quarters. Two fully covered decks provide additional year-round outdoor living space. Throughout the home, you’ll find numerous custom-built cabinetry.
Contact an agent
Home facts
- Year built:2004
- Subdivision & Development:Forest Hills
- Listing ID #:202614276
- Added:214 day(s) ago
- Updated:October 27, 2026 at 07:53 PM
Rooms and interior
- Bedrooms:7
- Total bathrooms:6
- Full bathrooms:6
- Kitchen Description:Disposal, Double Oven, Free-Standing Range, Hard Surface Counters, Microwave, Refrigerator
- Basement:Yes
- Basement Description:Daylight, FInished, Full, Partial, Rec/Family Area, Walk-Out Access
- Living area:6,084 sq. ft.
Heating and cooling
- Central air:Yes
Structure and exterior
- Year built:2004
- Building area:6,084 sq. ft.
- Lot area:0.36 Acres
- Lot Features:Cul-De-Sac, Fenced Yard, Fencing, Hillside, Sprinkler - Automatic, Views
- Construction Materials:Stucco
Schools
- High school:Mead
- Middle school:Highland
- Elementary school:Evergreen
Finances and disclosures
- Price:$850,000
- Price per sq. ft.:$139.71
Features and amenities
- Laundry features:Dryer, Washer
- Amenities:Natural Woodwork
Parking
- Parking description:Attached, Off Site
- Garage:Yes
- Garage spaces:2
New listings near 1414 W Ardmore Dr
- Coming Soon
 $550,000Coming Soon7 beds 4 baths3,583 sq. ft.
2205 N Atlantic St, Spokane, WA 99205
MLS# 202626189Listed by: AMPLIFY REAL ESTATE SERVICES - Coming Soon
 $450,000Coming Soon5 beds 4 baths2,340 sq. ft.
11002 E 10th Ave, Spokane, WA 99206
MLS# 202626007Listed by: AMPLIFY REAL ESTATE SERVICES - New
 $135,000Active0.19 Acres
5705 W Woodside Ave, Spokane, WA 99208
MLS# 202626288Listed by: EXP REALTY, LLC - New
 $135,000Active0.21 Acres
6727 N Conestoga St, Spokane, WA 99208
MLS# 202626289Listed by: EXP REALTY, LLC - New
 $90,000Active0.1 Acres
5015 W Prosperity Ln, Spokane, WA 99208
MLS# 202626292Listed by: RMG REAL ESTATE - New
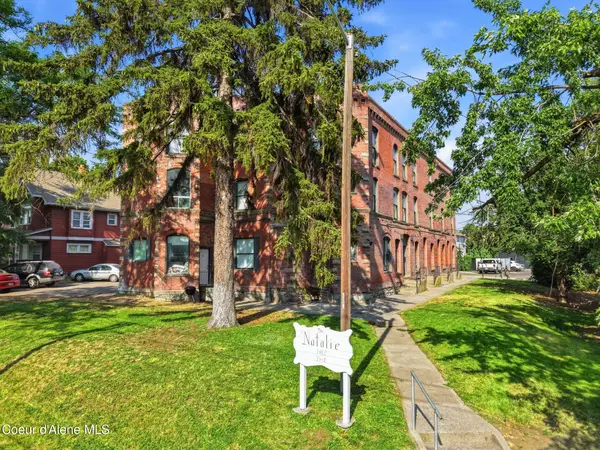 $2,000,000Active-- beds -- baths14,353 sq. ft.
1412 N Post St, Spokane, WA 99201
MLS# 26-10538Listed by: LT REAL ESTATE - New
 $434,950Active3 beds 3 baths1,540 sq. ft.
10454 N Assembly St, Spokane, WA 99208
MLS# 202626278Listed by: LENNAR NORTHWEST, LLC - New
 $436,950Active4 beds 2 baths1,877 sq. ft.
10350 N Assembly St, Spokane, WA 99208
MLS# 202626279Listed by: LENNAR NORTHWEST, LLC - New
 $412,950Active4 beds 2 baths1,670 sq. ft.
10341 N Assembly St, Spokane, WA 99208
MLS# 202626281Listed by: LENNAR NORTHWEST, LLC - New
 $529,900Active4 beds 3 baths2,032 sq. ft.
3821 W Dawn Ave, Spokane, WA 99208-6576
MLS# 202626286Listed by: KELLY RIGHT REAL ESTATE OF SPOKANE


Protect your home and budget from life's surprises with an Assurant Home Warranty, backed by a partner that supports you through every step of homeownership. Explore Plans.
©2026 Century 21 Real Estate LLC. All rights reserved. CENTURY 21®, the CENTURY 21 Logo and C21® are service marks owned by Century 21 Real Estate LLC. Century 21 Real Estate LLC fully supports the principles of the Fair Housing Act and the Equal Opportunity Act. Each office is independently owned and operated. Listing information is deemed reliable but not guaranteed accurate.