
1421 E 18th Ave, Spokane, WA 99203
Local realty services provided by:CENTURY 21 Beutler & Associates
1421 E 18th Ave,Spokane, WA 99203
$730,000
- 3 Beds
- 2 Baths
- 2,866 sq. ft.
- Single family
- Active
Listed by: tanya starkel
Office: real broker llc.
MLS#:202623444
Source:WA_SAR
Price summary
- Price:$730,000
- Price per sq. ft.:$254.71
About this home
This brick Tudor Revival sits on 2.5 city lots, nearly half an acre, up from the Perry District, a rare find so close to the city. Featuring natural basalt accents, extensive landscaping & a detached 35x30 shop perfect for vehicles, toys & hobbies. The 2866 square foot home offers three bedrooms & two bathrooms. Inside, charm defines the cathedral ceilinged living room & adjoining dining room, both opening to a covered patio. A masonry fireplace anchors the living room, while redone hardwood floors extend throughout the main floor. The kitchen features stainless appliances & granite countertops, opening to the family room & a multi level deck down to the backyard. Gas fireplaces add warmth to both family rooms. The timeless main bathroom offers a walk in shower, separate tub & double sinks. Downstairs, a third bedroom, full bathroom & flex room open to the backyard, hot tub & Trek patio. Pella windows, a 2008 roof & a brand new furnace complete this home full of original character, inside & out....
Contact an agent
Home facts
- Year built:1932
- Listing ID #:202623444
- Added:54 day(s) ago
- Updated:October 25, 2026 at 03:54 PM
Rooms and interior
- Bedrooms:3
- Total bathrooms:2
- Full bathrooms:2
- Kitchen Description:Gas Range, Hard Surface Counters, Microwave, Refrigerator
- Basement:Yes
- Basement Description:Daylight, FInished, Full, Rec/Family Area, Walk-Out Access
- Living area:2,866 sq. ft.
Heating and cooling
- Central air:Yes
Structure and exterior
- Year built:1932
- Building area:2,866 sq. ft.
- Lot area:0.45 Acres
- Lot Features:City Bus (w/in 6 blks), Garden, Hillside, Oversized Lot, Sprinkler - Automatic, Treed
- Architectural Style:Bungalow
- Construction Materials:Brick
Schools
- High school:Lewis & Clark
- Middle school:Sacajawea
- Elementary school:Grant
Finances and disclosures
- Price:$730,000
- Price per sq. ft.:$254.71
- Tax amount:$4,814
Features and amenities
- Laundry features:Dryer, Washer
- Amenities:Cathedral Ceiling(s), Natural Woodwork
Parking
- Parking description:Detached
- Garage:Yes
- Garage spaces:4
New listings near 1421 E 18th Ave
- Coming Soon
 $550,000Coming Soon7 beds 4 baths3,583 sq. ft.
2205 N Atlantic St, Spokane, WA 99205
MLS# 202626189Listed by: AMPLIFY REAL ESTATE SERVICES - Coming Soon
 $450,000Coming Soon5 beds 4 baths2,340 sq. ft.
11002 E 10th Ave, Spokane, WA 99206
MLS# 202626007Listed by: AMPLIFY REAL ESTATE SERVICES - New
 $319,950Active4 beds 2 baths2,108 sq. ft.
4009 E Pratt Ave, Spokane, WA 99202
MLS# 202626227Listed by: CRANE REAL ESTATE GROUP - New
 $439,650Active4 beds 2 baths2,240 sq. ft.
902 S Freya St, Spokane, WA 99202
MLS# 202626228Listed by: MOUNTAIN REAL ESTATE, LLC - New
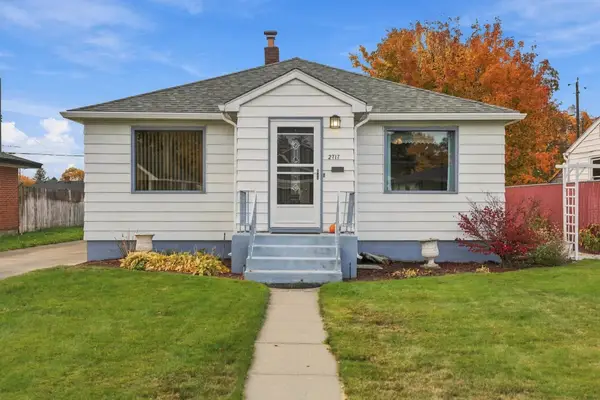 $340,000Active3 beds 2 baths
2717 N Lee St, Spokane, WA 99207
MLS# 202626220Listed by: REAL BROKER LLC - New
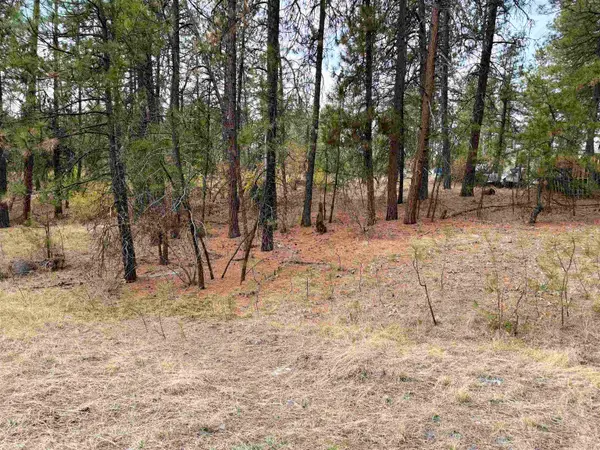 $15,000Active0.17 Acres
NKA S Unassigned Address Rd, Spokane, WA 99224
MLS# 202626223Listed by: AMPLIFY REAL ESTATE SERVICES - New
 $170,000Active1 beds 1 baths462 sq. ft.
2818 N Martin St, Spokane, WA 99207
MLS# 202626216Listed by: WINDERMERE CITY GROUP - New
 $589,340Active3 beds 3 baths
1637 S Grand Blvd, Spokane, WA 99203
MLS# 202626217Listed by: KELLER WILLIAMS SPOKANE - MAIN - New
 $425,000Active3 beds 2 baths1,836 sq. ft.
2110 N Huntington Ln, Spokane, WA 99224
MLS# 202626213Listed by: REAL BROKER LLC - New
 $679,900Active3 beds 3 baths2,494 sq. ft.
901 N Flint Rd, Spokane, WA 99224
MLS# 202626210Listed by: KESTELL COMPANY


Protect your home and budget from life's surprises with an Assurant Home Warranty, backed by a partner that supports you through every step of homeownership. Explore Plans.
©2026 Century 21 Real Estate LLC. All rights reserved. CENTURY 21®, the CENTURY 21 Logo and C21® are service marks owned by Century 21 Real Estate LLC. Century 21 Real Estate LLC fully supports the principles of the Fair Housing Act and the Equal Opportunity Act. Each office is independently owned and operated. Listing information is deemed reliable but not guaranteed accurate.