
1425 W Lawrence Dr, Spokane, WA 99218-2478
Local realty services provided by:CENTURY 21 Waterfront
1425 W Lawrence Dr,Spokane, WA 99218-2478
$539,000
- 3 Beds
- 3 Baths
- - sq. ft.
- Single family
- Sold
Listed by: randy wells
Office: windermere city group
MLS#:202618588
Source:WA_SAR
Sorry, we are unable to map this address
Price summary
- Price:$539,000
About this home
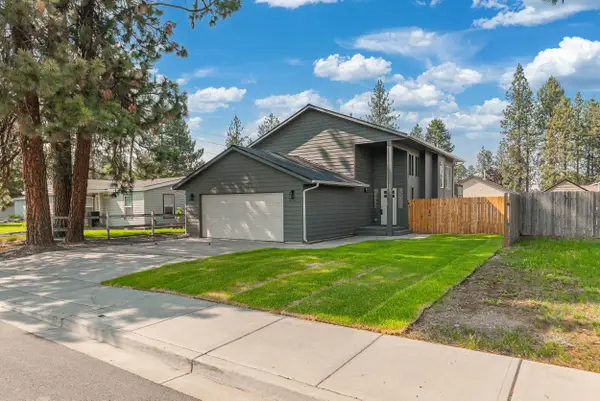
Not your ordinary Split Entry Home located in Forest Hills above Whitworth on a quiet cul-de-sac! Very private, beautifully landscaped yard. Updates throughout, way too many to list, but here are a few. Solid surface countertops in the updated kitchen. Absolutely amazing solarium addition on the back of the home makes you want to grab a book and read all afternoon! How about Pella windows and a Pella slider leading out to the lovely deck? Updated baths, one with a very nice jetted tub. Hardwood floors on the main. The primary suite features a nice walk-in closet and a large double closet. The roof is 5 years old, and the HVAC is 2 years old.
Contact an agent
Home facts
- Year built:1964
- Listing ID #:202618588
- Added:50 day(s) ago
- Updated:July 24, 2026 at 07:49 AM
Rooms and interior
- Bedrooms:3
- Total bathrooms:3
- Full bathrooms:3
- Kitchen Description:Free-Standing Range, Hard Surface Counters, Microwave, Refrigerator
- Basement:Yes
- Basement Description:FInished, Partial, Rec/Family Area
Heating and cooling
- Central air:Yes
Structure and exterior
- Year built:1964
- Lot Features:Cul-De-Sac, Irregular Lot, Oversized Lot, Secluded Lot, Sprinkler - Automatic, Treed
- Architectural Style:Traditional
Schools
- High school:Mead
- Middle school:Highland
- Elementary school:Evergreen
Finances and disclosures
- Price:$539,000
- Tax amount:$5,093
Parking
- Parking description:Attached, Off Site
- Garage:Yes
- Garage spaces:2
New listings near 1425 W Lawrence Dr
- New
 $299,900Active10.46 Acres
1410 W Paradise Rd, Spokane, WA 99224
MLS# 202621470Listed by: REAL BROKER LLC - New
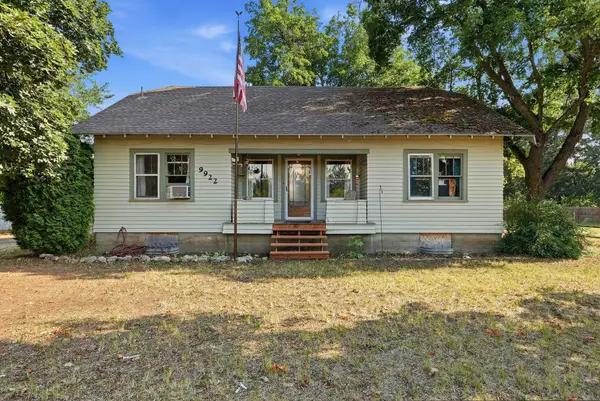 $480,000Active3 beds 2 baths2,152 sq. ft.
9922 E Upriver Dr, Spokane, WA 99206
MLS# 202621471Listed by: REAL BROKER LLC - New
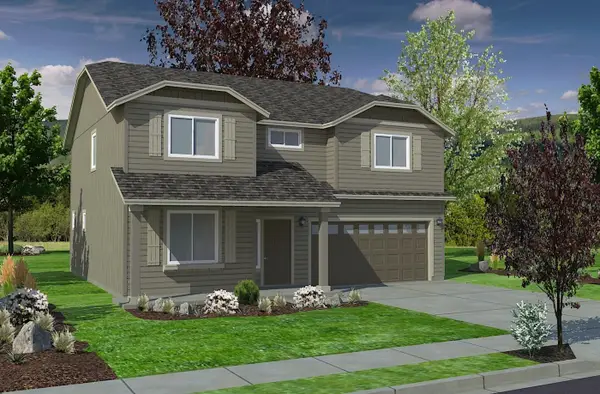 $579,990Active4 beds 3 baths2,211 sq. ft.
5348 N Ainsworth Ln, Spokane, WA 99217
MLS# 202621458Listed by: NEW HOME STAR WASHINGTON, LLC - New
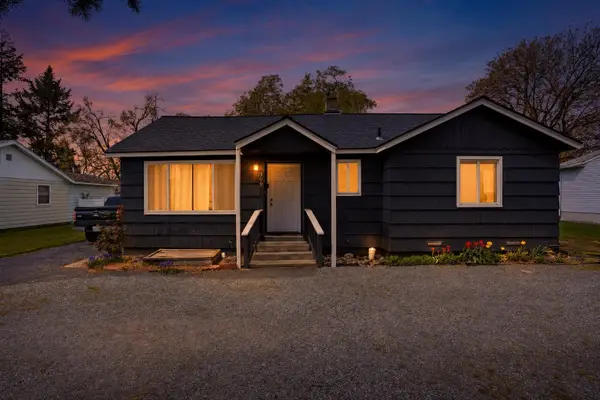 $364,900Active3 beds 2 baths1,540 sq. ft.
309 N Mcdonald Rd, Spokane, WA 99216
MLS# 202621459Listed by: REAL BROKER LLC - New
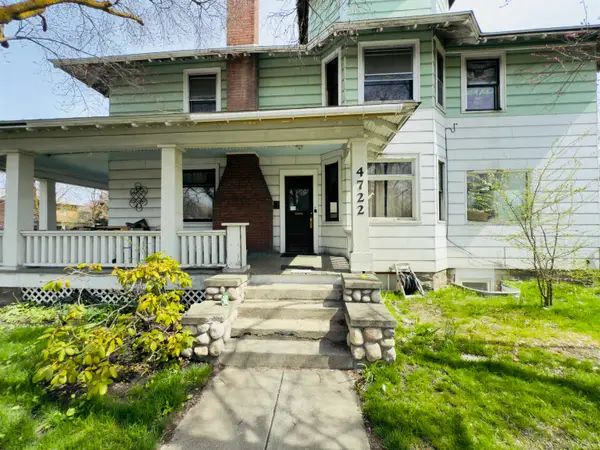 $374,500Active7 beds 3 baths3,406 sq. ft.
4722 N Regal St, Spokane, WA 99217
MLS# 202621428Listed by: EXP REALTY, LLC - Open Sun, 9 to 11amNew
 $395,000Active4 beds 2 baths2,016 sq. ft.
7001 N Adams St, Spokane, WA 99208
MLS# 202621434Listed by: KELLER WILLIAMS SPOKANE - MAIN - New
 $299,800Active4 beds 2 baths1,829 sq. ft.
5011 N Cedar St, Spokane, WA 99205
MLS# 202621438Listed by: AMPLIFY REAL ESTATE SERVICES - New
 $155,000Active10 Acres
16500 N Abigail Ln, Spokane, WA 99208
MLS# 202621439Listed by: WINDERMERE NORTH - Open Sat, 10am to 12pmNew
 $399,900Active3 beds 2 baths1,965 sq. ft.
3704 S Lamonte St, Spokane, WA 99203
MLS# 202621440Listed by: EXP REALTY, LLC - Open Sun, 2 to 4pmNew
 $395,000Active4 beds 3 baths1,822 sq. ft.
6109 E 8th Ave, Spokane, WA 99212
MLS# 202621442Listed by: REAL BROKER LLC


Protect your home and budget from life's surprises with an Assurant Home Warranty, backed by a partner that supports you through every step of homeownership. Explore Plans.
©2026 Century 21 Real Estate LLC. All rights reserved. CENTURY 21®, the CENTURY 21 Logo and C21® are service marks owned by Century 21 Real Estate LLC. Century 21 Real Estate LLC fully supports the principles of the Fair Housing Act and the Equal Opportunity Act. Each office is independently owned and operated. Listing information is deemed reliable but not guaranteed accurate.