15123 N Little Spokane Dr, Spokane, WA 99208
Local realty services provided by:CENTURY 21 Beutler & Associates
15123 N Little Spokane Dr,Spokane, WA 99208
$800,000
- 4 Beds
- 3 Baths
- 3,468 sq. ft.
- Single family
- Pending
Listed by: jolene baldwin
Office: windermere manito, llc.
MLS#:202622888
Source:WA_SAR
Price summary
- Price:$800,000
- Price per sq. ft.:$230.68
About this home
Solid 1968 ranch on serene, wildlife-filled grounds — 4BR/3BA, 3,468 sq ft. Enjoy a park-like garden setting, large outdoor deck, hot tub, and private pickleball court. Includes 2 large shops plus several outbuildings for hobbies, storage, or business use. AC/heat pump for year-round comfort. A rare blend of privacy, space, and lifestyle amenities in one peaceful setting.
Contact an agent
Home facts
- Year built:1968
- Listing ID #:202622888
- Added:1 day(s) ago
- Updated:August 21, 2026 at 02:04 AM
Rooms and interior
- Bedrooms:4
- Total bathrooms:3
- Full bathrooms:3
- Kitchen Description:Refrigerator
- Basement:Yes
- Basement Description:FInished, Full, Rec/Family Area, Walk-Out Access
- Living area:3,468 sq. ft.
Heating and cooling
- Central air:Yes
Structure and exterior
- Year built:1968
- Building area:3,468 sq. ft.
- Lot area:3.15 Acres
- Lot Features:Fencing, Horses Allowed, Level, Secluded Lot, Sprinkler - Automatic, Treed
- Construction Materials:Stone
Schools
- High school:Mead
- Middle school:Northwood
- Elementary school:Farwell
Finances and disclosures
- Price:$800,000
- Price per sq. ft.:$230.68
- Tax amount:$6,651
Features and amenities
- Laundry features:Dryer, Washer
- Amenities:Natural Woodwork
Parking
- Parking description:Attached
- Garage:Yes
- Garage spaces:2
New listings near 15123 N Little Spokane Dr
- New
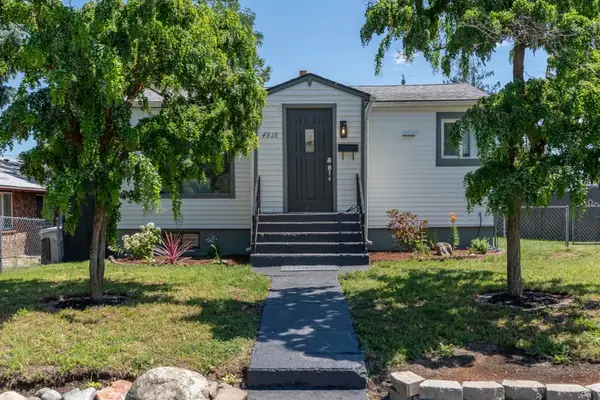
 $310,000Active3 beds 2 baths1,383 sq. ft.
4818 N Lee St, Spokane, WA 99207
MLS# 202622928Listed by: CENTURY 21 BEUTLER & ASSOCIATES - New
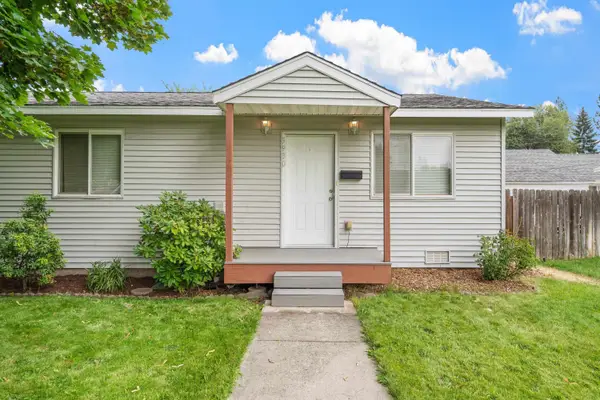 $339,000Active3 beds 2 baths1,200 sq. ft.
5930 N. Normandie St, Spokane, WA 99205
MLS# 202622911Listed by: WINDERMERE VALLEY - New
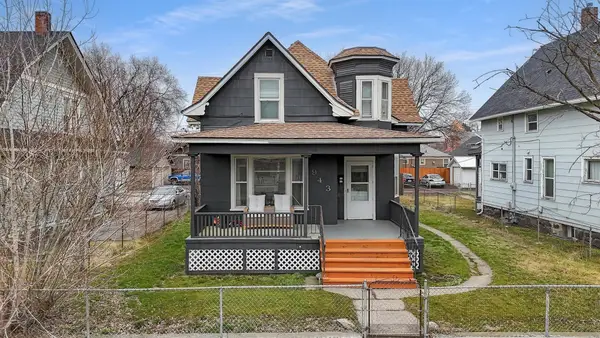 $295,000Active4 beds 2 baths1,651 sq. ft.
943 E Ermina Ave, Spokane, WA 99207
MLS# 202622913Listed by: KELLER WILLIAMS SPOKANE - MAIN - New
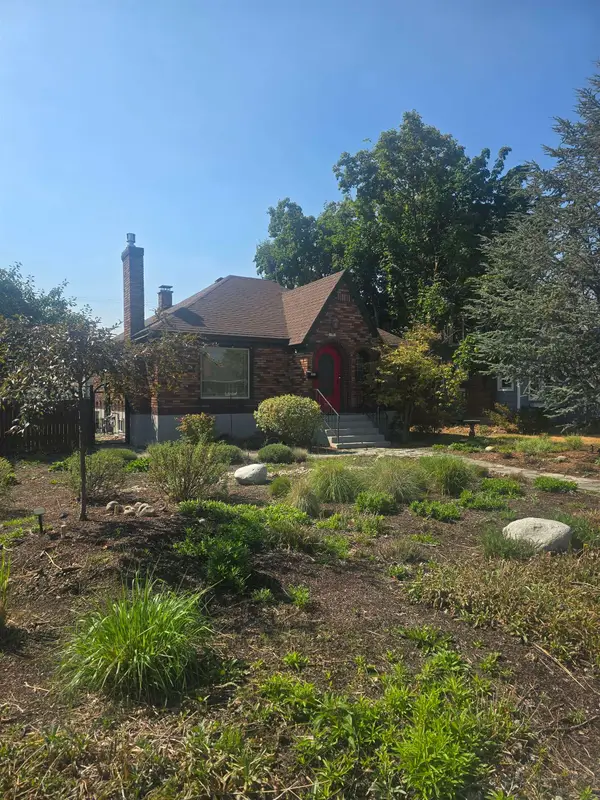 $380,000Active3 beds 2 baths1,752 sq. ft.
3003 W Fairview Ave, Spokane, WA 99205
MLS# 202622914Listed by: JOHN L SCOTT, INC. - New
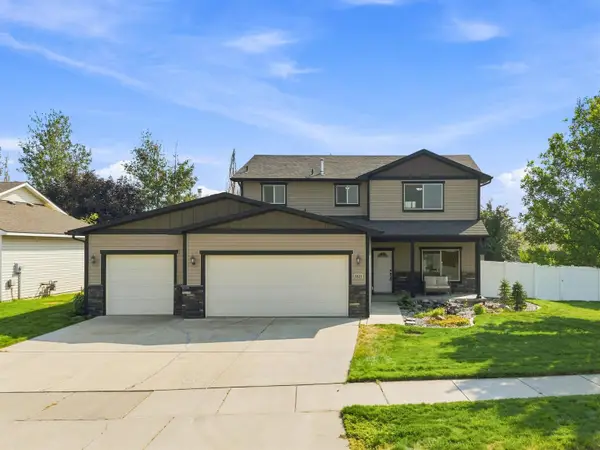 $549,999Active4 beds 3 baths2,032 sq. ft.
3821 W Dawn Ave, Spokane, WA 99208-6576
MLS# 202622917Listed by: DON PEARSALL - New
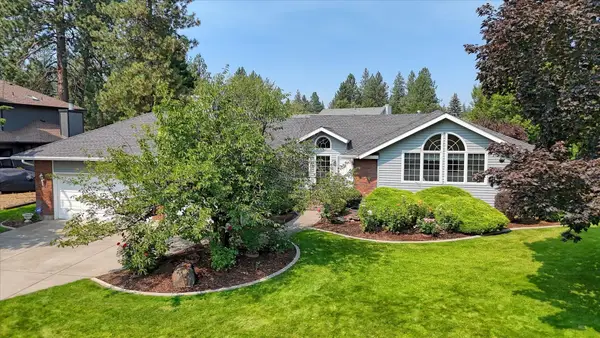 $650,000Active4 beds 4 baths3,630 sq. ft.
1811 E 51st Rd, Spokane, WA 99223
MLS# 202622923Listed by: KELLER WILLIAMS SPOKANE - MAIN - New
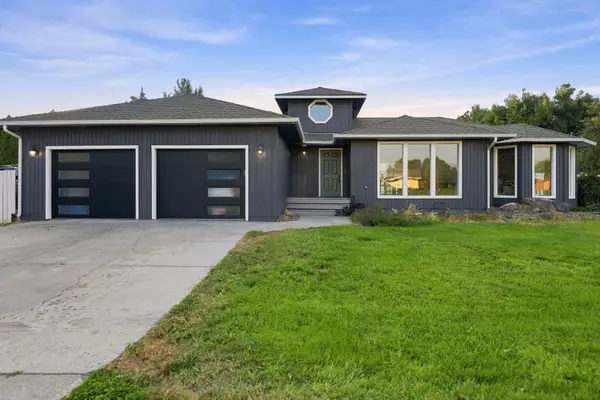 $549,000Active6 beds 3 baths
3618 S Loretta Dr, Spokane, WA 99206
MLS# 202622926Listed by: ENGEL & VOLKERS WESTERN FRONTIER - New
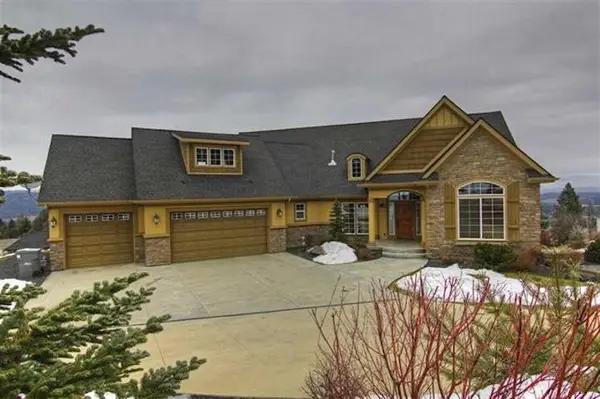 $799,000Active4 beds 4 baths
1814 W Pepper Ln, Spokane, WA 99208
MLS# 202622927Listed by: DEESE REAL ESTATE - Open Sat, 12 to 2pmNew
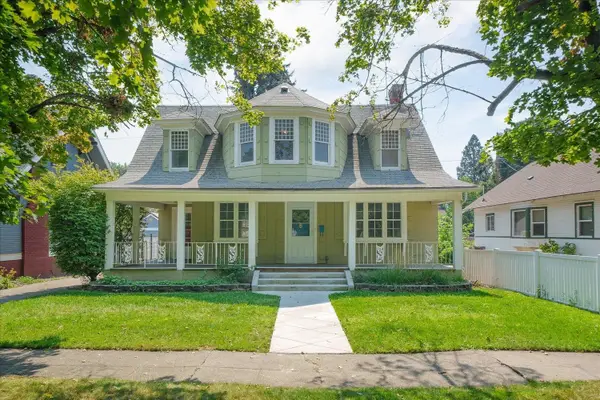 $335,000Active4 beds 2 baths1,930 sq. ft.
337 W Euclid Ave, Spokane, WA 99205
MLS# 202622900Listed by: CENTURY 21 BEUTLER & ASSOCIATES - New
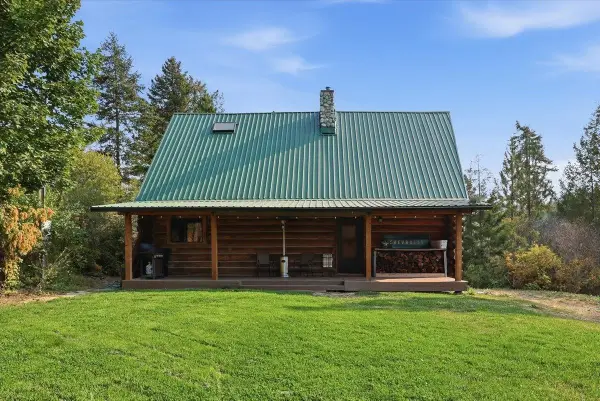 $525,000Active3 beds 2 baths1,612 sq. ft.
13915 N Forker Rd, Spokane, WA 99217
MLS# 202622901Listed by: WINDERMERE MANITO, LLC


Protect your home and budget from life's surprises with an Assurant Home Warranty, backed by a partner that supports you through every step of homeownership. Explore Plans.
©2026 Century 21 Real Estate LLC. All rights reserved. CENTURY 21®, the CENTURY 21 Logo and C21® are service marks owned by Century 21 Real Estate LLC. Century 21 Real Estate LLC fully supports the principles of the Fair Housing Act and the Equal Opportunity Act. Each office is independently owned and operated. Listing information is deemed reliable but not guaranteed accurate.