
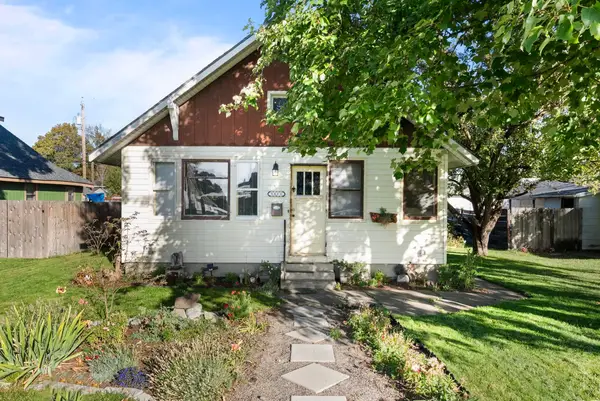
1526 E Dalke Ave, Spokane, WA 99208
Local realty services provided by:CENTURY 21 Kelly Davis
Listed by: connie newman
Office: realty one group eclipse
MLS#:202625343
Source:WA_SAR
Price summary
- Price:$279,500
- Price per sq. ft.:$172.96
About this home
Well maintained home with 1,616 sq. ft., 2 bedrooms, two 3/4 baths and flexible living space with a new gas furnace in 2024. The main floor features wood floors in the bedrooms and a welcoming living room with a cozy fireplace and large bay window, bringing in beautiful natural light. The spacious kitchen offers ample cabinet and counter space and opens to a dining area overlooking the backyard and covered deck. The lower level offers a family room, second 3/4 bath, laundry and bonus space with potential as a 3rd non-conforming bedroom. Bring your finishing touches with fresh paint and flooring to make this space yours. Enjoy a fully fenced yard with sprinklers, covered deck and fire pit. Oversized garage has alley access. Plus a 12' x 23' outbuilding with concrete floor is ready for improvement and offers room for storage, workshop or hobbies. Generous off-street parking for an RV, boat or additional vehicles. Walkable location near restaurants, coffee shops, shopping, parks, schools and everyday amenities....
Contact an agent
Home facts
- Year built:1950
- Listing ID #:202625343
- Added:1 day(s) ago
- Updated:October 04, 2026 at 11:13 PM
Rooms and interior
- Bedrooms:2
- Total bathrooms:2
- Full bathrooms:2
- Kitchen Description:Free-Standing Range, Refrigerator
- Basement:Yes
- Basement Description:Full, Partially Finished
- Living area:1,616 sq. ft.
Heating and cooling
- Heating:Baseboard, Electric
Structure and exterior
- Year built:1950
- Building area:1,616 sq. ft.
- Lot area:0.14 Acres
- Lot Features:Fenced Yard, Fencing, Sprinkler - Automatic
Schools
- High school:Rogers
- Middle school:Gary
- Elementary school:Whitman
Finances and disclosures
- Price:$279,500
- Price per sq. ft.:$172.96
- Tax amount:$2,586
Features and amenities
- Laundry features:Dryer, Washer
Parking
- Parking description:Alley Access, Detached, Off Site
- Garage:Yes
- Garage spaces:2
New listings near 1526 E Dalke Ave
- New
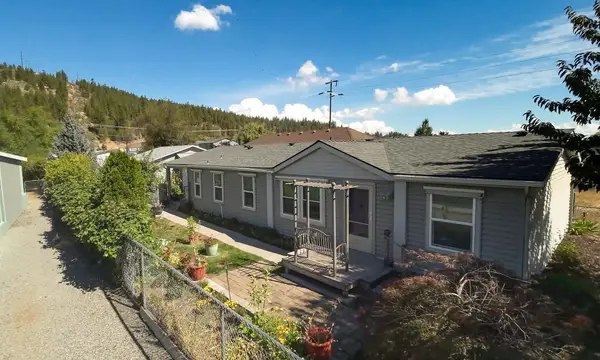 $305,000Active3 beds 2 baths1,426 sq. ft.
5021 E Fairview Ave, Spokane, WA 99217
MLS# 202625349Listed by: KELLER WILLIAMS SPOKANE - MAIN - New
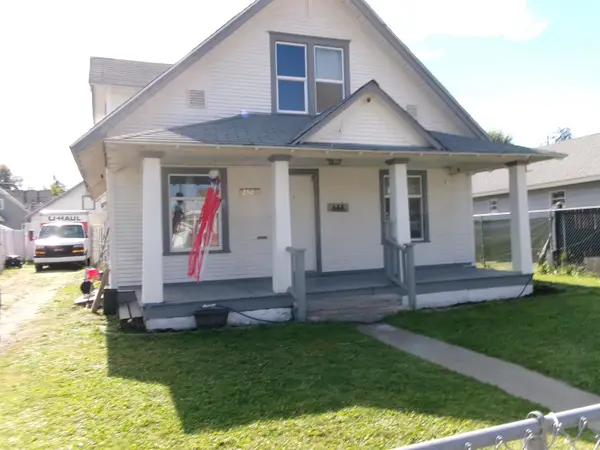 $269,900Active4 beds 1 baths2,106 sq. ft.
2520 E Sanson Ave, Spokane, WA 99217
MLS# 202625347Listed by: KELLY RIGHT REAL ESTATE OF SPOKANE - New
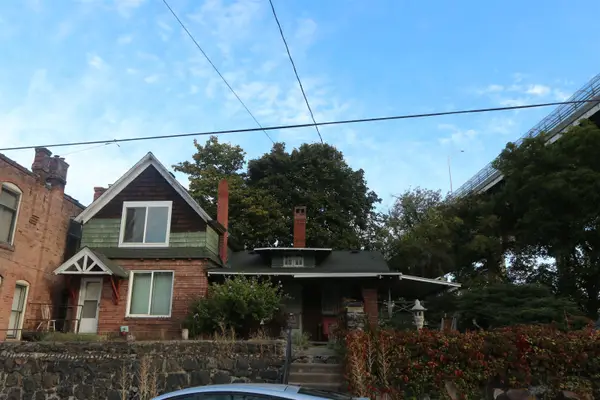 $175,000Active2 beds 1 baths2,489 sq. ft.
1604 W Main Ave, Spokane, WA 99201
MLS# 202625348Listed by: R.H. COOKE & ASSOCIATES - New
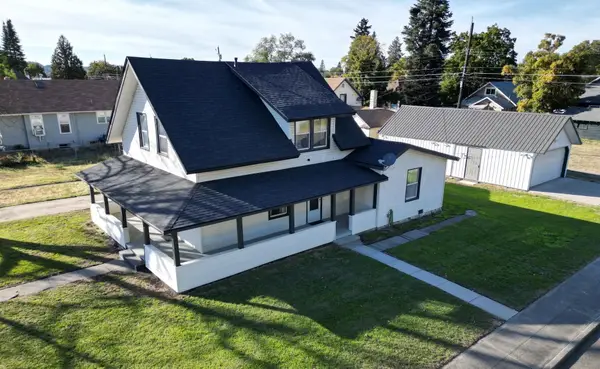 $440,000Active4 beds 2 baths1,869 sq. ft.
1902 W Shannon Ave, Spokane, WA 99205
MLS# 202625346Listed by: BEST CHOICE REALTY - Open Sun, 11am to 1pmNew
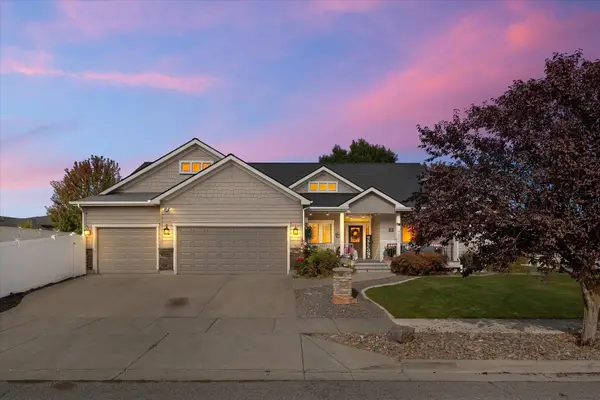 $725,000Active6 beds 3 baths3,384 sq. ft.
7509 N Alberta St, Spokane, WA 99208
MLS# 202625342Listed by: DESIGNED REAL ESTATE - New
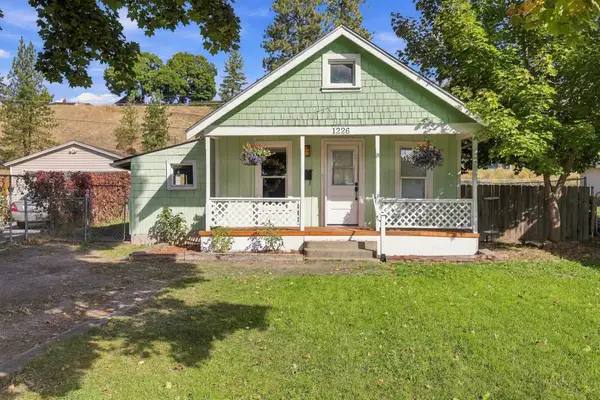 $225,000Active2 beds 1 baths719 sq. ft.
1226 W Alice Ave, Spokane, WA 99205
MLS# 202625336Listed by: THE EXPERIENCE NORTHWEST - New
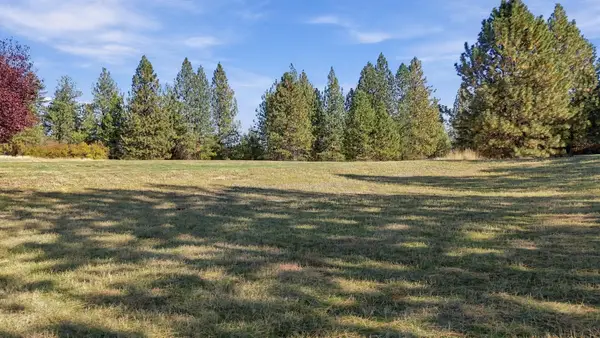 $375,000Active13.9 Acres
0000 N Wheat Crest Ln, Spokane, WA 99217
MLS# 202625337Listed by: KELLER WILLIAMS SPOKANE - MAIN - New
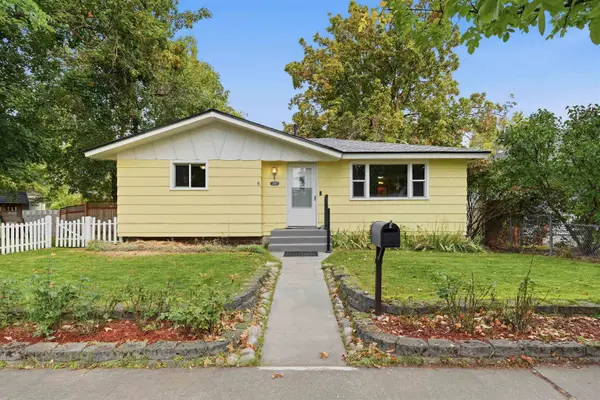 $349,900Active4 beds 2 baths1,912 sq. ft.
2926 W Sinto Ave, Spokane, WA 99201
MLS# 202625338Listed by: WINDERMERE NORTH - New
 $254,999Active2 beds 1 baths1,326 sq. ft.
5008 N Martin St, Spokane, WA 99207
MLS# 202625339Listed by: AMPLIFY REAL ESTATE SERVICES


Protect your home and budget from life's surprises with an Assurant Home Warranty, backed by a partner that supports you through every step of homeownership. Explore Plans.
©2026 Century 21 Real Estate LLC. All rights reserved. CENTURY 21®, the CENTURY 21 Logo and C21® are service marks owned by Century 21 Real Estate LLC. Century 21 Real Estate LLC fully supports the principles of the Fair Housing Act and the Equal Opportunity Act. Each office is independently owned and operated. Listing information is deemed reliable but not guaranteed accurate.