
1533 W 67th Ave, Spokane, WA 99224
Local realty services provided by:CENTURY 21 Beutler & Associates
1533 W 67th Ave,Spokane, WA 99224
$499,990
- 3 Beds
- 2 Baths
- 1,574 sq. ft.
- Single family
- Active
Listed by: audrey soukup
Office: new home star washington, llc.
MLS#:202626656
Source:WA_SAR
Price summary
- Price:$499,990
- Price per sq. ft.:$317.66
About this home
*Now with FULL Landscaping & Fencing!* This 1574 sf Hudson home offers a spacious layout as a mid-sized rancher. Wide hallways and 9ft ceilings throughout welcome you into the home, with an open concept kitchen, living, and dining space perfect for relaxing or entertaining. Granite countertops and LVP throughout, gas fireplace, extended 2-car garage, and covered patio are some of the great features within this home. A generous primary bedroom comes with a deluxe en-suite, with dual vanity, walk-in shower, linen storage, private water closet, and large walk-in closet. An additional guest bedroom and a den with glass French doors share another full bathroom. Enjoy evenings and amazing sunset views from the large front porch or covered back patio in the deep backyard! Contact Audrey to learn more and schedule showings! 650-619-1432 *Actual Photos & Stock Photos - home is recently completed.
Contact an agent
Home facts
- Year built:2026
- Subdivision & Development:The Summit
- Listing ID #:202626656
- Added:1 day(s) ago
- Updated:November 06, 2026 at 01:34 AM
Rooms and interior
- Bedrooms:3
- Total bathrooms:2
- Full bathrooms:2
- Kitchen Description:Disposal, Gas Range, Hard Surface Counters, Microwave
- Basement Description:Crawlspace
- Living area:1,574 sq. ft.
Heating and cooling
- Heating:Gas, Heat Pump
- Central air:Yes
Structure and exterior
- Year built:2026
- Building area:1,574 sq. ft.
- Lot area:0.17 Acres
- Lot Features:Sprinkler - Partial
- Architectural Style:Contemporary
- Foundation Description:Vapor Barrier
Schools
- High school:Cheney
- Middle school:Westwood
- Elementary school:Windsor
Finances and disclosures
- Price:$499,990
- Price per sq. ft.:$317.66
Parking
- Parking description:Attached
- Garage:Yes
- Garage spaces:2
New listings near 1533 W 67th Ave
- New
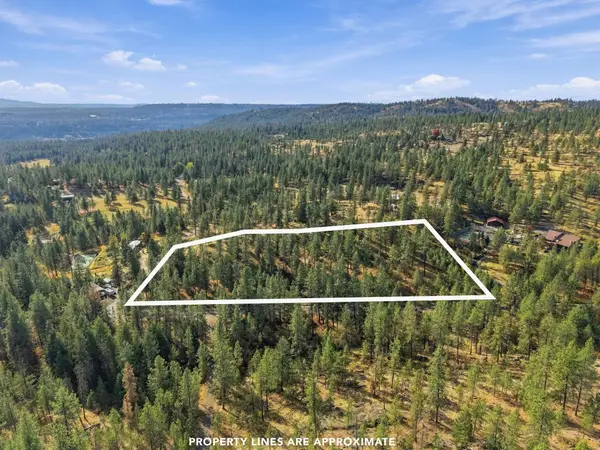 $199,900Active4.43 Acres
160XX N Austin Rd, Spokane, WA 99208
MLS# 202626709Listed by: EXP REALTY, LLC - New
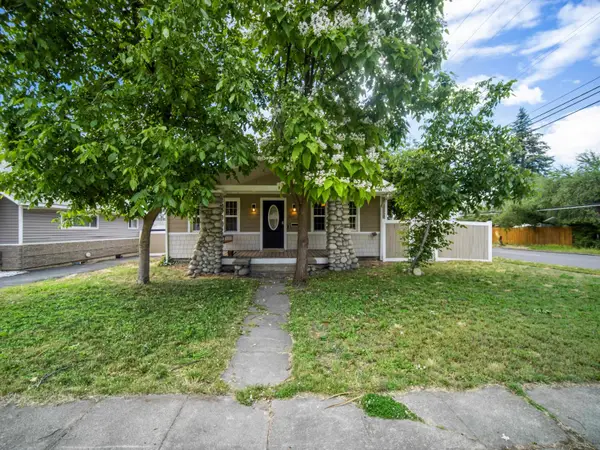 $340,000Active4 beds 2 baths1,812 sq. ft.
2527 W Liberty Ave, Spokane, WA 99205
MLS# 202626710Listed by: THE EXPERIENCE NORTHWEST - Open Sat, 12 to 5pmNew
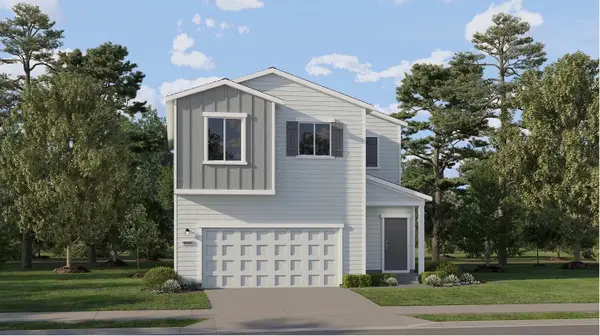 $464,950Active4 beds 2 baths1,877 sq. ft.
2132 S Beard Dr, Spokane, WA 99224
MLS# 202626712Listed by: LENNAR NORTHWEST, LLC - Open Sun, 11am to 1pmNew
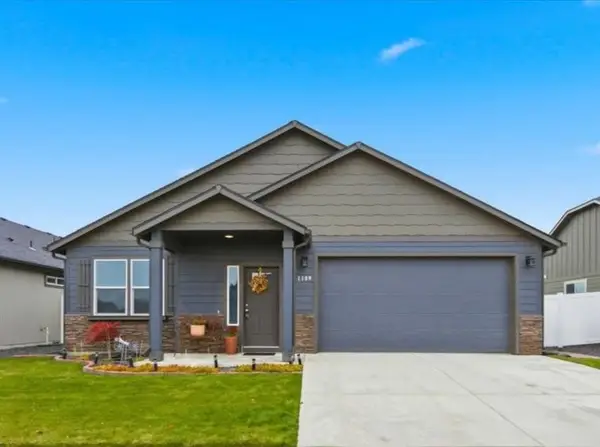 $398,900Active3 beds 2 baths1,574 sq. ft.
1109 S Pillar Rock Dr, Spokane, WA 99224
MLS# 202626713Listed by: EXP REALTY, LLC - Open Sat, 12 to 5pmNew
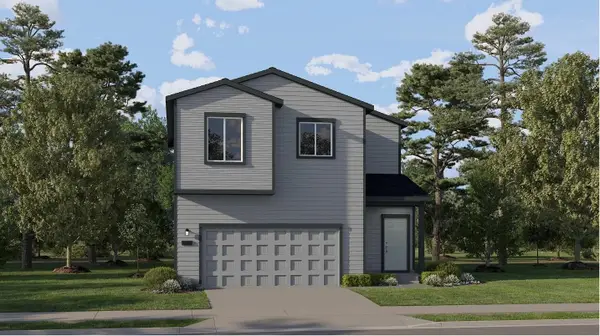 $449,950Active4 beds 2 baths1,877 sq. ft.
2141 S Beard Dr, Spokane, WA 99224
MLS# 202626714Listed by: LENNAR NORTHWEST, LLC - New
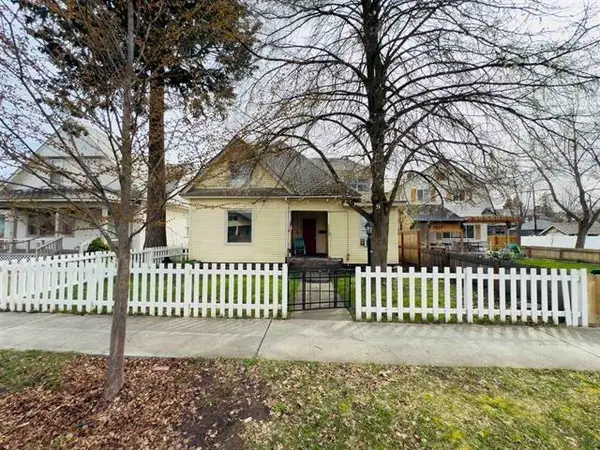 $369,500Active6 beds 2 baths2,174 sq. ft.
2823 W Sharp Ave, Spokane, WA 99201
MLS# 202626718Listed by: EXP REALTY, LLC - New
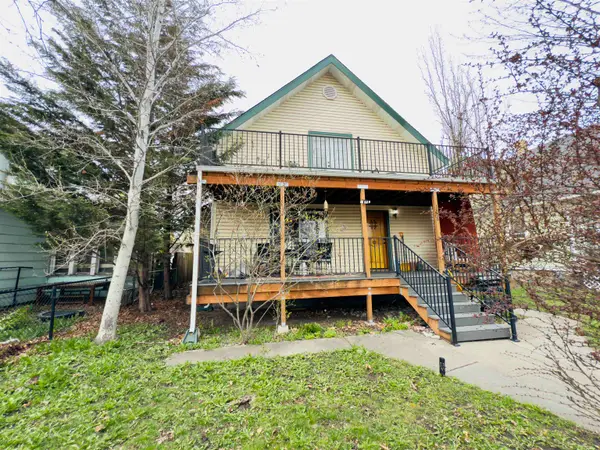 $365,000Active6 beds 3 baths2,084 sq. ft.
1808 W Augusta Ave, Spokane, WA 99205
MLS# 202626719Listed by: EXP REALTY, LLC - Open Sat, 12 to 5pmNew
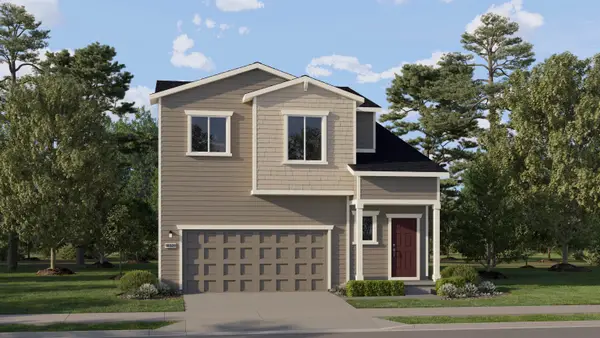 $439,950Active3 beds 2 baths1,582 sq. ft.
2120 S Beard Dr, Spokane, WA 99224
MLS# 202626722Listed by: LENNAR NORTHWEST, LLC - New
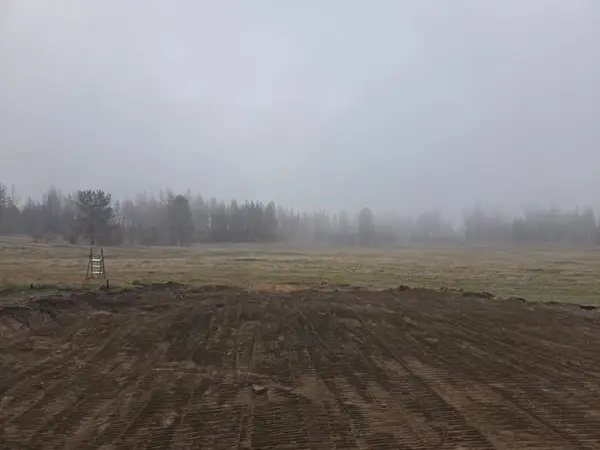 $70,000Active0.1 Acres
5031 W Prosperity Ln, Spokane, WA 99208
MLS# 202626724Listed by: EXIT REAL ESTATE NORTH - Open Sat, 12 to 5pmNew
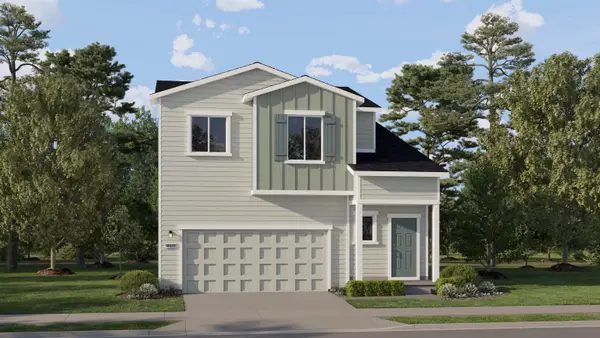 $434,950Active3 beds 2 baths1,582 sq. ft.
2135 S Beard Dr, Spokane, WA 99224
MLS# 202626725Listed by: LENNAR NORTHWEST, LLC


Protect your home and budget from life's surprises with an Assurant Home Warranty, backed by a partner that supports you through every step of homeownership. Explore Plans.
©2026 Century 21 Real Estate LLC. All rights reserved. CENTURY 21®, the CENTURY 21 Logo and C21® are service marks owned by Century 21 Real Estate LLC. Century 21 Real Estate LLC fully supports the principles of the Fair Housing Act and the Equal Opportunity Act. Each office is independently owned and operated. Listing information is deemed reliable but not guaranteed accurate.