
15412 E Lincoln Rd, Spokane, WA 99217
Local realty services provided by:CENTURY 21 Beutler & Associates
15412 E Lincoln Rd,Spokane, WA 99217
$899,000
- 7 Beds
- 4 Baths
- 6,413 sq. ft.
- Single family
- Active
Listed by: stacy montoya
Office: heartwarming homes realty
MLS#:202623405
Source:WA_SAR
Price summary
- Price:$899,000
- Price per sq. ft.:$140.18
About this home
Well-built 6,400+ sq ft custom two-story home on 4.66 acres with amazing views and room for everyone! Light and bright with Pella windows and laminate floors. Main floor features a spacious kitchen with pantry, large family room, formal living and dining rooms. Six bedrooms upstairs offer plenty of space for a large or multigenerational household. Full basement has an in-law setup with kitchen, bedroom, bath and huge family room. A truly unique feature is the 1,400 sq ft indoor pool room with private 20x40 gunite pool, plus a hot tub just outside. Decks on both sides of the home take advantage of the beautiful views. Bring the horses! 25x48 barn, corral and fenced pasture. Oversized attached 2-car garage plus separate 4-car shop. A rare property offering incredible space, versatility and amenities! Property has two wells and each one has a 2000 gal reservoir tank plus the home is set up for a generator and has a 75 gallon gas tank. There are two woodburning stoves as well if the power goes out....
Contact an agent
Home facts
- Year built:1985
- Listing ID #:202623405
- Added:56 day(s) ago
- Updated:October 25, 2026 at 03:54 PM
Rooms and interior
- Bedrooms:7
- Total bathrooms:4
- Full bathrooms:4
- Kitchen Description:Free-Standing Range, Microwave, Refrigerator
- Basement:Yes
- Basement Description:Full, Partially Finished, Rec/Family Area
- Living area:6,413 sq. ft.
Heating and cooling
- Heating:Electric
- Central air:Yes
Structure and exterior
- Roof:Metal
- Year built:1985
- Building area:6,413 sq. ft.
- Lot area:4.66 Acres
- Lot Features:Cross Fenced, Fencing, Hillside, Horses Allowed, Irregular Lot, Orchard(s), Oversized Lot, Rolling Slope, Sprinkler - Automatic, Treed, Views
- Architectural Style:Traditional
Schools
- High school:East Valley
- Middle school:EV Middle
- Elementary school:Trentwood
Finances and disclosures
- Price:$899,000
- Price per sq. ft.:$140.18
- Tax amount:$7,175
Features and amenities
- Amenities:In-Law Floorplan, Natural Woodwork
Parking
- Parking description:Attached
- Garage:Yes
- Garage spaces:4
New listings near 15412 E Lincoln Rd
- Coming Soon
 $550,000Coming Soon7 beds 4 baths3,583 sq. ft.
2205 N Atlantic St, Spokane, WA 99205
MLS# 202626189Listed by: AMPLIFY REAL ESTATE SERVICES - Coming Soon
 $450,000Coming Soon5 beds 4 baths2,340 sq. ft.
11002 E 10th Ave, Spokane, WA 99206
MLS# 202626007Listed by: AMPLIFY REAL ESTATE SERVICES - New
 $319,950Active4 beds 2 baths2,108 sq. ft.
4009 E Pratt Ave, Spokane, WA 99202
MLS# 202626227Listed by: CRANE REAL ESTATE GROUP - New
 $439,650Active4 beds 2 baths2,240 sq. ft.
902 S Freya St, Spokane, WA 99202
MLS# 202626228Listed by: MOUNTAIN REAL ESTATE, LLC - New
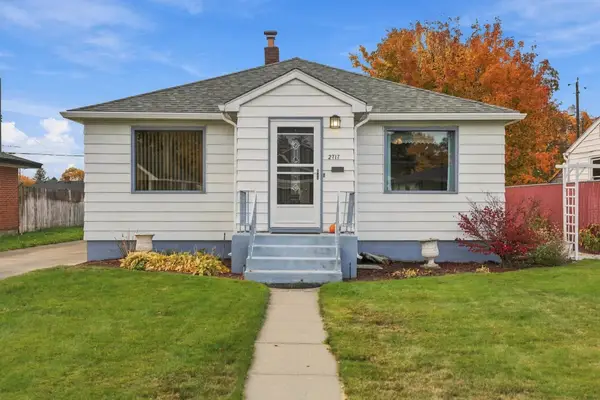 $340,000Active3 beds 2 baths
2717 N Lee St, Spokane, WA 99207
MLS# 202626220Listed by: REAL BROKER LLC - New
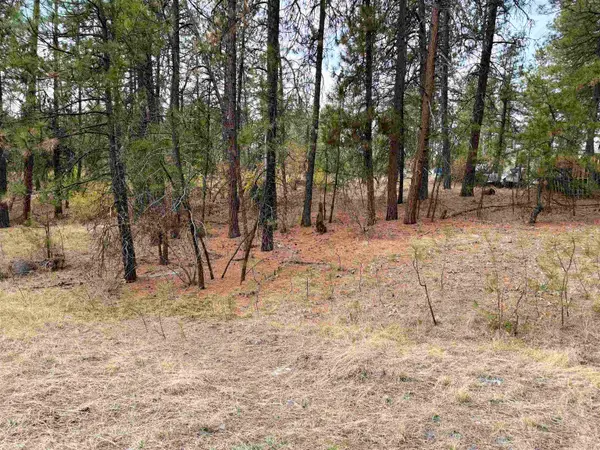 $15,000Active0.17 Acres
NKA S Unassigned Address Rd, Spokane, WA 99224
MLS# 202626223Listed by: AMPLIFY REAL ESTATE SERVICES - New
 $170,000Active1 beds 1 baths462 sq. ft.
2818 N Martin St, Spokane, WA 99207
MLS# 202626216Listed by: WINDERMERE CITY GROUP - New
 $589,340Active3 beds 3 baths
1637 S Grand Blvd, Spokane, WA 99203
MLS# 202626217Listed by: KELLER WILLIAMS SPOKANE - MAIN - New
 $425,000Active3 beds 2 baths1,836 sq. ft.
2110 N Huntington Ln, Spokane, WA 99224
MLS# 202626213Listed by: REAL BROKER LLC - New
 $679,900Active3 beds 3 baths2,494 sq. ft.
901 N Flint Rd, Spokane, WA 99224
MLS# 202626210Listed by: KESTELL COMPANY


Protect your home and budget from life's surprises with an Assurant Home Warranty, backed by a partner that supports you through every step of homeownership. Explore Plans.
©2026 Century 21 Real Estate LLC. All rights reserved. CENTURY 21®, the CENTURY 21 Logo and C21® are service marks owned by Century 21 Real Estate LLC. Century 21 Real Estate LLC fully supports the principles of the Fair Housing Act and the Equal Opportunity Act. Each office is independently owned and operated. Listing information is deemed reliable but not guaranteed accurate.