1542 W 68th Ave, Spokane, WA 99224
Local realty services provided by:CENTURY 21 Beutler & Associates
1542 W 68th Ave,Spokane, WA 99224
$589,990
- 4 Beds
- 3 Baths
- 2,258 sq. ft.
- Single family
- Active
Listed by: audrey soukup
Office: new home star washington, llc.
MLS#:202626653
Source:WA_SAR
Price summary
- Price:$589,990
- Price per sq. ft.:$261.29
About this home
*Now with FULL landscaping and fencing! Seller also offering up to $10,000 of concessions for interest rate buydown, closing costs, and/or price reduction.* Located on one of our upper lots, this move-in ready Orchard Encore is perfect for entertaining and flexibility. Wide hallways and 9ft & vaulted ceilings throughout make this home feel spacious and welcoming. The open-concept kitchen, living, and dining areas are perfect for hosting guests or having a cozy night in. A large kitchen island, walk-in pantry, gas fireplace, beverage bar, quartz countertops and LVP throughout are some of the great features within this home. The spacious primary suite on the main floor includes dual vanity, 6ft soaker tub, tiled shower, private water closet, and large walk-in closet. Two additional guest bedrooms and full guest bath are on the main floor. A expansive junior suite upstairs provides an additional full bath and walk-in closet. Stock Photos - completed home, contact Audrey to schedule showings!...
Contact an agent
Home facts
- Year built:2026
- Subdivision & Development:The Summit
- Listing ID #:202626653
- Added:1 day(s) ago
- Updated:November 06, 2026 at 01:34 AM
Rooms and interior
- Bedrooms:4
- Total bathrooms:3
- Full bathrooms:3
- Kitchen Description:Disposal, Free-Standing Range, Microwave
- Basement Description:Crawlspace
- Living area:2,258 sq. ft.
Heating and cooling
- Heating:Gas, Heat Pump
- Central air:Yes
Structure and exterior
- Year built:2026
- Building area:2,258 sq. ft.
- Lot area:0.14 Acres
- Lot Features:Sprinkler - Partial
- Architectural Style:Traditional
- Foundation Description:Vapor Barrier
Schools
- High school:Cheney
- Middle school:Westwood
- Elementary school:Windsor
Finances and disclosures
- Price:$589,990
- Price per sq. ft.:$261.29
Parking
- Parking description:Attached
- Garage:Yes
- Garage spaces:2
New listings near 1542 W 68th Ave
- New
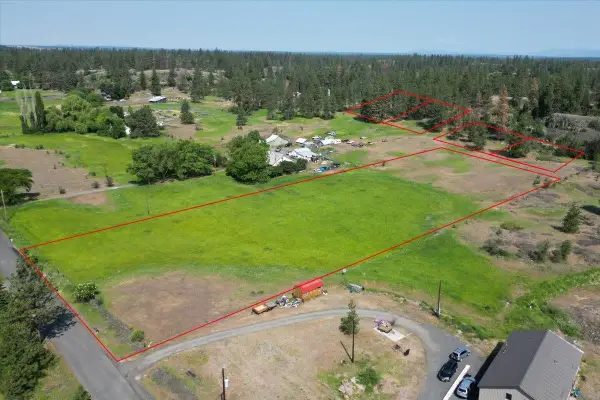 $250,000Active5.44 Acres
5500 W 5th Ave, Spokane, WA 99224
MLS# 202626744Listed by: WINDERMERE CITY GROUP - New
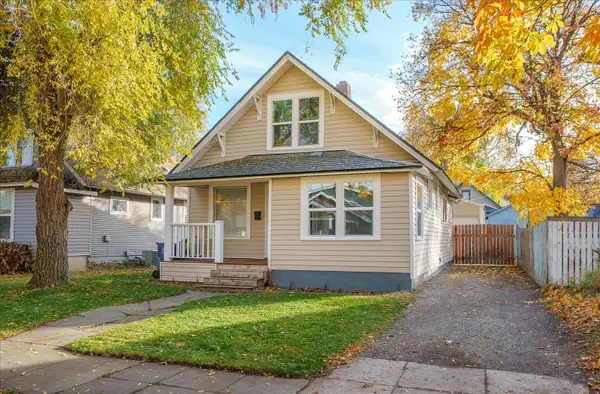 $312,000Active3 beds 1 baths1,618 sq. ft.
2408 E 6th Ave, Spokane, WA 99202
MLS# 202626745Listed by: WINDERMERE MANITO, LLC - Open Sat, 10am to 12pmNew
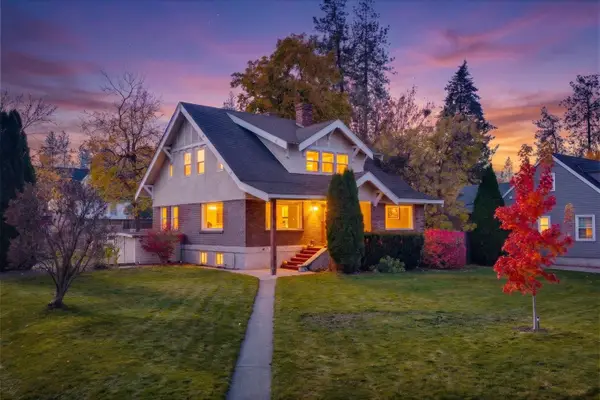
 $699,000Active5 beds 2 baths3,335 sq. ft.
103 W 25th Ave, Spokane, WA 99203
MLS# 202626747Listed by: CENTURY 21 BEUTLER & ASSOCIATES - New
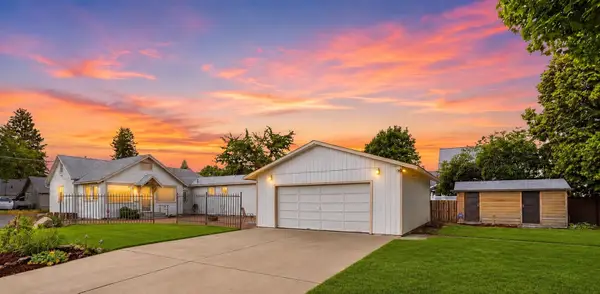 $341,000Active3 beds 2 baths2,020 sq. ft.
2028 E Mission Ave, Spokane, WA 99202
MLS# 202626749Listed by: KELLER WILLIAMS SPOKANE - MAIN - New
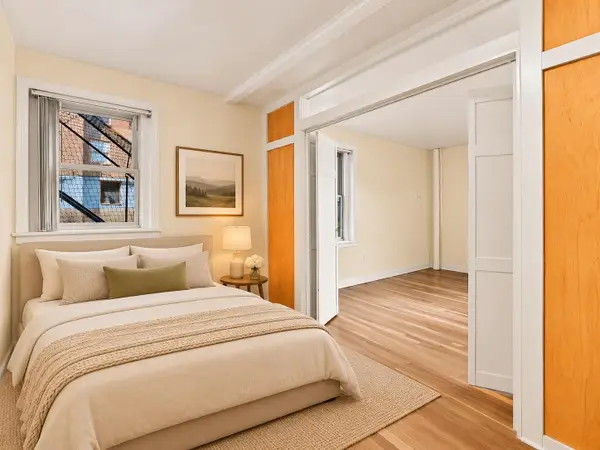 $125,000Active1 beds 1 baths578 sq. ft.
704 6th Ave #202, Spokane, WA 99026
MLS# 202626750Listed by: KELLY RIGHT REAL ESTATE OF SPOKANE - New
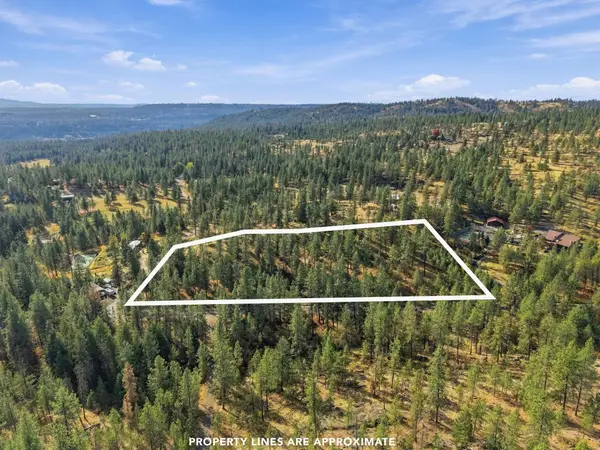 $199,900Active4.43 Acres
160XX N Austin Rd, Spokane, WA 99208
MLS# 202626709Listed by: EXP REALTY, LLC - New
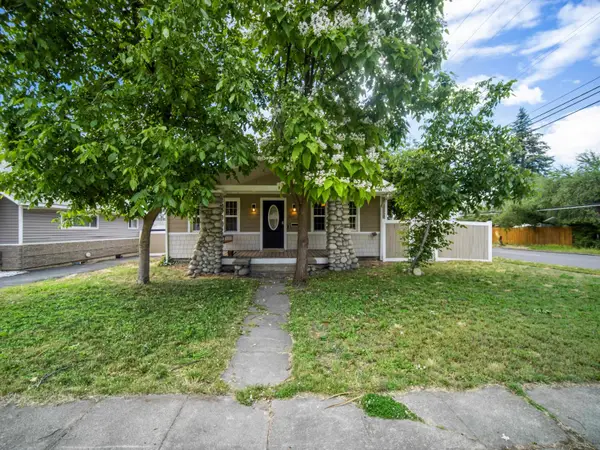 $340,000Active4 beds 2 baths1,812 sq. ft.
2527 W Liberty Ave, Spokane, WA 99205
MLS# 202626710Listed by: THE EXPERIENCE NORTHWEST - Open Sat, 12 to 5pmNew
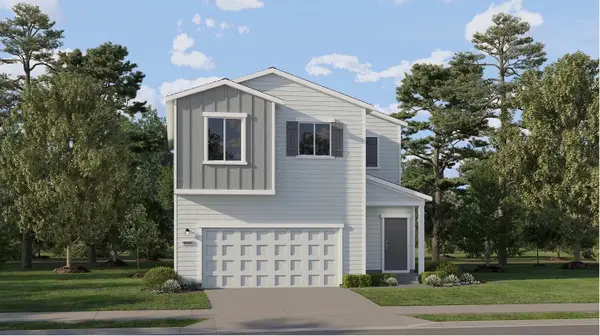 $464,950Active4 beds 2 baths1,877 sq. ft.
2132 S Beard Dr, Spokane, WA 99224
MLS# 202626712Listed by: LENNAR NORTHWEST, LLC - Open Sun, 11am to 1pmNew
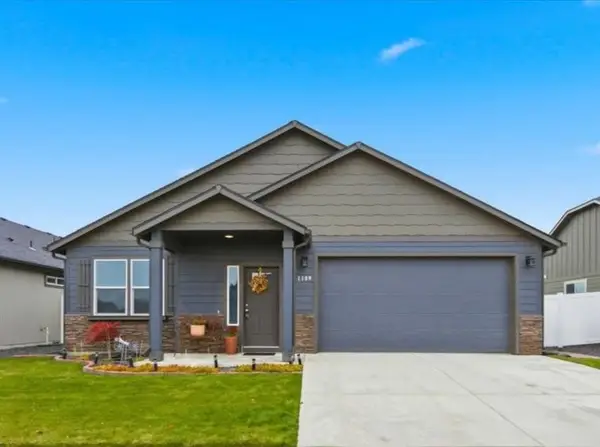 $398,900Active3 beds 2 baths1,574 sq. ft.
1109 S Pillar Rock Dr, Spokane, WA 99224
MLS# 202626713Listed by: EXP REALTY, LLC - Open Sat, 12 to 5pmNew
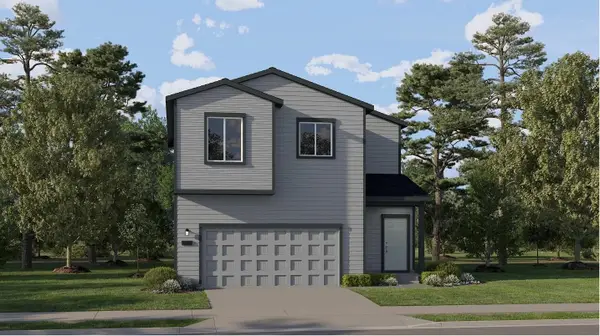 $449,950Active4 beds 2 baths1,877 sq. ft.
2141 S Beard Dr, Spokane, WA 99224
MLS# 202626714Listed by: LENNAR NORTHWEST, LLC


Protect your home and budget from life's surprises with an Assurant Home Warranty, backed by a partner that supports you through every step of homeownership. Explore Plans.
©2026 Century 21 Real Estate LLC. All rights reserved. CENTURY 21®, the CENTURY 21 Logo and C21® are service marks owned by Century 21 Real Estate LLC. Century 21 Real Estate LLC fully supports the principles of the Fair Housing Act and the Equal Opportunity Act. Each office is independently owned and operated. Listing information is deemed reliable but not guaranteed accurate.