15922 E Foothills Rd, Spokane, WA 99217
Local realty services provided by:CENTURY 21 Kelly Davis
Listed by: nick grishko, konstantin velikodnyy
Office: kelly right real estate of spokane
MLS#:202623046
Source:WA_SAR
Price summary
- Price:$899,500
- Price per sq. ft.:$307.73
About this home
Discover a truly one-of-a-kind private resort-style retreat! This remarkable property offers approx. 3853 sq ft of combined living space with 6 bedrooms and 5 bathrooms across two versatile buildings. The main home features 5 bedrooms, 2.5 baths, two living areas, a spacious kitchen, laundry and storage, plus a heated primary-bath floor. Beautifully landscaped, park-like grounds feature koi ponds, a waterfall, spring-fed stream, decorative bridges, fruit trees, garden, greenhouse and three expansive covered decks. Unwind year-round in the custom sauna, hot tub, cold plunge and fire-pit area. A separate 1-bedroom apartment with a large deck offers exceptional space for guests, extended living or a private office. The impressive 31x50 shop adds finished flex space, a second sauna, kitchen/bath and huge storage loft. Covered RV parking with hookups, outbuildings and fenced animal areas complete this rare retreat. Peaceful, private and unforgettable—this is more than a home; it is a lifestyle. You will love it!...
Contact an agent
Home facts
- Year built:1974
- Listing ID #:202623046
- Added:59 day(s) ago
- Updated:October 21, 2026 at 04:17 PM
Rooms and interior
- Bedrooms:6
- Total bathrooms:5
- Full bathrooms:5
- Kitchen Description:Disposal, Free-Standing Range, Hard Surface Counters, Refrigerator
- Basement:Yes
- Basement Description:Daylight, FInished, Partial, Rec/Family Area, Walk-Out Access
- Living area:2,923 sq. ft.
Heating and cooling
- Heating:Ductless, Electric, Heat Pump
Structure and exterior
- Year built:1974
- Building area:2,923 sq. ft.
- Lot area:2.2 Acres
- Lot Features:Garden, Orchard(s), Oversized Lot, Secluded Lot, Sprinkler - Automatic, Treed
- Architectural Style:Contemporary
- Construction Materials:Fiber Cement, Siding, Stone Veneer
Schools
- High school:East Valley
- Middle school:East Valley
- Elementary school:Trentwood
Finances and disclosures
- Price:$899,500
- Price per sq. ft.:$307.73
Features and amenities
- Laundry features:Dryer, Washer
- Amenities:Cathedral Ceiling(s), In-Law Floorplan
Parking
- Parking description:Carport, Detached
- Garage:Yes
- Garage spaces:4
- Carport spaces:4
New listings near 15922 E Foothills Rd
- Coming Soon
 $450,000Coming Soon5 beds 4 baths2,340 sq. ft.
11002 E 10th Ave, Spokane, WA 99206
MLS# 202626007Listed by: AMPLIFY REAL ESTATE SERVICES - New
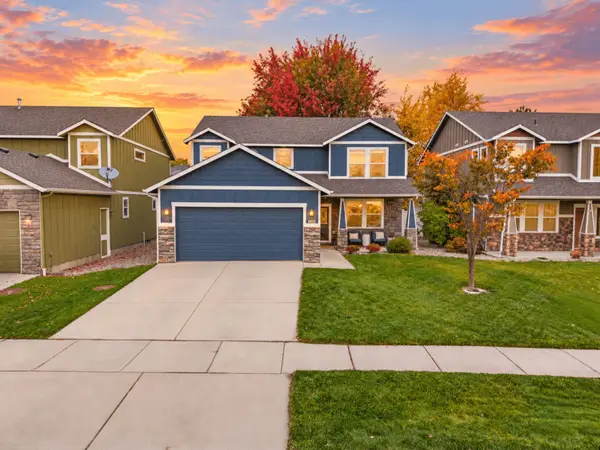 $484,500Active3 beds 3 baths2,050 sq. ft.
2708 W Ashley Cir, Spokane, WA 99208
MLS# 202626036Listed by: M. MARTIN & CO, LLC - New
 $132,900Active0.23 Acres
4876/4878 S United Lot #14 Rd, Spokane, WA 99224
MLS# 202626037Listed by: REAL BROKER LLC - New
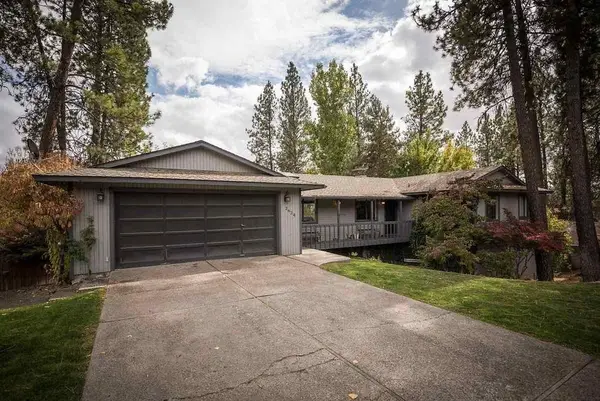 $499,900Active4 beds 3 baths2,956 sq. ft.
2624 Player Dr, Spokane, WA 99223
MLS# 202626039Listed by: M. MARTIN & CO, LLC - New
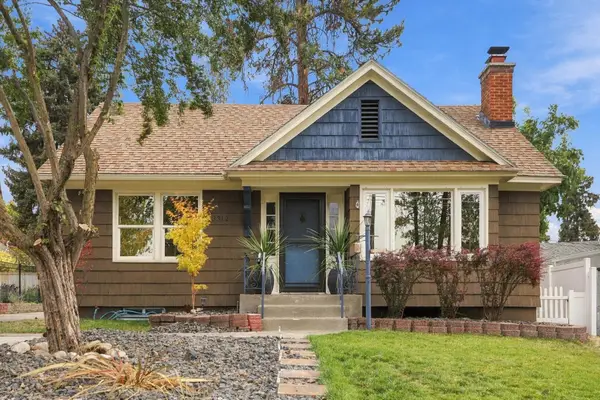 $345,000Active3 beds 1 baths1,682 sq. ft.
3312 N Columbia Cir, Spokane, WA 99204
MLS# 202626035Listed by: SOURCE REAL ESTATE - New
 $89,995Active0.09 Acres
5011 W Prosperity Ln, Spokane, WA 99208
MLS# 202626033Listed by: AMPLIFY REAL ESTATE SERVICES - New
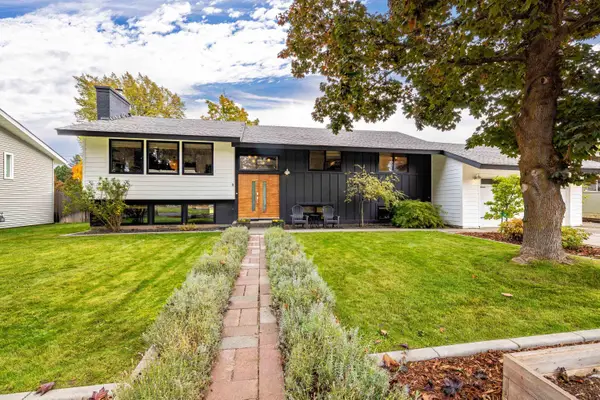 $619,999Active5 beds 3 baths2,672 sq. ft.
6021 S Napa St, Spokane, WA 99223
MLS# 202626030Listed by: WINDERMERE MANITO, LLC - New
 $200,000Active3 beds 2 baths1,440 sq. ft.
4315 E 8th Ave, Spokane, WA 99212
MLS# 202626016Listed by: COLDWELL BANKER TOMLINSON - New

 $294,999Active3 beds 2 baths1,737 sq. ft.
1512 E Dalton Ave, Spokane, WA 99207
MLS# 202626018Listed by: CENTURY 21 BEUTLER & ASSOCIATES - New
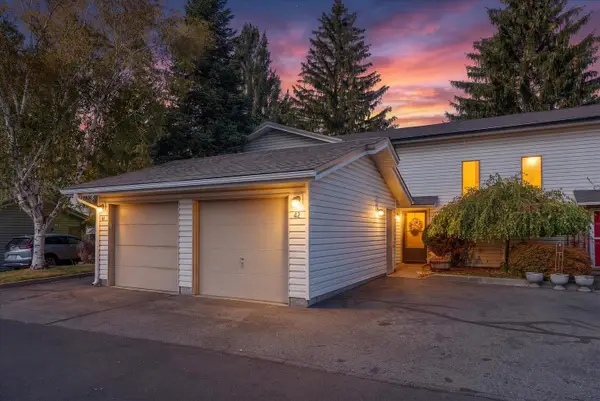 $225,000Active2 beds 2 baths994 sq. ft.
7878 N Wilding Dr, Spokane, WA 99208
MLS# 202626025Listed by: CENTURY 21 BEUTLER & ASSOCIATES


Protect your home and budget from life's surprises with an Assurant Home Warranty, backed by a partner that supports you through every step of homeownership. Explore Plans.
©2026 Century 21 Real Estate LLC. All rights reserved. CENTURY 21®, the CENTURY 21 Logo and C21® are service marks owned by Century 21 Real Estate LLC. Century 21 Real Estate LLC fully supports the principles of the Fair Housing Act and the Equal Opportunity Act. Each office is independently owned and operated. Listing information is deemed reliable but not guaranteed accurate.