1711 W 7th Ave #106, Spokane, WA 99204
Local realty services provided by:CENTURY 21 Kelly Davis
1711 W 7th Ave #106,Spokane, WA 99204
$170,000
- 2 Beds
- 1 Baths
- - sq. ft.
- Condominium
- Sold
Listed by: bob cooke
Office: r.h. cooke & associates
MLS#:202618147
Source:WA_SAR
Sorry, we are unable to map this address
Price summary
- Price:$170,000
About this home
Substantially updated main level condo. Brand new carpet and paint throughout. Very affordable condo fees. Quality kitchen with granite counters, stainless appliances, ceramic tile floors. Newer vinyl slider opens onto private patio. Newer bath with new ceramic tile tub surround. Carport. Laundry (washer/dryer included) is located inside the unit. Short term rentals, AirBNB etc are not allowed per CC&R's.
Contact an agent
Home facts
- Year built:1984
- Listing ID #:202618147
- Added:83 day(s) ago
- Updated:August 20, 2026 at 06:58 AM
Rooms and interior
- Bedrooms:2
- Total bathrooms:1
- Full bathrooms:1
- Kitchen Description:Disposal, Free-Standing Range, Refrigerator
- Basement:Yes
Heating and cooling
- Heating:Baseboard, Ductless, Electric
Structure and exterior
- Roof:Flat
- Year built:1984
- Lot Features:Fencing, Rolling Slope, Sprinkler - Automatic
- Architectural Style:Traditional
- Construction Materials:Stucco
Finances and disclosures
- Price:$170,000
- Tax amount:$1,799
Features and amenities
- Laundry features:Dryer, Washer
Parking
- Parking description:Assigned, Carport, Detached
- Carport spaces:1
New listings near 1711 W 7th Ave #106
- New
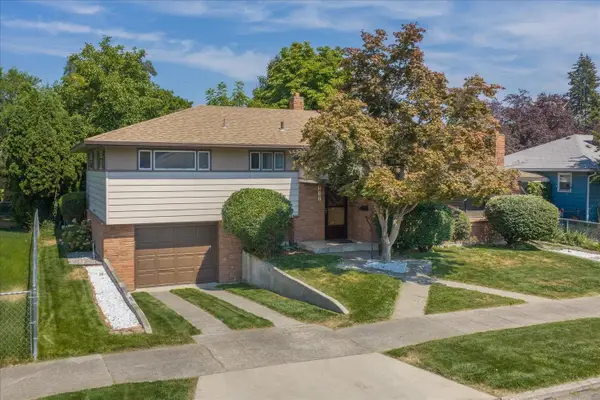 $325,000Active3 beds 2 baths2,198 sq. ft.
821 E Broad St, Spokane, WA 99207
MLS# 202622852Listed by: PRIME REAL ESTATE GROUP - New
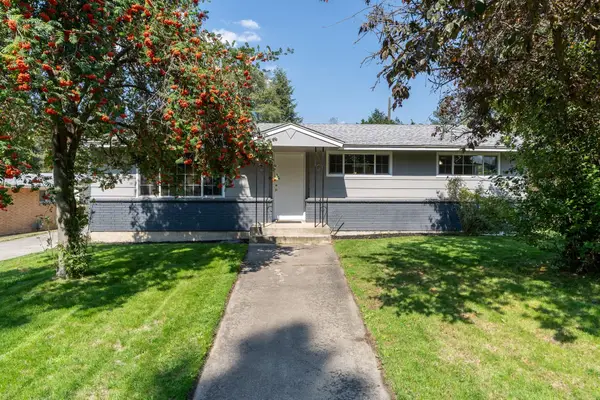
 $399,999Active4 beds 1 baths2,236 sq. ft.
724 W Carolina Way, Spokane, WA 99208
MLS# 202622851Listed by: CENTURY 21 BEUTLER & ASSOCIATES - New
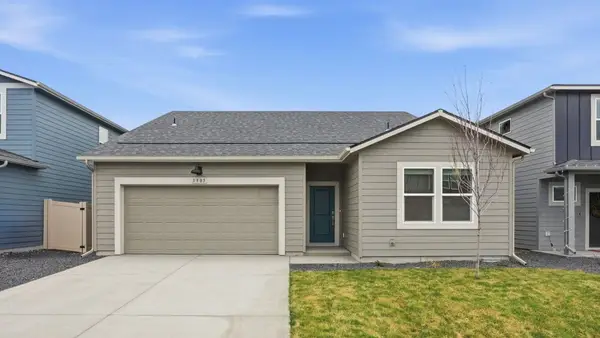 $474,995Active4 beds 2 baths1,797 sq. ft.
3814 S Mccabe Ln, Spokane, WA 99206
MLS# 202622812Listed by: D.R. HORTON AMERICA'S BUILDER - New
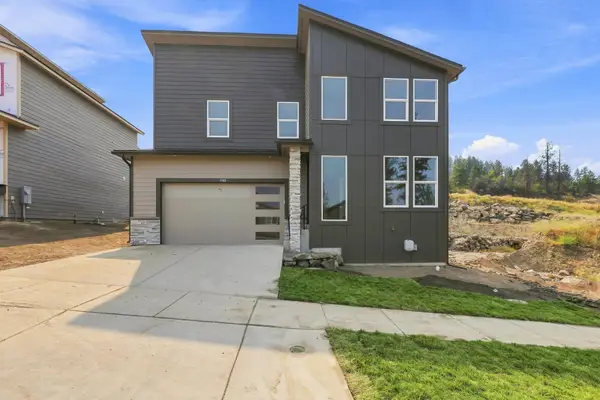 $449,950Active3 beds 25 baths1,564 sq. ft.
1740 S Nettleton St, Spokane, WA 99224
MLS# 202622841Listed by: FIRST LOOK REAL ESTATE - New
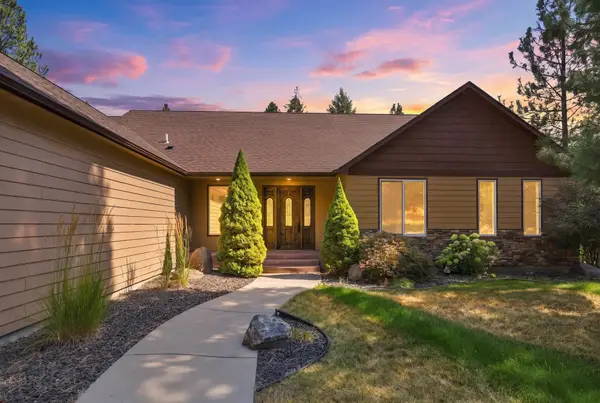 $1,150,000Active5 beds 4 baths4,200 sq. ft.
8508 S Vicari Rd, Spokane, WA 99206
MLS# 202622842Listed by: EXIT REAL ESTATE PROFESSIONALS - New
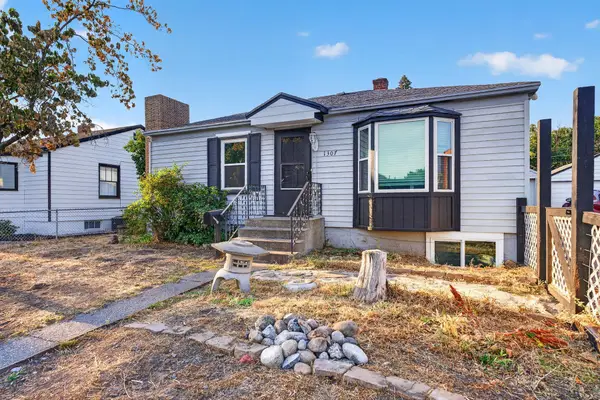 $310,000Active5 beds 2 baths1,823 sq. ft.
1307 E Gordon Ave, Spokane, WA 99207
MLS# 202622844Listed by: WINDERMERE VALLEY - New
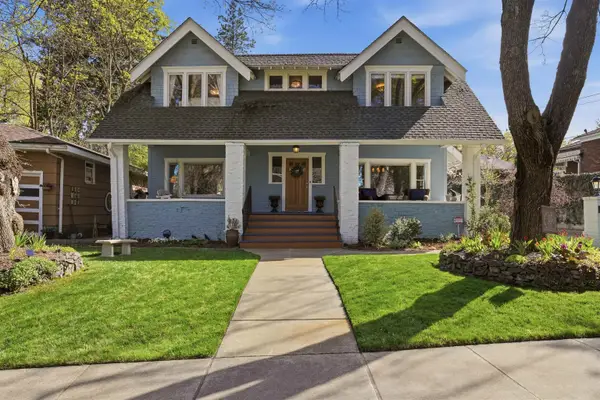 $915,000Active4 beds 3 baths
712 E 19th Ave, Spokane, WA 99203
MLS# 202622845Listed by: WINDERMERE MANITO, LLC - New
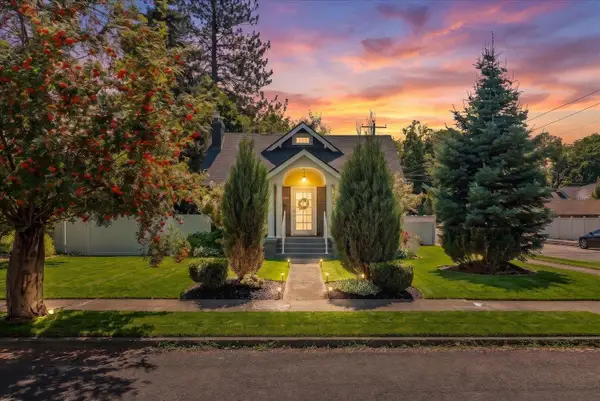 $439,990Active3 beds 2 baths2,764 sq. ft.
3327 W Glass Ave, Spokane, WA 99205
MLS# 202622847Listed by: HAVEN REAL ESTATE GROUP - New
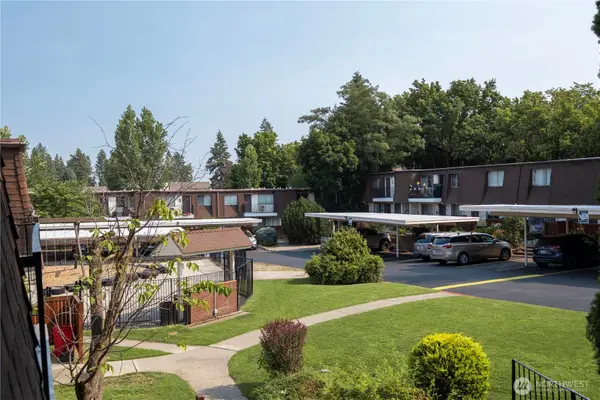 $4,500,000Active-- beds -- baths31,100 sq. ft.
3115 E 29th Ave, Spokane, WA 99223
MLS# 2571205Listed by: KIDDER MATHEWS
- New
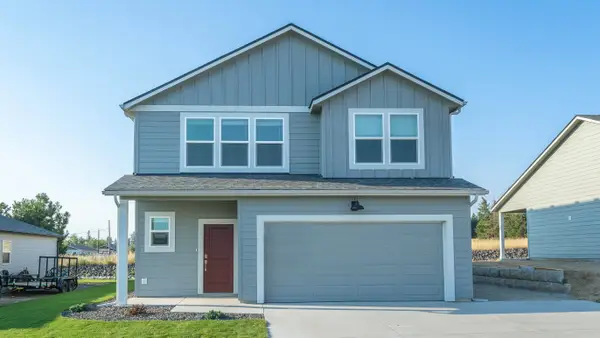 $497,995Active5 beds 3 baths2,532 sq. ft.
3773 S Mccabe Ln, Spokane, WA 99206
MLS# 202622828Listed by: D.R. HORTON AMERICA'S BUILDER


Protect your home and budget from life's surprises with an Assurant Home Warranty, backed by a partner that supports you through every step of homeownership. Explore Plans.
©2026 Century 21 Real Estate LLC. All rights reserved. CENTURY 21®, the CENTURY 21 Logo and C21® are service marks owned by Century 21 Real Estate LLC. Century 21 Real Estate LLC fully supports the principles of the Fair Housing Act and the Equal Opportunity Act. Each office is independently owned and operated. Listing information is deemed reliable but not guaranteed accurate.