174 S Coeur D'alene St #H303, Spokane, WA 99201
Local realty services provided by:CENTURY 21 Waterfront
174 S Coeur D'alene St #H303,Spokane, WA 99201
$339,950
- 2 Beds
- 2 Baths
- 1,240 sq. ft.
- Condominium
- Pending
Listed by: rust brown
Office: amplify real estate services
MLS#:202620139
Source:WA_SAR
Price summary
- Price:$339,950
- Price per sq. ft.:$274.15
About this home
Discover luxury living in The Ridge, an exclusive gated community! This top shelf condo is offering panoramic vistas of Kendall Yards, Mt. Spokane, and the majestic Spokane River. Most rooms in this stunning condo captures breathtaking scenery, from the open concept living and dining areas to the elegant bedrooms and your private balcony. The beautifully remodeled gourmet kitchen features quartz countertops, stainless steel appliances, a stylish tile backsplash, and crisp white cabinetry — perfect for both everyday living and entertaining. Enjoy resort-style amenities, including a sparkling swimming pool, clubhouse with lounge and meeting spaces, and convenient parking. Nestled in historic Browne’s Addition, you’re just minutes from scenic parks, the river, shopping, restaurants and the Spokane Airport. Don’t miss your chance to own this rare gem where luxury, comfort, and convenience meet!
Contact an agent
Home facts
- Year built:1986
- Subdivision & Development:The Ridge
- Listing ID #:202620139
- Added:70 day(s) ago
- Updated:September 10, 2026 at 08:19 AM
Rooms and interior
- Bedrooms:2
- Total bathrooms:2
- Full bathrooms:2
- Kitchen Description:Free-Standing Range, Microwave, Refrigerator
- Basement:Yes
- Living area:1,240 sq. ft.
Structure and exterior
- Roof:Flat
- Year built:1986
- Building area:1,240 sq. ft.
- Lot Features:Fencing, Hillside, Level, Treed, Views
- Architectural Style:Contemporary
- Construction Materials:Stucco
Schools
- High school:Lewis & Clark
- Middle school:Sac
- Elementary school:Roosevelt
Finances and disclosures
- Price:$339,950
- Price per sq. ft.:$274.15
- Tax amount:$3,575
Features and amenities
- Laundry features:Dryer, Washer
- Amenities:Cathedral Ceiling(s)
Parking
- Parking description:Carport
- Carport spaces:1
New listings near 174 S Coeur D'alene St #H303
 $450,000Active2 beds 2 baths1,200 sq. ft.
700 W 7th Ave #205, Spokane, WA 99204
MLS# 202622961Listed by: WINDERMERE CITY GROUP- New
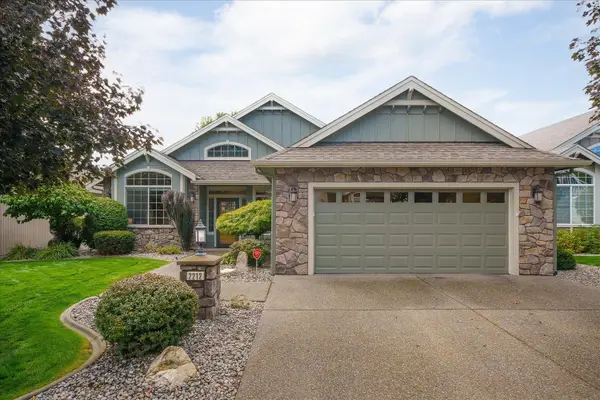
 $640,000Active3 beds 2 baths1,803 sq. ft.
2212 E 51st Ln, Spokane, WA 99223
MLS# 202624006Listed by: CENTURY 21 BEUTLER & ASSOCIATES - New
 $259,900Active2 beds 1 baths1,044 sq. ft.
2809 E 18th Ave, Spokane, WA 99223
MLS# 202624010Listed by: KELLER WILLIAMS SPOKANE - MAIN - New
 $429,900Active2 beds 2 baths2,248 sq. ft.
3318 E 55th Ave, Spokane, WA 99223
MLS# 202624011Listed by: KELLER WILLIAMS SPOKANE - MAIN - New
 $134,900Active0.2 Acres
6495 W 50th Lot #21 Ave, Spokane, WA 99224
MLS# 202624001Listed by: REAL BROKER LLC - Open Thu, 10am to 5pm
 $434,995Active3 beds 2 baths1,440 sq. ft.
3783 S Mccabe Ln, Spokane, WA 99206
MLS# 202622820Listed by: D.R. HORTON AMERICA'S BUILDER  $875,000Pending6 beds 3 baths3,304 sq. ft.
1021 E 26th Ave, Spokane, WA 99203
MLS# 202623995Listed by: JOHN L SCOTT, INC.- New
 $450,000Active4 beds 2 baths1,834 sq. ft.
723 E 38th Ave, Spokane, WA 99203
MLS# 202623981Listed by: WINDERMERE MANITO, LLC - New
 $350,000Active4 beds 2 baths1,440 sq. ft.
4907 N Driscoll Blvd, Spokane, WA 99205
MLS# 202623983Listed by: WINDERMERE NORTH - New
 $250,000Active2 beds 1 baths757 sq. ft.
4724 N Maple St, Spokane, WA 99205
MLS# 202623984Listed by: WINDERMERE MANITO, LLC


Protect your home and budget from life's surprises with an Assurant Home Warranty, backed by a partner that supports you through every step of homeownership. Explore Plans.
©2026 Century 21 Real Estate LLC. All rights reserved. CENTURY 21®, the CENTURY 21 Logo and C21® are service marks owned by Century 21 Real Estate LLC. Century 21 Real Estate LLC fully supports the principles of the Fair Housing Act and the Equal Opportunity Act. Each office is independently owned and operated. Listing information is deemed reliable but not guaranteed accurate.