17405 E Rocky Top Ln, Spokane, WA 99217
Local realty services provided by:CENTURY 21 Kelly Davis
Listed by: stacy gregory
Office: john l scott, spokane valley
MLS#:202623236
Source:WA_SAR
Price summary
- Price:$479,900
- Price per sq. ft.:$197.49
About this home
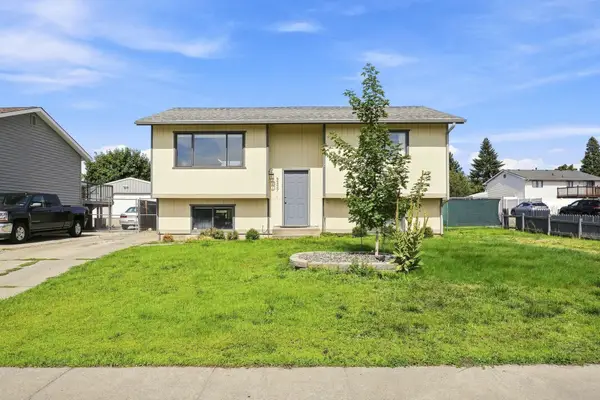
Welcome to your own slice of PNW paradise! This 3-bedroom, 2-bath home, situated on 10.43 acres with 2 spacious shops offers easy living with plenty of space, end-of-the-road privacy & room to enjoy the outdoors. The spacious kitchen offers ample storage & the living room captures the beautiful views. The primary suite features 2 closets, a full bath w/double sinks, garden tub & separate shower. 2 addtl bedrooms, storage room & another full bath complete the main level. The home is set on a concrete basement, providing additional storage or hobby room. Outside, you'll find a covered patio providing the perfect spot to relax and take in the view, you'll have no shortage of work space w/your 25x36 shop, 25x30 shop w/concrete floor & separate shed. Bordering Antoine Peak Conservation Area, you'll have direct access to over 1,200 acres of hiking and horseback riding trails right outside your door. A rare opportunity of acreage, privacy & endless outdoor recreation all just outside of the Spokane Valley....
Contact an agent
Home facts
- Year built:1992
- Listing ID #:202623236
- Added:16 day(s) ago
- Updated:September 13, 2026 at 03:37 PM
Rooms and interior
- Bedrooms:3
- Total bathrooms:2
- Full bathrooms:2
- Kitchen Description:Free-Standing Range, Microwave, Refrigerator
- Basement:Yes
- Basement Description:Partial, Unfinished, Walk-Out Access, Workshop
- Living area:2,430 sq. ft.
Heating and cooling
- Heating:Electric
Structure and exterior
- Year built:1992
- Building area:2,430 sq. ft.
- Lot area:10.43 Acres
- Lot Features:Border Public Land, Garden, Hillside, Horses Allowed, Open Lot, Oversized Lot, Secluded Lot, Treed, Views
- Construction Materials:Vinyl Siding
Schools
- High school:East Valley
Finances and disclosures
- Price:$479,900
- Price per sq. ft.:$197.49
- Tax amount:$3,434
Parking
- Parking description:Detached
- Garage:Yes
- Garage spaces:4
New listings near 17405 E Rocky Top Ln
- New
 $310,000Active3 beds 2 baths1,604 sq. ft.
627 E Empire Ave, Spokane, WA 99207
MLS# 202624211Listed by: WINDERMERE NORTH - New

 $350,000Active4 beds 1 baths1,760 sq. ft.
603 E Columbia Ave, Spokane, WA 99208
MLS# 202624209Listed by: CENTURY 21 BEUTLER & ASSOCIATES - New
 $369,900Active3 beds 2 baths1,824 sq. ft.
3227 E Garnet Ave Ave, Spokane, WA 99217
MLS# 202624210Listed by: R.H. COOKE & ASSOCIATES - New
 $79,999Active3 beds 2 baths924 sq. ft.
4315 S Cheatham Rd, Spokane, WA 99224
MLS# 202624207Listed by: KELLER WILLIAMS SPOKANE - MAIN - New
 $349,900Active2 beds 1 baths1,260 sq. ft.
8524 E Maringo Dr, Spokane, WA 99212
MLS# 202624199Listed by: SOURCE REAL ESTATE - New
 $425,000Active4 beds 3 baths1,756 sq. ft.
5606 W Youngstown Ln, Spokane, WA 99208
MLS# 202624200Listed by: AMPLIFY REAL ESTATE SERVICES - New
 $324,900Active3 beds 2 baths1,025 sq. ft.
3105 S Rebecca St, Spokane, WA 99223
MLS# 202624202Listed by: REAL ESTATE MARKETPLACE NW,INC - New
 $649,000Active4 beds 3 baths3,308 sq. ft.
4218 S Helena St, Spokane, WA 99203
MLS# 202624194Listed by: WINDERMERE VALLEY - New
 $550,000Active3 beds 2 baths1,857 sq. ft.
9811 N Edna St, Spokane, WA 99208
MLS# 202624197Listed by: REAL BROKER LLC - New
 $629,999Active4 beds 2 baths2,485 sq. ft.
8710 N Dorset Rd, Spokane, WA 99208
MLS# 202624189Listed by: KELLY RIGHT REAL ESTATE OF SPOKANE


Protect your home and budget from life's surprises with an Assurant Home Warranty, backed by a partner that supports you through every step of homeownership. Explore Plans.
©2026 Century 21 Real Estate LLC. All rights reserved. CENTURY 21®, the CENTURY 21 Logo and C21® are service marks owned by Century 21 Real Estate LLC. Century 21 Real Estate LLC fully supports the principles of the Fair Housing Act and the Equal Opportunity Act. Each office is independently owned and operated. Listing information is deemed reliable but not guaranteed accurate.