
1911 E Sharp Ave, Spokane, WA 99202
Local realty services provided by:CENTURY 21 Waterfront
1911 E Sharp Ave,Spokane, WA 99202
$300,000
- 3 Beds
- 2 Baths
- 1,560 sq. ft.
- Single family
- Active
Listed by: ben kruse
Office: coldwell banker tomlinson
MLS#:202622049
Source:WA_SAR
Price summary
- Price:$300,000
- Price per sq. ft.:$192.31
About this home
New roof just installed! House updated and ready to go. Convenient location close to schools (including Spokane Community College & Gonzaga University), minutes to downtown and the valley or north. 2 bedrooms and 1 bath on main floor, plus 1 bedroom, 0.75 bath, and a TV/family room in basement. A large garage (10x9 & 9x7 doors) insulated and heated plus carport area off the alley.
Contact an agent
Home facts
- Year built:1939
- Listing ID #:202622049
- Added:44 day(s) ago
- Updated:September 17, 2026 at 05:14 PM
Rooms and interior
- Bedrooms:3
- Total bathrooms:2
- Full bathrooms:2
- Kitchen Description:Free-Standing Range, Refrigerator
- Basement:Yes
- Basement Description:Full, Partially Finished
- Living area:1,560 sq. ft.
Heating and cooling
- Central air:Yes
Structure and exterior
- Year built:1939
- Building area:1,560 sq. ft.
- Lot area:0.16 Acres
- Lot Features:City Bus (w/in 6 blks), Fenced Yard, Fencing, Level, Open Lot, Treed
- Construction Materials:Vinyl Siding
Schools
- High school:Lewis & Clark
- Middle school:Yasuhara
- Elementary school:Stevens
Finances and disclosures
- Price:$300,000
- Price per sq. ft.:$192.31
- Tax amount:$2,463
Parking
- Parking description:Alley Access, Carport, Detached, Off Site
- Garage:Yes
- Garage spaces:2
- Carport spaces:2
New listings near 1911 E Sharp Ave
- New
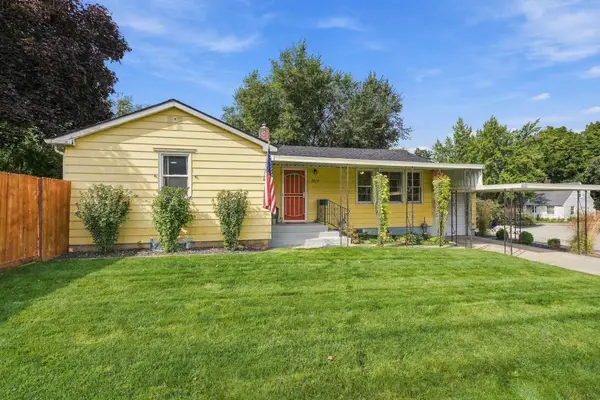 $339,500Active3 beds 1 baths1,666 sq. ft.
2034 S Freya St, Spokane, WA 99223
MLS# 202624380Listed by: KELLER WILLIAMS SPOKANE - MAIN - New
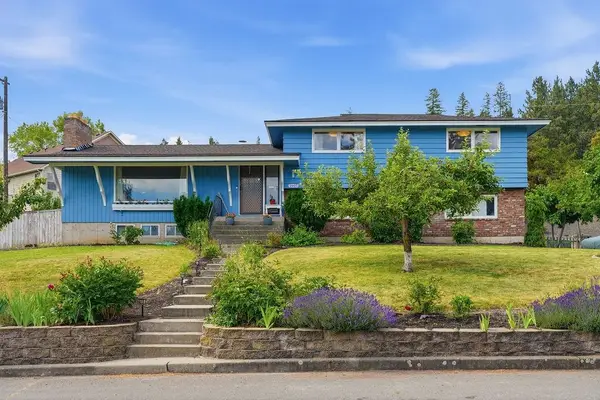 $550,000Active4 beds 3 baths2,736 sq. ft.
1907 Toni Rae Dr, Spokane, WA 99218
MLS# 202624382Listed by: KELLER WILLIAMS SPOKANE - MAIN - New
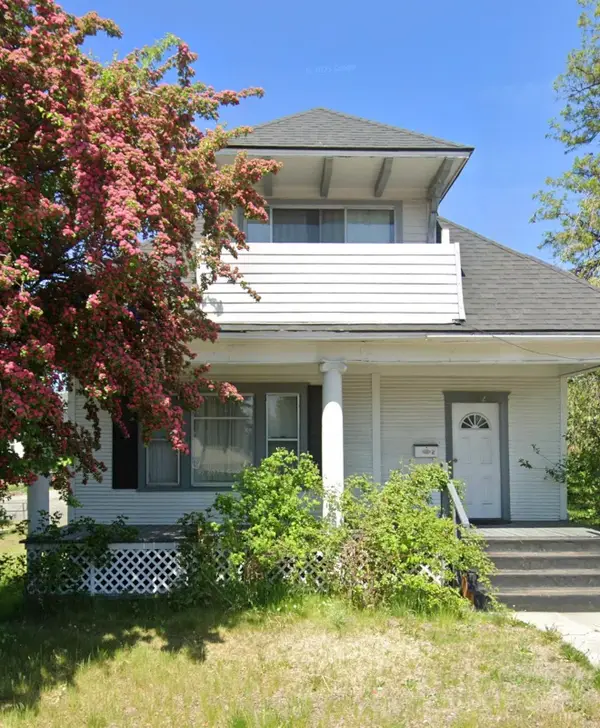 $329,000Active3 beds 1 baths2,938 sq. ft.
302 W Indiana Ave, Spokane, WA 99205
MLS# 202624383Listed by: EXTANT REALTY - New
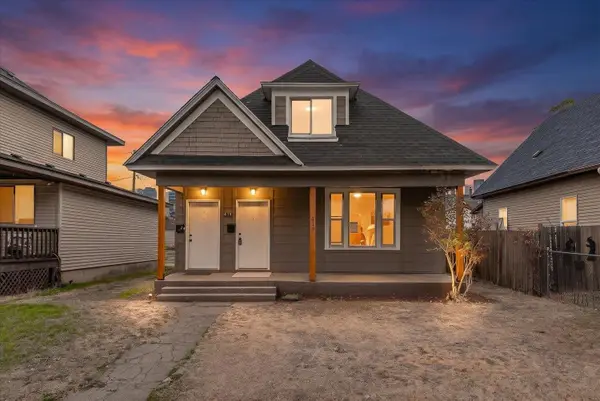 $339,500Active3 beds 2 baths1,707 sq. ft.
417/419 E Montgomery Ave, Spokane, WA 99207
MLS# 202624384Listed by: AMPLIFY REAL ESTATE SERVICES - Open Sat, 1 to 3pmNew
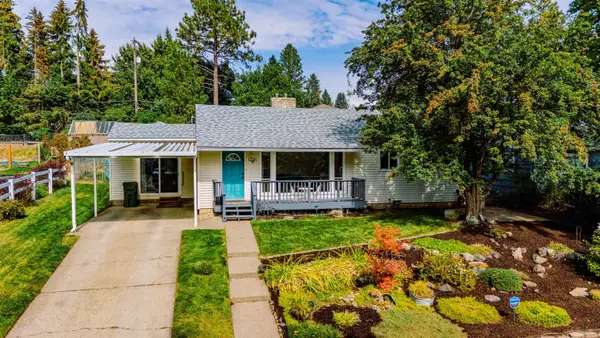 $375,000Active4 beds 1 baths1,246 sq. ft.
1201 E 36th Ave, Spokane, WA 99203
MLS# 202624385Listed by: WINDERMERE LIBERTY LAKE - Open Sat, 12 to 2pmNew
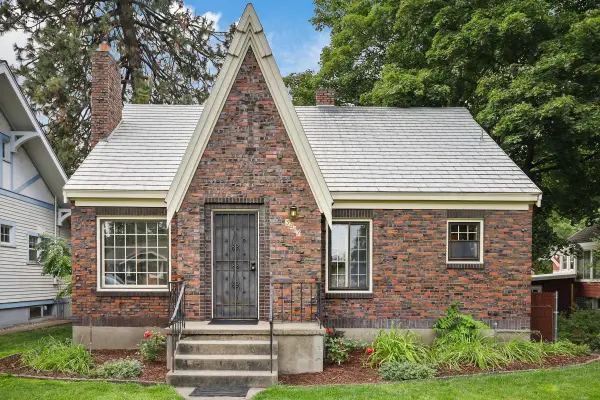 $325,000Active2 beds 2 baths1,928 sq. ft.
3817 N Normandie St, Spokane, WA 99205
MLS# 202624387Listed by: WINDERMERE MANITO, LLC - Open Sat, 11am to 1pmNew
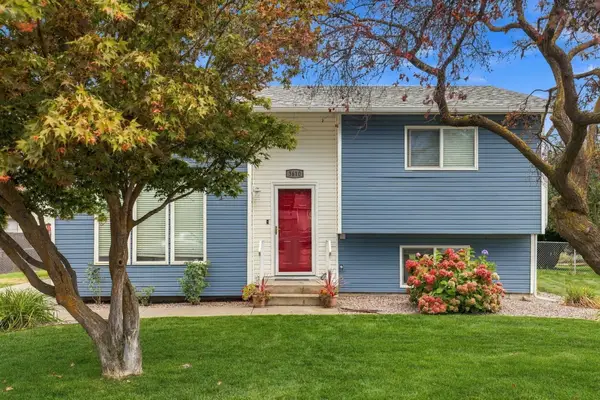 $355,000Active3 beds 2 baths1,656 sq. ft.
3610 N Ferrall St, Spokane, WA 99217
MLS# 202624389Listed by: JOHN L SCOTT, SPOKANE VALLEY - New
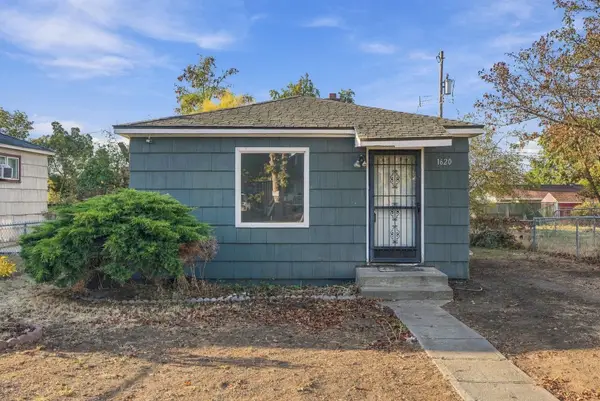 $149,995Active1 beds 1 baths596 sq. ft.
1620 E Ostrander Ave, Spokane, WA 99207
MLS# 202624390Listed by: AMPLIFY REAL ESTATE SERVICES - New
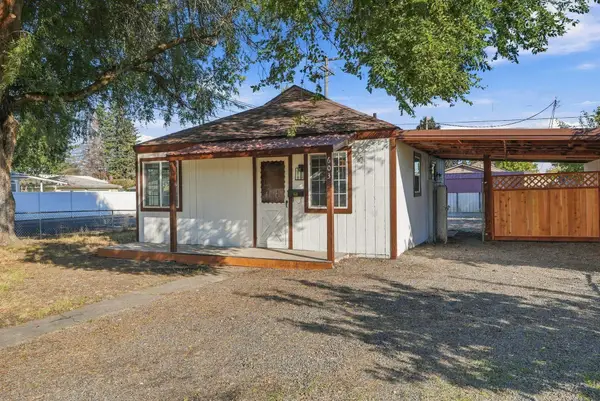 $179,995Active1 beds 1 baths648 sq. ft.
603 E Sanson Ave, Spokane, WA 99207
MLS# 202624391Listed by: AMPLIFY REAL ESTATE SERVICES - Open Sat, 1 to 3pmNew
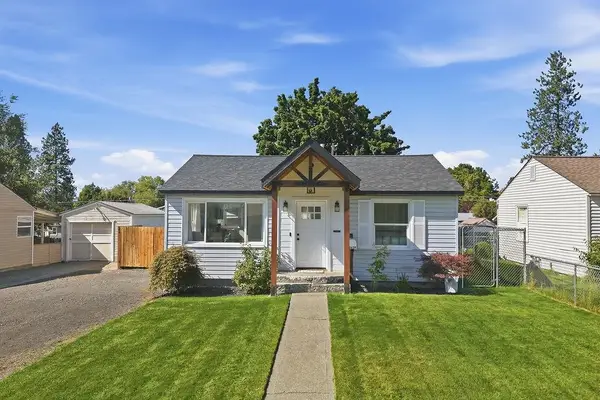 $289,000Active2 beds 1 baths672 sq. ft.
5629 N Milton St, Spokane, WA 99205
MLS# 202624393Listed by: EXP REALTY, LLC


Protect your home and budget from life's surprises with an Assurant Home Warranty, backed by a partner that supports you through every step of homeownership. Explore Plans.
©2026 Century 21 Real Estate LLC. All rights reserved. CENTURY 21®, the CENTURY 21 Logo and C21® are service marks owned by Century 21 Real Estate LLC. Century 21 Real Estate LLC fully supports the principles of the Fair Housing Act and the Equal Opportunity Act. Each office is independently owned and operated. Listing information is deemed reliable but not guaranteed accurate.