
2111 N Sycamore St, Spokane, WA 99217
Local realty services provided by:CENTURY 21 Beutler & Associates
2111 N Sycamore St,Spokane, WA 99217
$330,000
- 4 Beds
- 2 Baths
- 1,962 sq. ft.
- Single family
- Active
Listed by: william soltman, jason walker
Office: keller williams realty coeur d
MLS#:202624279
Source:WA_SAR
Price summary
- Price:$330,000
- Price per sq. ft.:$168.2
About this home
Single-level living with plenty of space to spread out in this Spokane home featuring 4 bedrooms, 2 bathrooms, and 1,962 sq ft. Step inside to the welcoming living room with a wood-burning fireplace that flows into the kitchen, complete with stainless steel appliances and plenty of cabinet space. The main floor also offers 3 bedrooms and a beautifully updated bathroom. Downstairs, enjoy a large family room with a wet bar, additional bedroom, bathroom, laundry room, and ample storage space. Outside, the covered deck leads to a huge fenced backyard with mature trees, perfect for relaxing, entertaining, or enjoying the extra space. The 1-car attached garage provides convenient parking and storage, while the backyard also features a storage shed for even more space. A great combination of comfortable living and exceptional outdoor space!
Contact an agent
Home facts
- Year built:1954
- Subdivision & Development:Upriver Drive Add
- Listing ID #:202624279
- Added:1 day(s) ago
- Updated:September 15, 2026 at 07:03 PM
Rooms and interior
- Bedrooms:4
- Total bathrooms:2
- Full bathrooms:2
- Kitchen Description:Free-Standing Range
- Basement:Yes
- Basement Description:Full, Partially Finished, Rec/Family Area
- Living area:1,962 sq. ft.
Heating and cooling
- Central air:Yes
Structure and exterior
- Year built:1954
- Building area:1,962 sq. ft.
- Lot area:0.2 Acres
- Lot Features:Fenced Yard, Level, Open Lot
Schools
- High school:Rogers
- Middle school:Shaw
- Elementary school:Cooper
Finances and disclosures
- Price:$330,000
- Price per sq. ft.:$168.2
- Tax amount:$3,435
Parking
- Parking description:Attached
- Garage:Yes
- Garage spaces:1
New listings near 2111 N Sycamore St
- New
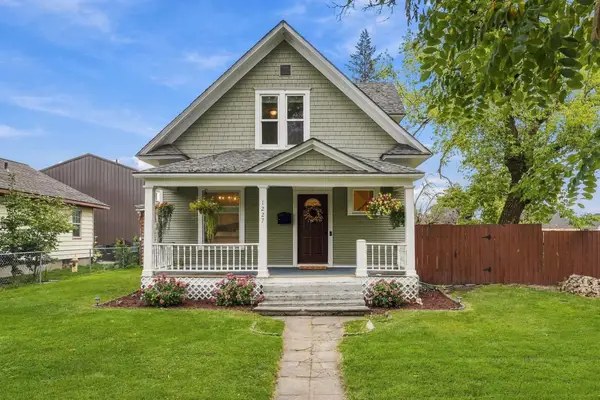 $350,000Active4 beds 2 baths1,891 sq. ft.
1227 W Fairview Ave, Spokane, WA 99205
MLS# 202624262Listed by: EXP REALTY, LLC BRANCH - New
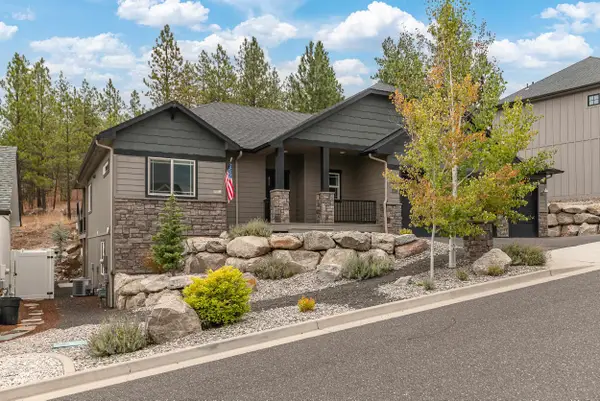 $689,000Active4 beds 3 baths2,567 sq. ft.
213 E Sapphire Ln, Spokane, WA 99208
MLS# 202624263Listed by: REAL BROKER LLC - New
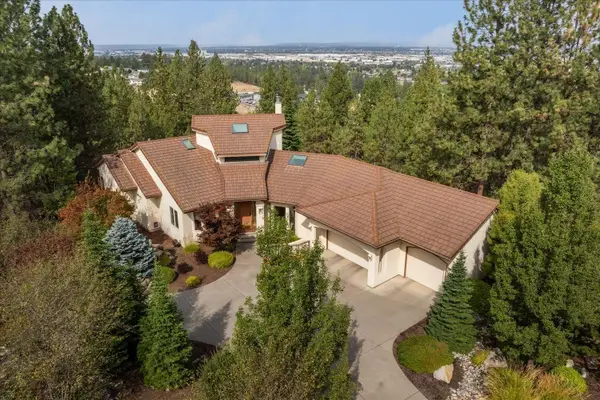 $799,000Active4 beds 4 baths4,420 sq. ft.
1502 S Riegel Ct, Spokane, WA 99212
MLS# 202624264Listed by: COLDWELL BANKER TOMLINSON - New
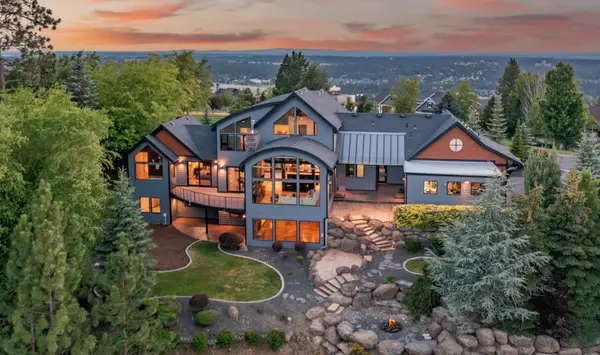 $1,495,900Active5 beds 5 baths6,138 sq. ft.
2503 S Thierman Ln, Spokane, WA 99223
MLS# 202624266Listed by: JOHN L SCOTT, INC. - New
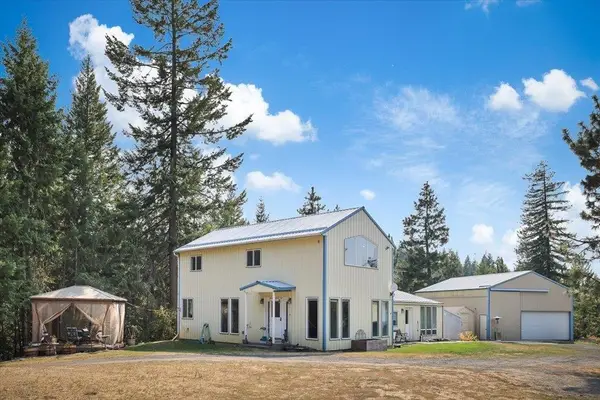 $575,000Active2 beds 2 baths2,534 sq. ft.
17312 E Scribner Rd, Spokane, WA 99217
MLS# 202624267Listed by: COLDWELL BANKER TOMLINSON - New
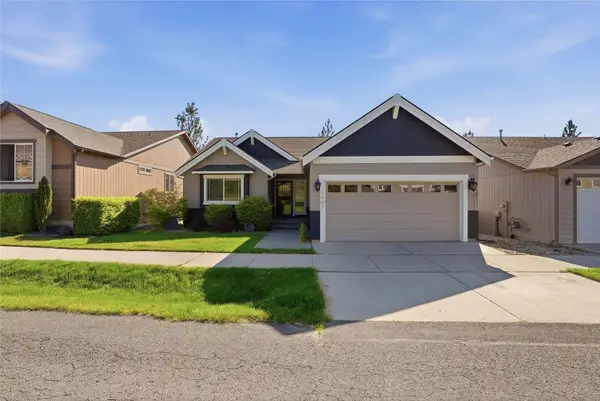 $519,000Active4 beds 3 baths2,708 sq. ft.
1907 S Canyon Woods Ln, Spokane, WA 99224
MLS# 202624270Listed by: REDFIN - New
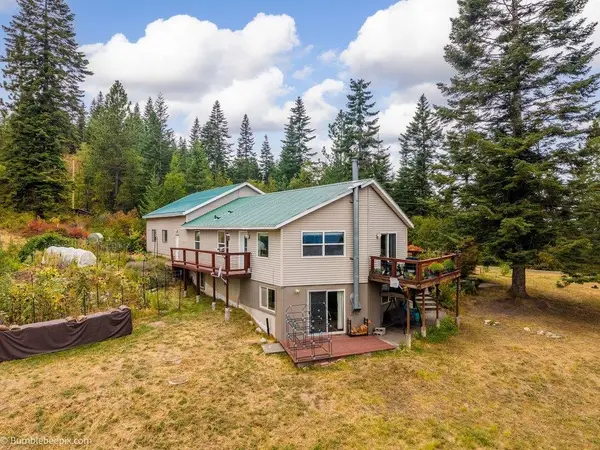 $525,000Active3 beds 3 baths2,302 sq. ft.
11223 N Judkins Ln, Spokane, WA 99217
MLS# 202624271Listed by: KELLER WILLIAMS SPOKANE - MAIN - Open Sat, 11am to 1pmNew
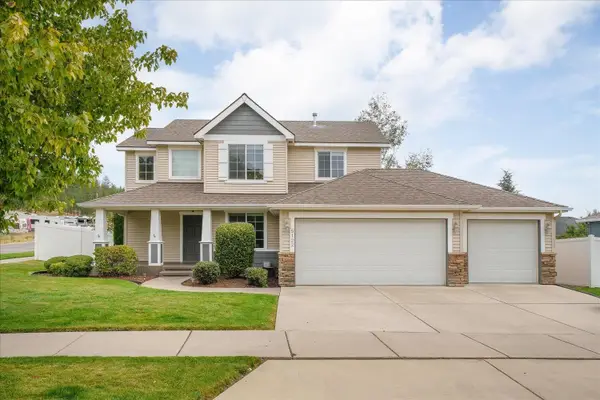 $525,000Active3 beds 3 baths2,804 sq. ft.
5122 N Harvard Ct, Spokane, WA 99206
MLS# 202624272Listed by: KELLER WILLIAMS SPOKANE - MAIN - New
 $481,950Active5 beds 3 baths2,126 sq. ft.
10364 N Assembly St, Spokane, WA 99208
MLS# 202624273Listed by: LENNAR NORTHWEST, LLC - New
 $215,000Active2 beds 1 baths822 sq. ft.
909 W 13th Ave #102, Spokane, WA 99204
MLS# 202624276Listed by: REAL BROKER LLC


Protect your home and budget from life's surprises with an Assurant Home Warranty, backed by a partner that supports you through every step of homeownership. Explore Plans.
©2026 Century 21 Real Estate LLC. All rights reserved. CENTURY 21®, the CENTURY 21 Logo and C21® are service marks owned by Century 21 Real Estate LLC. Century 21 Real Estate LLC fully supports the principles of the Fair Housing Act and the Equal Opportunity Act. Each office is independently owned and operated. Listing information is deemed reliable but not guaranteed accurate.