
2112 S Katy Ct, Spokane, WA 99224
Local realty services provided by:CENTURY 21 Waterfront
Listed by: shane delaney
Office: coldwell banker tomlinson
MLS#:202622404
Source:WA_SAR
Price summary
- Price:$409,900
- Price per sq. ft.:$283.67
About this home
Welcome to effortless main-floor living in this beautifully maintained 3-bedroom, 2-bath home located in a private, gated neighborhood. The inviting great room features vaulted ceilings, a cozy gas fireplace and custom built-in cabinetry, creating the perfect space to relax or entertain. The bright, open kitchen flows into a generous dining area with French doors opening to a custom Trex deck—ideal for outdoor dining and summer gatherings. The spacious primary suite offers a large walk-in closet and private bath with a tub/shower combination. Step outside to the manicured, fully fenced backyard offering privacy, beautiful landscaping and plenty of room to enjoy the outdoors. Just minutes from Fish Lake Trail access, downtown Spokane, Spokane International Airport, great restaurants and shopping. A wonderful combination of comfort, convenience and low-maintenance living!
Contact an agent
Home facts
- Year built:2003
- Subdivision & Development:Westwood Hills
- Listing ID #:202622404
- Added:1 day(s) ago
- Updated:August 12, 2026 at 05:05 AM
Rooms and interior
- Bedrooms:3
- Total bathrooms:2
- Full bathrooms:2
- Kitchen Description:Disposal, Free-Standing Range, Microwave, Refrigerator
- Basement:Yes
- Basement Description:Crawlspace
- Living area:1,445 sq. ft.
Heating and cooling
- Central air:Yes
Structure and exterior
- Year built:2003
- Building area:1,445 sq. ft.
- Lot area:0.17 Acres
- Lot Features:Cul-De-Sac, Fenced Yard, Level, Sprinkler - Automatic
- Construction Materials:Vinyl Siding
Schools
- High school:Lewis & Clark
- Middle school:Sacajawea
- Elementary school:Hutton
Finances and disclosures
- Price:$409,900
- Price per sq. ft.:$283.67
- Tax amount:$3,525
Parking
- Parking description:Attached, Off Site
- Garage:Yes
- Garage spaces:2
New listings near 2112 S Katy Ct
- Open Thu, 3 to 6pmNew
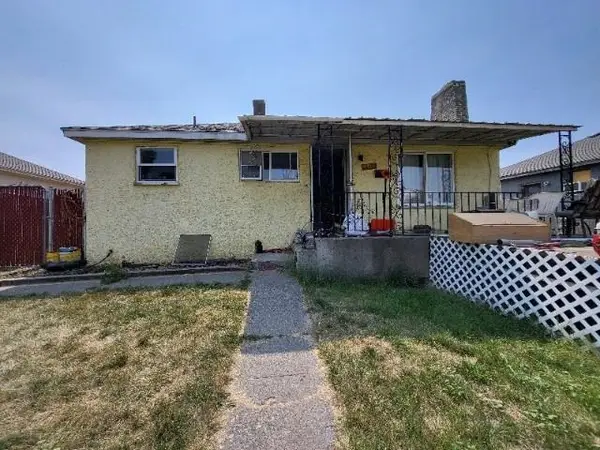 $199,000Active3 beds 1 baths1,776 sq. ft.
2414 E Longfellow Ave, Spokane, WA 99207
MLS# 202622389Listed by: REALTY ONE GROUP ECLIPSE - New
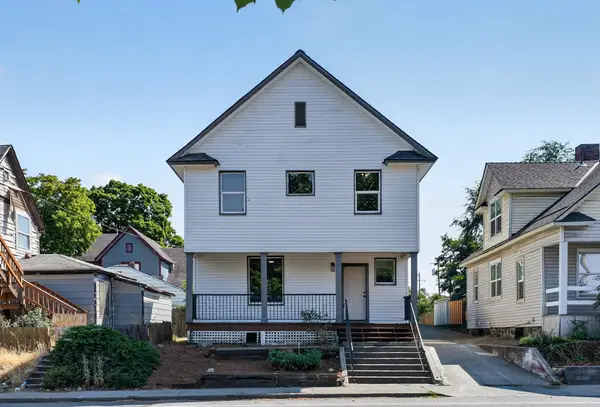 $325,000Active4 beds 2 baths1,801 sq. ft.
907 W Maxwell Ave, Spokane, WA 99201
MLS# 202622418Listed by: REAL BROKER LLC - New
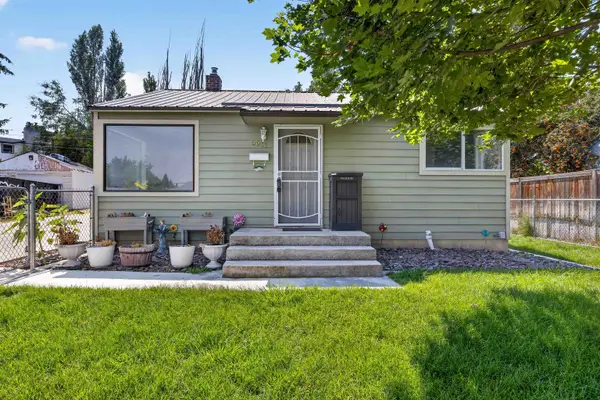 $349,900Active3 beds 2 baths1,344 sq. ft.
5911 N Braeburn Dr, Spokane, WA 99205
MLS# 202622419Listed by: WINDERMERE NORTH - New
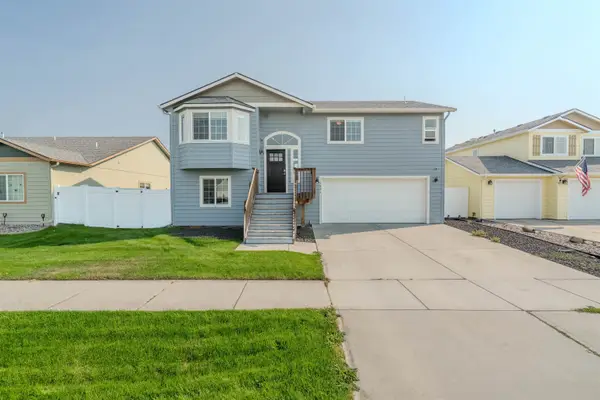 $500,000Active4 beds 3 baths1,592 sq. ft.
9806 E Hoffman Ct, Spokane, WA 99206
MLS# 202622421Listed by: REALTY ONE GROUP ECLIPSE - New
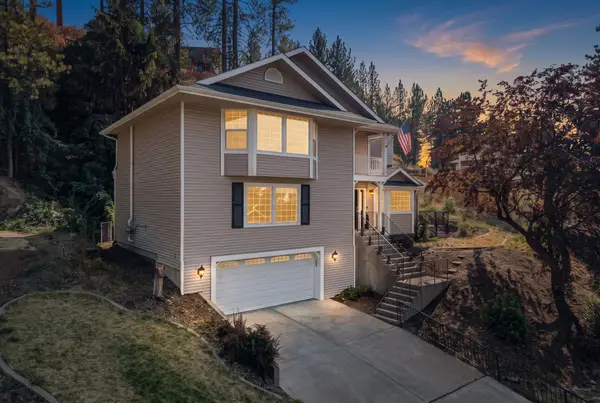 $640,000Active5 beds 4 baths3,134 sq. ft.
4818 E 50th Ave Ave, Spokane, WA 99223
MLS# 202622423Listed by: AMPLIFY REAL ESTATE SERVICES - New
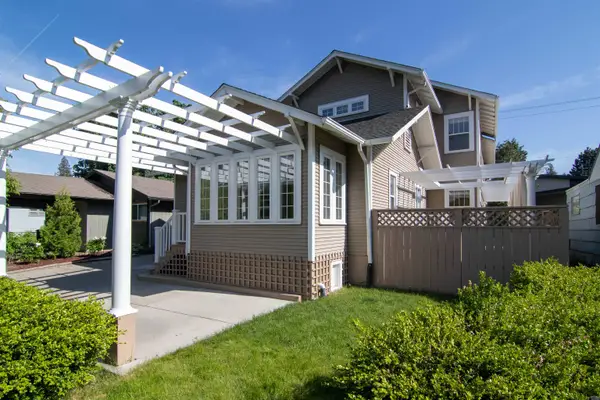 $650,000Active3 beds 3 baths3,000 sq. ft.
1126 E 29th Ave, Spokane, WA 99203
MLS# 202622410Listed by: WINDERMERE VALLEY - New
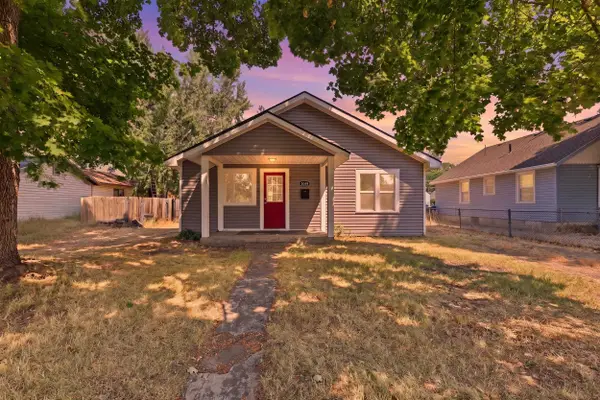 $300,000Active3 beds 1 baths960 sq. ft.
4830 N Alameda Blvd, Spokane, WA 99205
MLS# 202622415Listed by: EXP REALTY, LLC - New
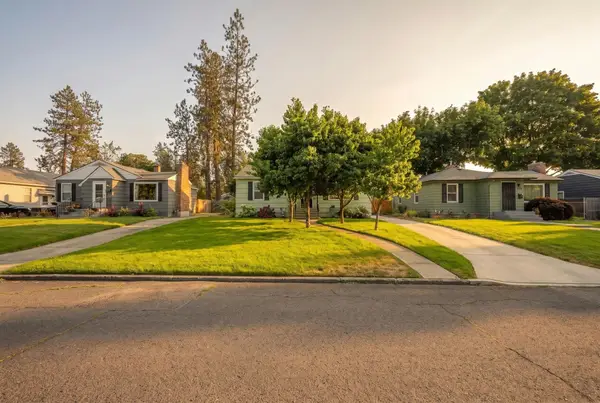 $385,000Active2 beds 2 baths1,872 sq. ft.
1304 E 39th Ave, Spokane, WA 99203
MLS# 202622406Listed by: REALTY NORTHWEST - New
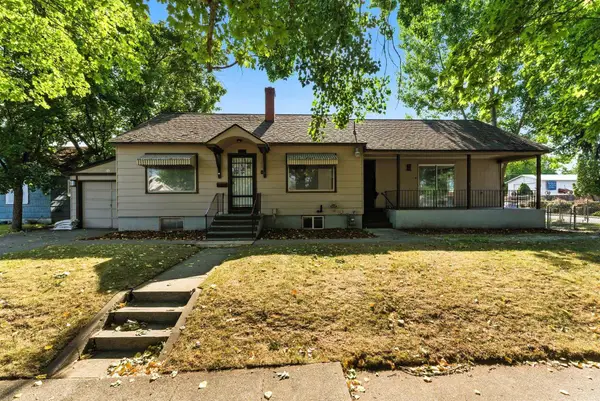 $305,000Active4 beds 3 baths1,788 sq. ft.
5504 N Post St, Spokane, WA 99205
MLS# 202622407Listed by: LT REAL ESTATE


Protect your home and budget from life's surprises with an Assurant Home Warranty, backed by a partner that supports you through every step of homeownership. Explore Plans.
©2026 Century 21 Real Estate LLC. All rights reserved. CENTURY 21®, the CENTURY 21 Logo and C21® are service marks owned by Century 21 Real Estate LLC. Century 21 Real Estate LLC fully supports the principles of the Fair Housing Act and the Equal Opportunity Act. Each office is independently owned and operated. Listing information is deemed reliable but not guaranteed accurate.