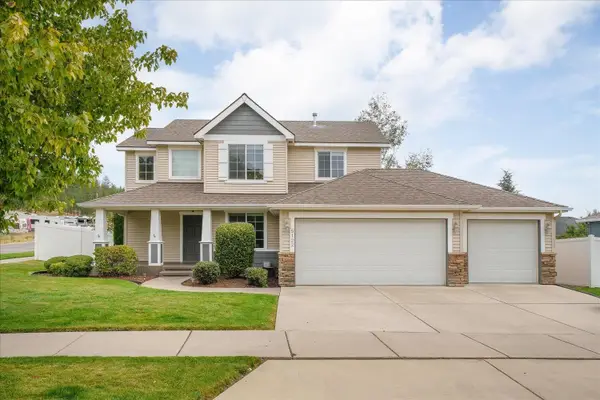
213 E Sapphire Ln, Spokane, WA 99208
Local realty services provided by:CENTURY 21 Beutler & Associates
213 E Sapphire Ln,Spokane, WA 99208
$689,000
- 4 Beds
- 3 Baths
- 2,567 sq. ft.
- Single family
- Active
Listed by: aaron farr
Office: real broker llc.
MLS#:202624263
Source:WA_SAR
Price summary
- Price:$689,000
- Price per sq. ft.:$268.41
About this home
Tucked inside the gates of Wandermere Heights this Condron Homes craftsman has been lovingly maintained by its original owner since 2018. The great room centers around gas fireplace with stone surround, vaulted ceilings and wall-to-wall windows pulling in daylight and the views right along with it. Step out to the covered deck, extended with stairs leading up to the nature behind the home & no backyard neighbors. The kitchen offers generous counter space, upgraded cabinetry, and a pantry for more storage. Main floor living includes the primary suite & laundry, with a walk-in closet in the primary bedroom. A second bedroom or office and a full bath sit just off the entry. Downstairs, the finished, daylight walkout basement adds a large rec room, two more bedrooms, and a full bathroom, plus no shortage of storage space throughout the home. The 3-car garage has room for cars & more, & the low-maintenance yard comes with sprinklers already in place.
Contact an agent
Home facts
- Year built:2018
- Subdivision & Development:Wandermere Heights
- Listing ID #:202624263
- Added:1 day(s) ago
- Updated:September 15, 2026 at 07:06 PM
Rooms and interior
- Bedrooms:4
- Total bathrooms:3
- Full bathrooms:3
- Kitchen Description:Disposal, Free-Standing Range, Gas Range, Hard Surface Counters, Refrigerator
- Basement:Yes
- Basement Description:FInished, Full, Rec/Family Area
- Living area:2,567 sq. ft.
Heating and cooling
- Central air:Yes
Structure and exterior
- Year built:2018
- Building area:2,567 sq. ft.
- Lot area:0.27 Acres
- Lot Features:Fenced Yard, Oversized Lot, Sprinkler - Automatic, Treed, Views
- Construction Materials:Stone Veneer
Schools
- High school:Mead
- Middle school:Northwood
- Elementary school:Brentwood
Finances and disclosures
- Price:$689,000
- Price per sq. ft.:$268.41
Features and amenities
- Amenities:Cathedral Ceiling(s)
Parking
- Parking description:Attached
- Garage:Yes
- Garage spaces:3
New listings near 213 E Sapphire Ln
- New
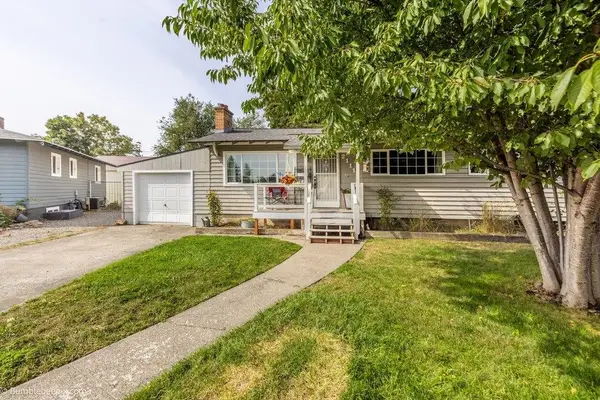 $330,000Active4 beds 2 baths1,962 sq. ft.
2111 N Sycamore St, Spokane, WA 99217
MLS# 202624279Listed by: KELLER WILLIAMS REALTY COEUR D - New
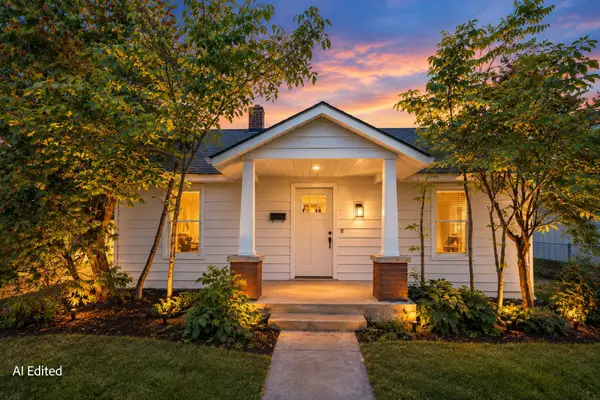
 $200,000Active1 beds 1 baths892 sq. ft.
618 E Providence Ave, Spokane, WA 99207
MLS# 202624282Listed by: CENTURY 21 BEUTLER & ASSOCIATES - New
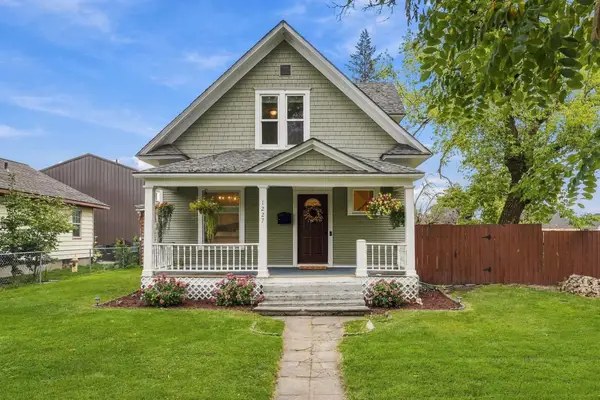 $350,000Active4 beds 2 baths1,891 sq. ft.
1227 W Fairview Ave, Spokane, WA 99205
MLS# 202624262Listed by: EXP REALTY, LLC BRANCH - New
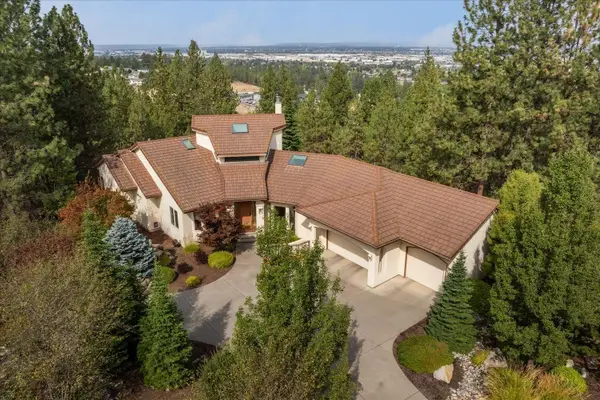 $799,000Active4 beds 4 baths4,420 sq. ft.
1502 S Riegel Ct, Spokane, WA 99212
MLS# 202624264Listed by: COLDWELL BANKER TOMLINSON - New
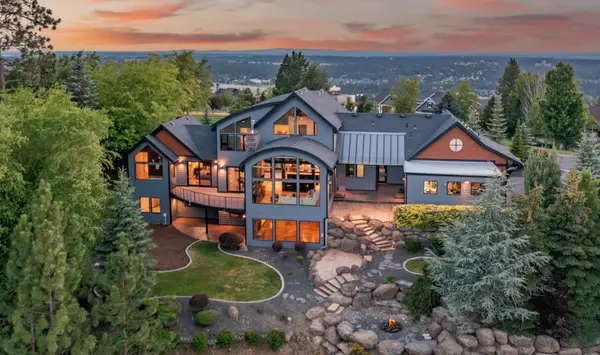 $1,495,900Active5 beds 5 baths6,138 sq. ft.
2503 S Thierman Ln, Spokane, WA 99223
MLS# 202624266Listed by: JOHN L SCOTT, INC. - New
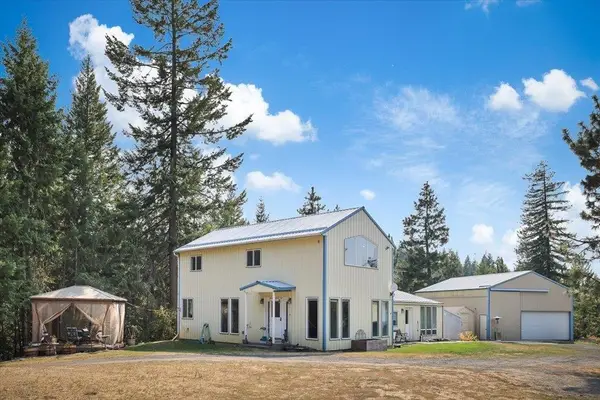 $575,000Active2 beds 2 baths2,534 sq. ft.
17312 E Scribner Rd, Spokane, WA 99217
MLS# 202624267Listed by: COLDWELL BANKER TOMLINSON - New
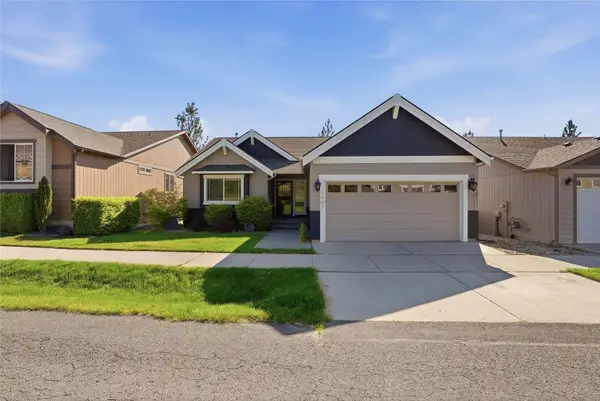 $519,000Active4 beds 3 baths2,708 sq. ft.
1907 S Canyon Woods Ln, Spokane, WA 99224
MLS# 202624270Listed by: REDFIN - New
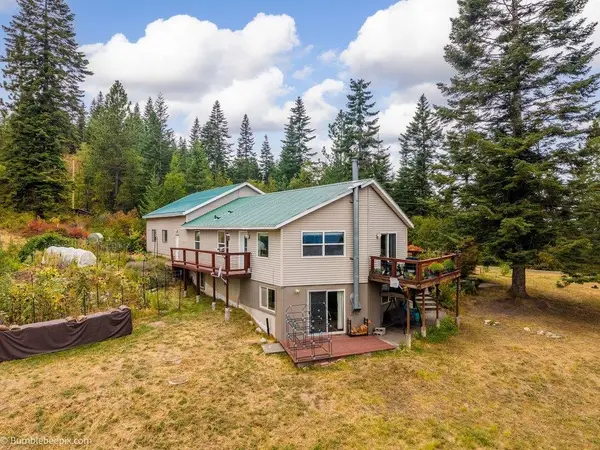 $525,000Active3 beds 3 baths2,302 sq. ft.
11223 N Judkins Ln, Spokane, WA 99217
MLS# 202624271Listed by: KELLER WILLIAMS SPOKANE - MAIN - Open Sat, 11am to 1pmNew
 $525,000Active3 beds 3 baths2,804 sq. ft.
5122 N Harvard Ct, Spokane, WA 99206
MLS# 202624272Listed by: KELLER WILLIAMS SPOKANE - MAIN


Protect your home and budget from life's surprises with an Assurant Home Warranty, backed by a partner that supports you through every step of homeownership. Explore Plans.
©2026 Century 21 Real Estate LLC. All rights reserved. CENTURY 21®, the CENTURY 21 Logo and C21® are service marks owned by Century 21 Real Estate LLC. Century 21 Real Estate LLC fully supports the principles of the Fair Housing Act and the Equal Opportunity Act. Each office is independently owned and operated. Listing information is deemed reliable but not guaranteed accurate.