2189 W Maxine Ave, Spokane, WA 99208
Local realty services provided by:CENTURY 21 Beutler & Associates
Listed by: kendall baumgardner
Office: lifestyle properties
MLS#:202621388
Source:WA_SAR
Price summary
- Price:$550,000
- Price per sq. ft.:$278.62
About this home
Beautifully upgraded 2025 Hayden Homes Orchard floor plan offering convenient zero-step living on an oversized premium lot with an extended garage. The open-concept design features luxury vinyl plank oak flooring, quartz slab countertops throughout the kitchen and both bathrooms, abundant cabinetry, a spacious pantry, and seamless flow between the kitchen, dining, and living areas. The private primary suite is a relaxing retreat with dual vanity, a tiled shower and flooring, a soaking tub, and an oversized walk-in closet. Three additional spacious bedrooms provide flexibility for guests, family, or work-from-home needs. Step outside to a professionally landscaped backyard featuring an extended patio, fully fenced yard with dual gates, raised garden beds, a full sprinkler system, and a brand-new 8' x 12' storage shed. Additional upgrades include EV charger and solar panel pre-wiring. Move-in ready with high-end upgrades already completed, this home offers exceptional value without the wait of new construction....
Contact an agent
Home facts
- Year built:2025
- Listing ID #:202621388
- Added:4 day(s) ago
- Updated:July 28, 2026 at 03:52 PM
Rooms and interior
- Bedrooms:4
- Total bathrooms:2
- Full bathrooms:2
- Kitchen Description:Disposal, Gas Range, Hard Surface Counters, Microwave, Refrigerator
- Basement:Yes
- Living area:1,974 sq. ft.
Heating and cooling
- Heating:Heat Pump
Structure and exterior
- Year built:2025
- Building area:1,974 sq. ft.
- Lot area:0.18 Acres
- Lot Features:Fenced Yard, Garden, Level, Oversized Lot, Sprinkler - Automatic
- Architectural Style:Contemporary
Schools
- High school:Mead
- Middle school:Northwood
- Elementary school:Prairie View
Finances and disclosures
- Price:$550,000
- Price per sq. ft.:$278.62
- Tax amount:$5,345
Features and amenities
- Amenities:Cathedral Ceiling(s)
Parking
- Parking description:Attached, Electric Vehicle Charging Station(s)
- Garage:Yes
- Garage spaces:2
New listings near 2189 W Maxine Ave
- New
 $165,000Active14.08 Acres
79XX W Mary Lee Ln, Spokane, WA 99208
MLS# 202621643Listed by: BERNADETTE PILLAR REAL ESTATE - New
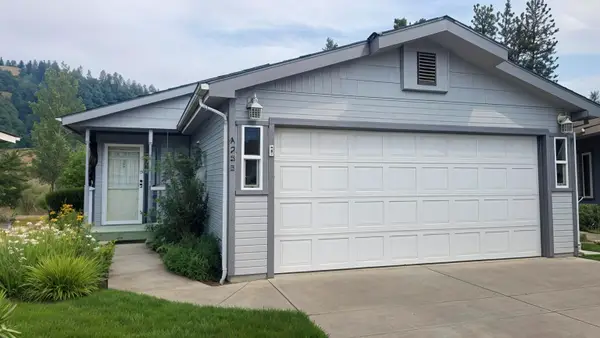 $237,500Active2 beds 2 baths1,242 sq. ft.
4302 S Sunny Creek Cir, Spokane, WA 99224
MLS# 202621641Listed by: COLDWELL BANKER TOMLINSON - New
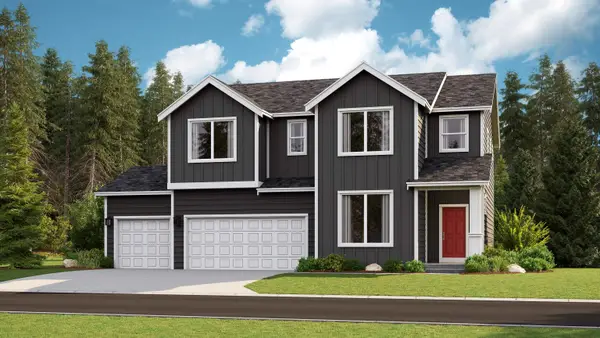 $744,950Active5 beds 3 baths3,555 sq. ft.
10371 N Assembly St, Spokane, WA 99208
MLS# 202621620Listed by: LENNAR NORTHWEST, LLC - New
 $106,000Active10 Acres
7600 Bernhill Rd, Spokane, WA 99208
MLS# 202621623Listed by: REAL ESTATE MARKETPLACE NW,INC - New
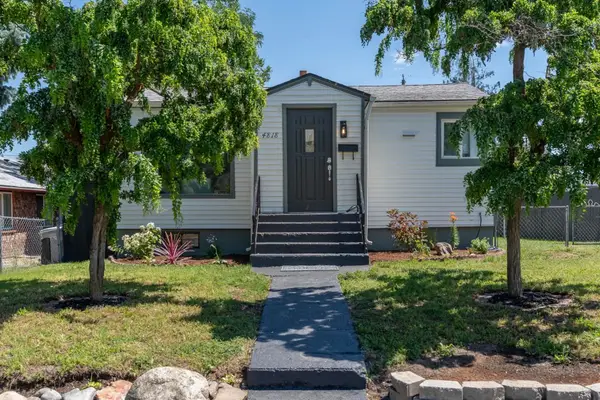
 $320,000Active3 beds 2 baths1,383 sq. ft.
4818 N Lee St, Spokane, WA 99207
MLS# 202621626Listed by: CENTURY 21 BEUTLER & ASSOCIATES - New
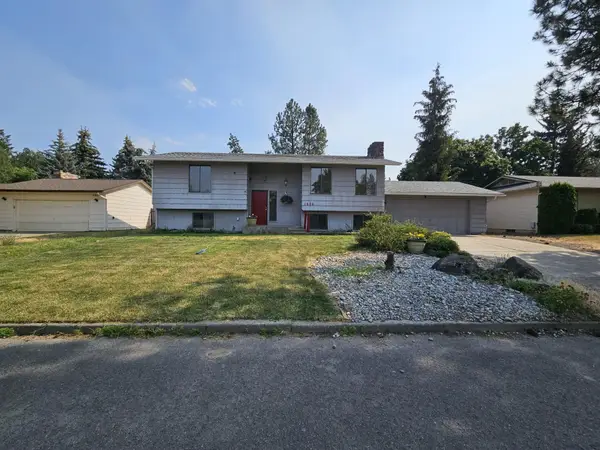 $399,900Active4 beds 3 baths2,124 sq. ft.
1620 E 58th Ave, Spokane, WA 99223
MLS# 202621627Listed by: MLS4OWNERS.COM - New
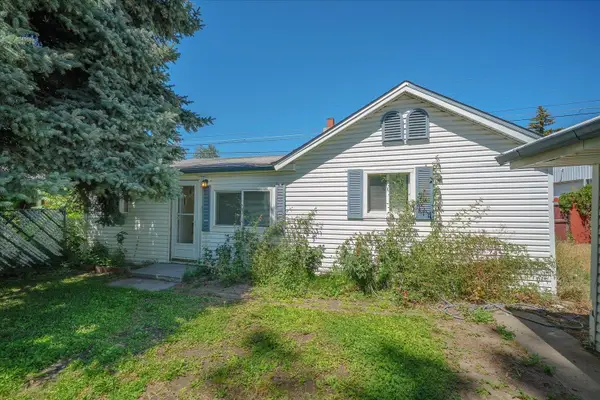 $295,000Active2 beds 1 baths740 sq. ft.
3124 W Walton Ave, Spokane, WA 99205
MLS# 202621631Listed by: CENTURY 21 BEUTLER & ASSOCIATES - New
 $635,000Active4 beds 3 baths2,742 sq. ft.
10819 N Paiute St, Spokane, WA 99208
MLS# 202621634Listed by: WINDERMERE NORTH - New
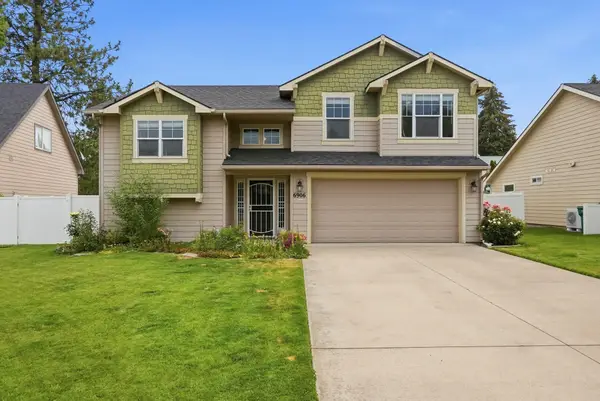 $465,000Active3 beds 2 baths2,129 sq. ft.
6906 N Napa St, Spokane, WA 99217
MLS# 202621610Listed by: KELLER WILLIAMS SPOKANE - MAIN - New
 $435,000Active3 beds 2 baths1,568 sq. ft.
2004 W Courtland Ave, Spokane, WA 99205
MLS# 202621614Listed by: REALTY ONE GROUP ECLIPSE


Protect your home and budget from life's surprises with an Assurant Home Warranty, backed by a partner that supports you through every step of homeownership. Explore Plans.
©2026 Century 21 Real Estate LLC. All rights reserved. CENTURY 21®, the CENTURY 21 Logo and C21® are service marks owned by Century 21 Real Estate LLC. Century 21 Real Estate LLC fully supports the principles of the Fair Housing Act and the Equal Opportunity Act. Each office is independently owned and operated. Listing information is deemed reliable but not guaranteed accurate.