2227 S Garfield St, Spokane, WA 99203
Local realty services provided by:CENTURY 21 Waterfront
Listed by: maria walker
Office: windermere manito, llc.
MLS#:202624247
Source:WA_SAR
Price summary
- Price:$649,000
- Price per sq. ft.:$229.17
About this home
WHERE LIFE HAPPENS. Built in 1940 & cherished by just eight families in 86 years, w/the current family calling it home for 35 years, this beloved Garfield home is more than a house: it is part of a story. For Carrie, it was love at first sight, with its gracious living room, fireplace, formal dining room, French doors, open staircase, built-ins & beautiful hillside setting. It became the heart of the family life: Thanksgiving feasts, Christmas gatherings of 20, birthdays, parties & happy hours with friends. Halloween was legendary, with Carrie's dogs in costume & nearly 100 neighborhood trick-or-treaters, followed by warm soup & family stories. Her children walked to Hutton Elementary, played basketball, explored Manito Park & sledded its hills.In the highly desirable Hutton School District,near Manito Park & w/n Spokane's historic Rockwood Dist (designed by the Olmsted Brothers) this is a home where generations have made memories. Now it's ready for yours.Timeless w/room to renovate to its original grandeur....
Contact an agent
Home facts
- Year built:1940
- Subdivision & Development:Rockwood District
- Listing ID #:202624247
- Added:1 day(s) ago
- Updated:September 14, 2026 at 11:06 PM
Rooms and interior
- Bedrooms:4
- Total bathrooms:3
- Full bathrooms:3
- Kitchen Description:Disposal, Refrigerator
- Basement:Yes
- Basement Description:Partial, Unfinished
- Living area:2,832 sq. ft.
Heating and cooling
- Central air:Yes
Structure and exterior
- Year built:1940
- Building area:2,832 sq. ft.
- Lot area:0.26 Acres
- Lot Features:Cross Fenced, Hillside, Oversized Lot
- Architectural Style:Colonial
- Construction Materials:Brick
Schools
- High school:Lewis & Clark
- Middle school:Sacajawea
- Elementary school:Hutton
Finances and disclosures
- Price:$649,000
- Price per sq. ft.:$229.17
- Tax amount:$6,582
Features and amenities
- Amenities:Natural Woodwork
Parking
- Parking description:Attached
- Garage:Yes
- Garage spaces:1
New listings near 2227 S Garfield St
- New
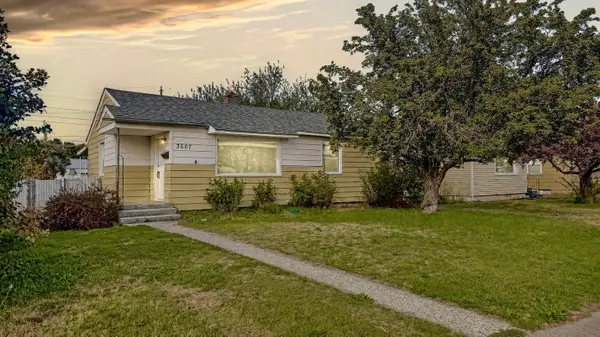 $339,000Active4 beds 2 baths1,476 sq. ft.
3507 E Jackson Ave, Spokane, WA 99217
MLS# 202624236Listed by: KELLER WILLIAMS SPOKANE - MAIN - New
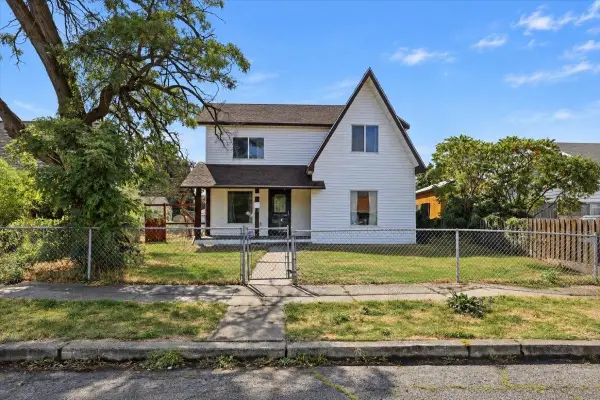 $289,000Active2 beds 2 baths1,443 sq. ft.
1712 E Queen Ave, Spokane, WA 99207
MLS# 202624238Listed by: WINDERMERE VALLEY - New
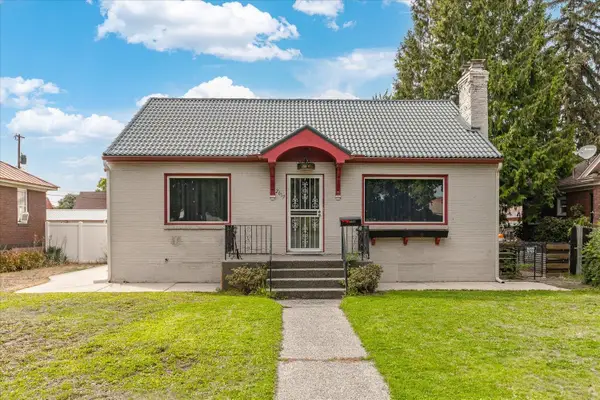 $340,000Active3 beds 2 baths1,876 sq. ft.
2617 N Atlantic St, Spokane, WA 99205
MLS# 202624239Listed by: AMPLIFY REAL ESTATE SERVICES - Open Sat, 10am to 12pmNew
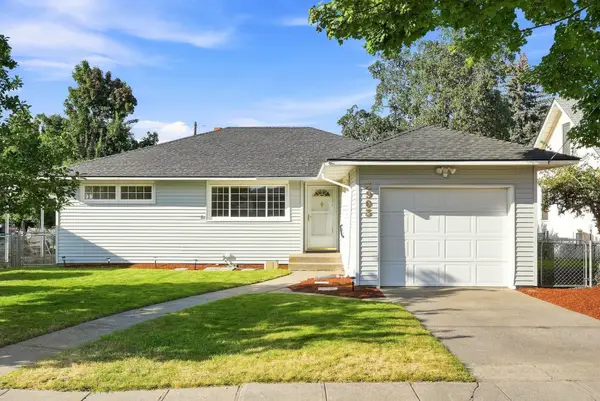 $349,000Active4 beds 1 baths2,304 sq. ft.
3903 E 24th Ave, Spokane, WA 99223
MLS# 202624243Listed by: EXP REALTY, LLC - New
 $259,000Active3 beds 1 baths1,011 sq. ft.
6106 E 6th Ave #Apt S1, Spokane, WA 99212
MLS# 202624181Listed by: AMPLIFY REAL ESTATE SERVICES - Open Sat, 11am to 1pmNew
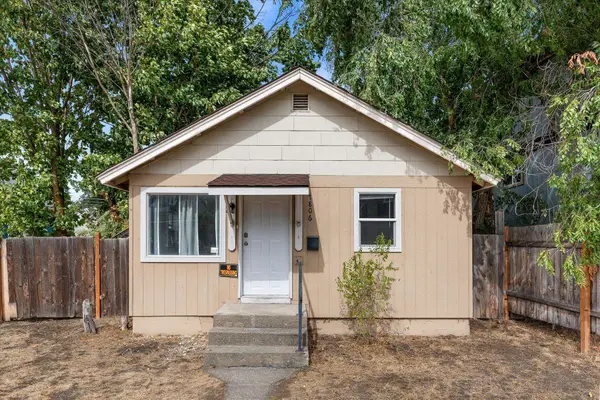 $200,000Active2 beds 1 baths594 sq. ft.
1806 W Gardner Ave, Spokane, WA 99201
MLS# 202624229Listed by: REDFIN - New
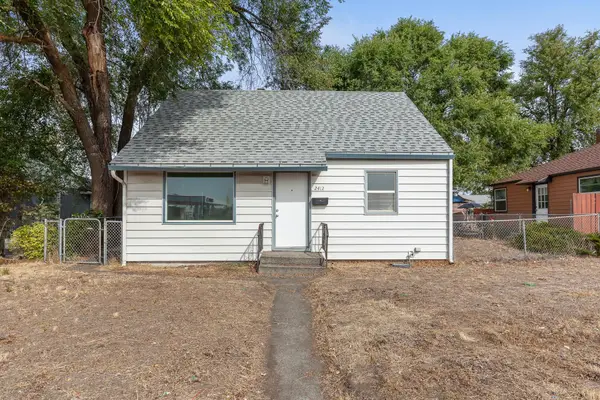 $240,000Active2 beds 1 baths1,644 sq. ft.
2412 W Wellesley Ave, Spokane, WA 99205
MLS# 202624230Listed by: KELLER WILLIAMS REALTY COEUR D - New
 $359,765Active3 beds 2 baths
423 N Marguerite Rd, Spokane, WA 99212
MLS# 202624234Listed by: REAL BROKER LLC - Open Sat, 11am to 1pmNew

 $735,000Active3 beds 3 baths3,317 sq. ft.
2039 S Parkwood Cir, Spokane, WA 99223
MLS# 202624226Listed by: CENTURY 21 BEUTLER & ASSOCIATES


Protect your home and budget from life's surprises with an Assurant Home Warranty, backed by a partner that supports you through every step of homeownership. Explore Plans.
©2026 Century 21 Real Estate LLC. All rights reserved. CENTURY 21®, the CENTURY 21 Logo and C21® are service marks owned by Century 21 Real Estate LLC. Century 21 Real Estate LLC fully supports the principles of the Fair Housing Act and the Equal Opportunity Act. Each office is independently owned and operated. Listing information is deemed reliable but not guaranteed accurate.