2436 E 48th Ave, Spokane, WA 99223
Local realty services provided by:CENTURY 21 Beutler & Associates
2436 E 48th Ave,Spokane, WA 99223
$429,900
- 3 Beds
- 3 Baths
- 1,848 sq. ft.
- Single family
- Active
Listed by: steve duvall
Office: kelly right real estate of spokane
MLS#:202622316
Source:WA_SAR
Price summary
- Price:$429,900
- Price per sq. ft.:$232.63
About this home
Hurry!!!!! Instant Equity for this Newly Updated 3 Bed, 3 Bath Home on Oversized Corner Lot & Across from a Park. This Newly Updated Home is Priced Below Market Value for a Quick Sale..... Updates Include New Goodman Furnace & Hot Water Heater in 2022, New Roof in 2019, Anderson Vinyl Windows, New Electrical Panel, Newer Stainless Steel Appliance and Newer Solar Panels that will practically cover your Electricity Bill. Amenities include Fenced Back Yard with 2 Cherry Trees, Vinyl Siding, Unit, Sprinkler System, Garden Area, Covered Back Deck, New LVP Flooring and Close to Bus Lines, Walking Trails, Shopping & Located in the Hamblen Neighborhood. HURRY .....Only $429,000!!!!
Contact an agent
Home facts
- Year built:1977
- Subdivision & Development:Hillsview 2nd
- Listing ID #:202622316
- Added:1 day(s) ago
- Updated:August 09, 2026 at 04:03 AM
Rooms and interior
- Bedrooms:3
- Total bathrooms:3
- Full bathrooms:3
- Kitchen Description:Disposal, Free-Standing Range, Microwave
- Basement:Yes
- Basement Description:Daylight, FInished, Rec/Family Area, Walk-Out Access
- Living area:1,848 sq. ft.
Heating and cooling
- Central air:Yes
Structure and exterior
- Year built:1977
- Building area:1,848 sq. ft.
- Lot area:0.22 Acres
- Lot Features:City Bus (w/in 6 blks), Corner Lot, Fenced Yard, Fencing, Level, Open Lot, Oversized Lot, Sprinkler - Automatic, Treed, Views
- Architectural Style:Contemporary
- Construction Materials:Brick, Vinyl Siding
Schools
- High school:Ferris
- Middle school:Chase
- Elementary school:Hamblen
Finances and disclosures
- Price:$429,900
- Price per sq. ft.:$232.63
- Tax amount:$4,306
Features and amenities
- Amenities:Cathedral Ceiling(s), Natural Woodwork
Parking
- Parking description:Attached, Off Site
- Garage:Yes
- Garage spaces:2
New listings near 2436 E 48th Ave
- New
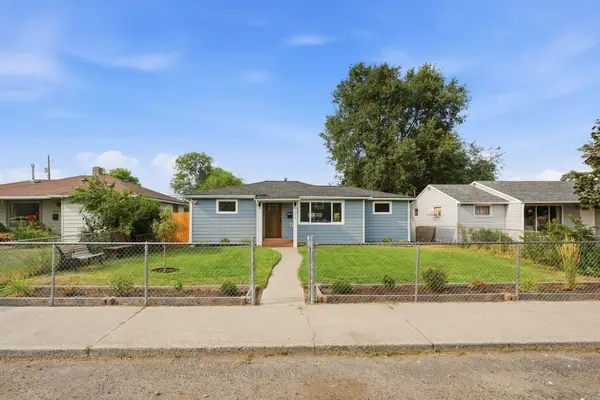 $379,950Active3 beds 1 baths960 sq. ft.
1317 E Decatur Ave, Spokane, WA 99208-3632
MLS# 202622324Listed by: HOME SALES SPOKANE - New
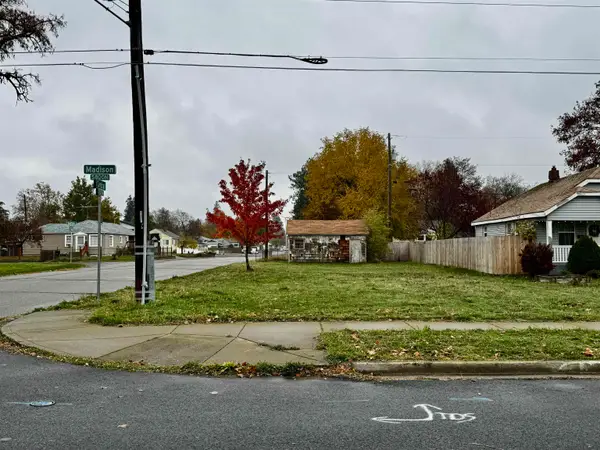 $100,000Active0.11 Acres
5826 N Madison St, Spokane, WA 99205
MLS# 202622325Listed by: AMPLIFY REAL ESTATE SERVICES - New
 $340,000Active3 beds 2 baths1,426 sq. ft.
5021 E Fairview Ave, Spokane, WA 99217
MLS# 202622318Listed by: KELLER WILLIAMS SPOKANE - MAIN - New
 $349,900Active2 beds 2 baths900 sq. ft.
1924 E Sharp Ave, Spokane, WA 99202
MLS# 202622286Listed by: WINDERMERE VALLEY - New
 $174,900Active10.04 Acres
00XXX Rambo Rd, Lot 7, Spokane, WA 99224
MLS# 202622287Listed by: JOHN L SCOTT, INC. - New
 $20,000Active2 beds 2 baths1,040 sq. ft.
3231 W Boone, #301, Spokane, WA 99201
MLS# 202622288Listed by: WINDERMERE CITY GROUP - New
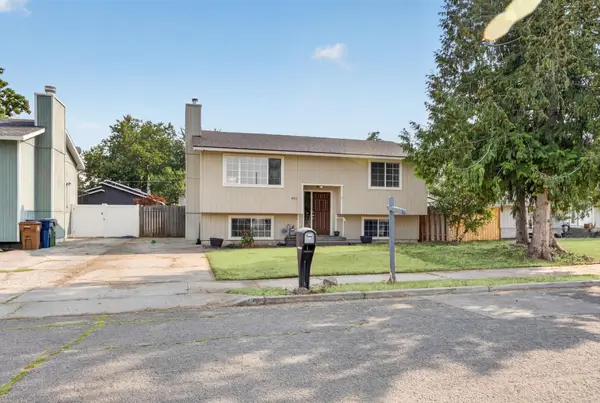
 $415,000Active5 beds 2 baths1,824 sq. ft.
4212 E 24th Ave, Spokane, WA 99223
MLS# 202622289Listed by: CENTURY 21 BEUTLER & ASSOCIATES - New
 $499,900Active4 beds 3 baths3,552 sq. ft.
1817 W 8th Ave, Spokane, WA 99204
MLS# 202622290Listed by: RE/MAX OF SPOKANE - New
 $499,000Active5 beds 3 baths2,728 sq. ft.
8418 E Bull Pine Ln, Spokane, WA 99217
MLS# 202622292Listed by: WINDERMERE NORTH


Protect your home and budget from life's surprises with an Assurant Home Warranty, backed by a partner that supports you through every step of homeownership. Explore Plans.
©2026 Century 21 Real Estate LLC. All rights reserved. CENTURY 21®, the CENTURY 21 Logo and C21® are service marks owned by Century 21 Real Estate LLC. Century 21 Real Estate LLC fully supports the principles of the Fair Housing Act and the Equal Opportunity Act. Each office is independently owned and operated. Listing information is deemed reliable but not guaranteed accurate.